Skip main navigation
Sold for $275,000
  • $275,000

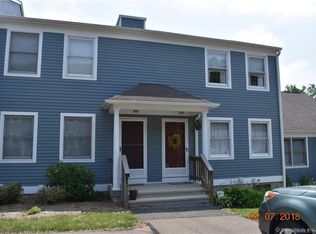
    2480 Whitney Avenue #20, Hamden, CT 06518

    2beds
    1,010sqft
    Condominium
    Built in 1988
    -- sqft lot
    $300,800 Zestimate®
    $272/sqft
    $2,174 Estimated rent

    Home value

    $300,800

    $286,000 - $316,000

    $2,174/mo

    Zestimate® history
    Loading
    Loading...

    Owner options

    List your home for rent

    $2,174/mo

    Rent Zestimate®

    Find your next renter with Zillow Rental Manager. Plus, with online applications, you can quickly screen prospective tenants – for free.

    Learn more

    $2,174/mo

    Rent Zestimate®

    Refinance and save

    $2,323/mo

    Est. payment

    Refinancing to a lower rate could help reduce your monthly payments and save thousands over the life of the loan.

    See today's rates

    $2,323/mo

    Est. payment

    Explore your selling options

    Work with a Zillow partner agent

    Leverage their expertise and Zillow's premium Showcase listings to get your home seen by more buyers.

    Get started

    List with your own agent

    Get your home in front of millions of buyers by listing it on Zillow.

    Learn how to do it

    Sell it yourself

    Take full control of how buyers see your home on Zillow by listing For Sale by Owner (FSBO).

    List your home

    What's special

    Golf courseMarble countertopBuilt-in air fryerCustom built in unitSleeping giant state parkGrout-less tileHigh quality glass door
    Enjoy the renovated perfection of this beautiful ranch style end unit. The owners purchased this unit last year and spent over $70,000 in improvements (greater than listing price) with the intention of this being their forever home. Completely new Kitchen Company kitchen with many custom features, stunning Soapstone counters, subway tile backsplash, state of the art appliances including a gas range with a built-in air fryer and microwave with a convection oven. Brand new oversized slider with a lifetime warranty. Under cabinet lighting, breakfast bar, and loads of storage with roll out drawers. The bathroom is totally custom, and completely remodeled top to bottom. Marble countertop, hotel style lighted mirror, high quality glass door, rain shower, grout-less tile for easy cleaning. Storage is not a problem with the custom built in unit in the living room which has a matching Soapstone top, frosted glass doors. The entire home has new, high quality plank flooring and has been completely painted. The A/C is brand new in 2022 as well. The laundry is located in the hallway between the bedrooms and living room so there is no need to carry baskets up and downstairs. American home Shield one year warranty included for peace of mind. Perfect location! The complex has the beauty of a quiet, wooded setting yet the convenience of city living. Access to Route 15 and Interstate 91 both within 5 minutes. Shopping, restaurants, golf course, Sleeping Giant State Park and Quinnipiac University are also within a 5 minute drive. Enjoy the Hamden Linear Trail as well. Small complex of 32 units makes this an ideal home.

    Zillow last checked:

    Listing updated:

    Listed by:

    Sarah Andrea 203-641-2950,

    Coldwell Banker Realty 203-389-0015

    Bought with:

    Bridie Bradbury, RES.0783308

    Calcagni Real Estate

    Source: Smart MLS,MLS#: 170593529MLS Logo

    Facts & features

    Interior

    Bedrooms & bathrooms
    • Bedrooms: 2
    • Bathrooms: 1
    • Full bathrooms: 1
    Bedroom
    • Features: Remodeled, Vaulted Ceiling(s)
    • Level: Main
    Bedroom
    • Features: Remodeled, Vaulted Ceiling(s)
    • Level: Main
    Bathroom
    • Features: Remodeled
    • Level: Main
    Kitchen
    • Features: Remodeled, Vaulted Ceiling(s), Balcony/Deck, Breakfast Bar, Sliders
    • Level: Main
    Living room
    • Features: Remodeled, Cathedral Ceiling(s), Breakfast Bar, Built-in Features, Combination Liv/Din Rm
    • Level: Main
    Heating
    • Gravity, Natural Gas
    Cooling
    • Central Air
    Appliances
    • Included: Oven/Range, Microwave, Refrigerator, Dishwasher, Disposal, Washer, Water Heater, Gas Water Heater
    • Laundry: Main Level
    Features
    • Windows: Thermopane Windows
    • Basement: Full,Unfinished,Concrete,Garage Access
    • Attic: Access Via Hatch
    • Has fireplace: No
    • Common walls with other units/homes: End Unit
    Interior area
    • Total structure area: 1,010
    • Total interior livable area: 1,010 sqft
    • Finished area above ground: 1,010

    Property

    Parking
    • Total spaces: 2
    • Parking features: Tandem, Assigned, Garage Door Opener
    • Garage spaces: 2
    Features
    • Stories: 1
    • Patio & porch: Deck
    Lot
    • Features: Corner Lot, Few Trees
    Details
    • Parcel number: 1141913
    • Zoning: T4

    Construction

    Type & style
    • Home type: Condo
    • Architectural style: Ranch
    • Property subtype: Condominium
    • Attached to another structure: Yes
    Materials
    • Clapboard, Wood Siding
    Condition
    • New construction: No
    • Year built: 1988
    Details
    • Warranty included: Yes

    Utilities & green energy

    • Sewer: Public Sewer
    • Water: Public
    • Utilities for property: Underground Utilities
    Green energy
    • Energy efficient items: Windows

    Community & HOA

    Community
    • Features: Library, Medical Facilities, Park, Near Public Transport, Putting Green, Shopping/Mall
    • Subdivision: Mount Carmel
    HOA
    • Has HOA: Yes
    • Amenities included: None
    • Services included: Maintenance Grounds, Trash, Snow Removal, Road Maintenance, Insurance
    • HOA fee: $350 monthly
    Location
    • Region: Hamden

    Financial & listing details

    • Price per square foot: $272/sqft
    • Tax assessed value: $82,740
    • Annual tax amount: $4,665
    • Date on market: 11/5/2023

    Price history

    DateEventPrice
    10/31/2023Sold$275,000+1.9%$272/sqft
    Source: Smart MLS #170593529 Report a problem
    8/28/2023Pending sale$269,900$267/sqft
    Source: Smart MLS #170593529 Report a problem
    8/24/2023Listed for sale$269,900+28.5%$267/sqft
    Source: Smart MLS #170593529 Report a problem
    7/26/2022Sold$210,000+5.1%$208/sqft
    Source: Smart MLS #170499461 Report a problem
    7/16/2022Contingent$199,900$198/sqft
    Source: Smart MLS #170499461 Report a problem
    6/12/2022Listed for sale$199,900-7%$198/sqft
    Source: Smart MLS #170499461 Report a problem
    1/31/2007Sold$215,000$213/sqft
    Source: Smart MLS #N254767 Report a problem

    Public tax history

    YearProperty taxesTax assessment
    2025$9,747 +111.8%$187,880 +127.1%
    2024$4,601 -1.4%$82,740
    2023$4,665 +1.6%$82,740
    2022$4,590 +5.8%$82,740
    2021$4,339 +6.3%$82,740 +5.3%
    2020$4,083 +6.4%$78,540
    2019$3,837 +1.9%$78,540
    2018$3,767 +6%$78,540
    2017$3,555 -0.2%$78,540
    2016$3,563 -21.1%$78,540 -28.9%
    2015$4,515 +2.4%$110,460
    2014$4,411 +2.6%$110,460
    2013$4,301 +4.9%$110,460
    2012$4,102 +6.8%$110,460
    2011$3,841 +10.5%$110,460 -6.5%
    2010$3,476 +0%$118,160
    2009$3,475 0%$118,160
    2008$3,476 +1.1%$118,160
    2007$3,438 $118,160
    Find assessor info on the county website

    Neighborhood: 06518

    Nearby schools

    GreatSchools rating
    Schools provided by the listing agent
    • Elementary: Shepherd Glen
    • Middle: Hamden
    • High: Hamden

    Source: Smart MLS. This data may not be complete. We recommend contacting the local school district to confirm school assignments for this home.

    Get pre-qualified for a loan
    At Zillow Home Loans, we can pre-qualify you in as little as 5 minutes with no impact to your credit score.

    An equal housing lender. NMLS #10287.

    Sell for more on Zillow
    Get a Zillow Showcase℠ listing at no additional cost and you could sell for .
    $300,800
    2% more
    +$6,016
    With Zillow Showcase(estimated)
    $306,816