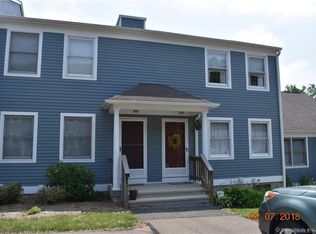
Welcome to your dream condominium at 2480 Whitney Avenue, Unit #30! This delightful 2 bedroom, 1.5 bath end unit townhouse at Whitney Ridge is ready for you to move in and make it your own. The inviting kitchen and dining area are perfect for cozy meals or entertaining friends, complete with sliders that lead to a lovely deck, overlooking a beautiful backyard area. Step inside to find hardwood flooring that enhances the elegance of the main level. The spacious primary bedroom features an oversized, connecting double closet, while the generously sized second bedroom comes equipped with closet space for all your storage needs. The lower level offers endless possibilities-it can serve as storage or be easily transformed into additional living space, complete with high ceilings and a walk-out to the backyard. Located in a prime spot, you'll find yourself just moments away from restaurants, the Farmington Trail, Sleeping Giant, a golf course, coffee shops, and markets. Enjoy the perfect balance of tranquility and convenience with easy access to highways, universities, and Downtown New Haven. Don't miss out on this wonderful opportunity to own a piece of Mt. Carmel! Schedule your showing today! Assigned parking spots are #3 and #4.
Sold for $265,000
Zillow last checked:
Listing updated:
Bought with:
Carlos Perez, REB.0757329
RE/MAX Right Choice
Source: Smart MLS,MLS#: 24099006
Price history
| Date | Event | Price |
|---|---|---|
| 7/1/2025 | Sold | $265,000+6%$230/sqft |
Source:  Smart MLS #24099006 Report a problem Smart MLS #24099006 Report a problem | ||
| 6/5/2025 | Pending sale | $250,000$217/sqft |
Source: Smart MLS #24099006 Report a problem | ||
| 5/29/2025 | Listed for sale | $250,000+42.9%$217/sqft |
Source: Smart MLS #24099006 Report a problem | ||
| 9/4/2021 | Listing removed | -- |
Source: Zillow Rental Manager Report a problem | ||
| 8/19/2021 | Listed for rent | $1,750+2.9%$2/sqft |
Source: Zillow Rental Manager Report a problem | ||
| 7/12/2019 | Listing removed | $1,700$1/sqft |
Source: Calcagni Real Estate #170206225 Report a problem | ||
| 6/14/2019 | Listed for rent | $1,700$1/sqft |
Source: Calcagni Real Estate #170206225 Report a problem | ||
| 4/26/2017 | Listing removed | $1,700$1/sqft |
Source: Calcagni Real Estate #N10206809 Report a problem | ||
| 3/29/2017 | Listed for rent | $1,700-8.1%$1/sqft |
Source: Calcagni Real Estate #N10206809 Report a problem | ||
| 10/23/2015 | Listing removed | $175,000$152/sqft |
Source: Calcagni Real Estate #N10038588 Report a problem | ||
| 9/9/2015 | Price change | $175,000-2.7%$152/sqft |
Source: Calcagni Real Estate #N10038588 Report a problem | ||
| 6/11/2015 | Price change | $179,900-1.7%$156/sqft |
Source: Calcagni Real Estate #N10038588 Report a problem | ||
| 4/22/2015 | Listed for sale | $183,000-1.1%$159/sqft |
Source: Calcagni Real Estate #N10038588 Report a problem | ||
| 12/18/2014 | Listing removed | $1,850$2/sqft |
Source: Coldwell Banker Res Brokerage #N352693 Report a problem | ||
| 11/20/2014 | Listed for rent | $1,850$2/sqft |
Source: Coldwell Banker Residential Brokerage - Cheshire Office #N352693 Report a problem | ||
| 10/1/2014 | Listing removed | $185,000$161/sqft |
Source: Coldwell Banker Residential Brokerage - Cheshire Office #N346205 Report a problem | ||
| 7/6/2014 | Price change | $185,000-2.1%$161/sqft |
Source: Coldwell Banker Residential Brokerage - Cheshire Office #N346205 Report a problem | ||
| 3/1/2014 | Listed for sale | $189,000-5%$164/sqft |
Source: Coldwell Banker Res Brokerage #N346205 Report a problem | ||
| 5/29/2009 | Sold | $199,000-13.4%$173/sqft |
Source: Smart MLS #N286653 Report a problem | ||
| 7/21/2008 | Listing removed | $229,900$200/sqft |
Source: NCI #N278617 Report a problem | ||
| 6/22/2008 | Listed for sale | $229,900+7.4%$200/sqft |
Source: NCI #N278617 Report a problem | ||
| 10/28/2004 | Sold | $214,000+141.8%$186/sqft |
Source: Smart MLS #M9083199 Report a problem | ||
| 7/31/1998 | Sold | $88,500-1.3%$77/sqft |
Source: Public Record Report a problem | ||
| 5/31/1995 | Sold | $89,700$78/sqft |
Source: Public Record Report a problem | ||


Sell for more on Zillow
Get a Zillow Showcase℠ listing at no additional cost and you could sell for .
$274,200
2% more
+$5,484
With Zillow Showcase(estimated)
$279,684
