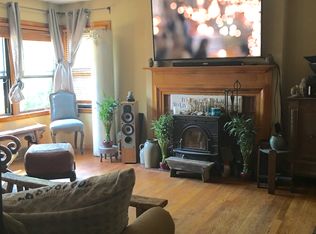
Great new price!!! Loads of opportunity's with this ranch style home. The main level features two comfortable bedrooms, a full bathroom, kitchen, and dining area, plus a stunning 20' x 20' family room that's sure to become the heart of the home. Cozy up by the gas fireplace or gather with family and friends in this spacious, welcoming room. Need a little extra flexibility? The upper level offers a versatile third bedroom, home office, or den-perfect for today's ever-changing needs. Central air conditioning and an alarm system add to the home's comfort and convenience. Outside, enjoy a spacious ground-level deck-perfect for relaxing or entertaining. The oversized 2-car garage is a standout feature and includes its own furnace. With the addition of an oil tank, the garage and the expansive finished area above the garage could offer incredible potential for additional living or recreational space. Imagine creating a game room, home office, hobby space, or future living area-the possibilities are endless! Please note: The dishwasher is not functioning and will not be replaced. Being sold AS IS. Please include that on all offers. Seller is motivated!!!
For sale
Price cut: $20K (9/24)
$309,000
190 Foote Street, Hamden, CT 06517
2beds
1,248sqft
Single Family Residence
Built in 1925
0.37 Acres Lot
$-- Zestimate®
$248/sqft
$-- HOA
What's special
Central air conditioningSpacious ground-level deckAlarm systemSpacious welcoming room
- 45 days
- 320
- 24
Zillow last checked:
Listing updated:
Listed by:
Dawn M. Sullivan (203)215-5135,
Stevens Real Estate Group LLC 860-788-7282
Source: Smart MLS,MLS#: 24202261
Facts & features
Interior
Bedrooms & bathrooms
- Bedrooms: 2
- Bathrooms: 1
- Full bathrooms: 1
Primary bedroom
- Features: Wall/Wall Carpet
- Level: Main
Bedroom
- Features: Ceiling Fan(s), Wall/Wall Carpet
- Level: Main
Dining room
- Features: Hardwood Floor
- Level: Main
Living room
- Features: Ceiling Fan(s), Gas Log Fireplace, Hardwood Floor
- Level: Main
Other
- Level: Upper
Heating
- Forced Air, Oil
Cooling
- Ceiling Fan(s), Central Air
Appliances
- Included: Gas Range, Refrigerator, Dishwasher, Washer, Dryer, Electric Water Heater, Water Heater
- Laundry: Lower Level
Features
- Basement: Full
- Attic: Finished,Walk-up
- Number of fireplaces: 1
Interior area
- Total structure area: 1,248
- Total interior livable area: 1,248 sqft
- Finished area above ground: 1,248
Property
Parking
- Total spaces: 2
- Parking features: Detached
- Garage spaces: 2
Features
- Patio & porch: Deck
Lot
- Size: 0.37 Acres
- Features: Level
Details
- Parcel number: 1135851
- Zoning: R4
Construction
Type & style
- Home type: SingleFamily
- Architectural style: Ranch
- Property subtype: Single Family Residence
Materials
- Vinyl Siding
- Foundation: Stone
- Roof: Asphalt
Condition
- New construction: No
- Year built: 1925
Utilities & green energy
- Sewer: Public Sewer
- Water: Public
- Utilities for property: Cable Available
Community & HOA
Community
- Features: Golf, Park, Playground, Near Public Transport, Shopping/Mall
- Security: Security System
HOA
- Has HOA: No
Location
- Region: Hamden
Financial & listing details
- Price per square foot: $248/sqft
- Tax assessed value: $205,730
- Annual tax amount: $9,134
- Date on market: 9/1/2026
Estimated market value
Not available
Estimated sales range
Not available
Not available
Price history
| Date | Event | Price |
|---|---|---|
| 9/24/2026 | Price change | $309,000-6.1%$248/sqft |
Source:  Smart MLS #24202261 Report a problem Smart MLS #24202261 Report a problem | ||
| 9/15/2026 | Price change | $329,000-6%$264/sqft |
Source: Smart MLS #24202261 Report a problem | ||
| 9/9/2026 | Price change | $349,900-5.2%$280/sqft |
Source: Smart MLS #24202261 Report a problem | ||
| 9/1/2026 | Listed for sale | $369,000$296/sqft |
Source: Smart MLS #24202261 Report a problem | ||
Public tax history
| Year | Property taxes | Tax assessment |
|---|---|---|
| 2025 | $10,673 +43% | $205,730 +53.2% |
| 2024 | $7,466 -1.7% | $134,260 -0.3% |
| 2023 | $7,593 +1.6% | $134,680 |
| 2022 | $7,472 +5.8% | $134,680 |
| 2021 | $7,063 +0% | $134,680 +0.4% |
| 2020 | $7,063 +7.7% | $134,190 |
| 2019 | $6,557 +1.9% | $134,190 |
| 2018 | $6,436 +6% | $134,190 |
| 2017 | $6,073 -0.2% | $134,190 |
| 2016 | $6,087 -3.5% | $134,190 -13% |
| 2015 | $6,305 +2.4% | $154,280 |
| 2014 | $6,160 +2.5% | $154,280 |
| 2013 | $6,008 +4.9% | $154,280 |
| 2012 | $5,730 +6.8% | $154,280 |
| 2011 | $5,364 +15.8% | $154,280 -2% |
| 2010 | $4,632 +0% | $157,430 |
| 2009 | $4,630 0% | $157,430 |
| 2008 | $4,632 +1.1% | $157,430 |
| 2007 | $4,581 +4.1% | $157,430 |
| 2006 | $4,400 +6.7% | $157,430 +65.1% |
| 2005 | $4,123 +15% | $95,340 |
| 2003 | $3,586 +9.2% | $95,340 |
| 2001 | $3,285 | $95,340 |
Find assessor info on the county website
Monthly payment
Est. payment
Payment breakdown
Explore the cost of this home by adjusting the details. Changes won't be saved.Climate risks
Neighborhood: 06517
Nearby schools
Schools provided by the listing agent
- Middle: Hamden
- High: Hamden
Source: Smart MLS. This data may not be complete. We recommend contacting the local school district to confirm school assignments for this home.
Similar homes
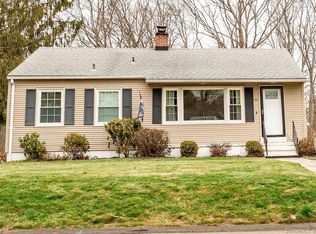
- $355,0003 bd2 ba1.1k sqft212 Dorrance Street, Hamden, CT 06518For Sale

 MLS ID #24213910, Donna L. Frandy, Coldwell Banker Realty. Smart MLS
 - $315,0003 bd2 ba1.3k sqft28 Concord Street, Hamden, CT 06514For Sale
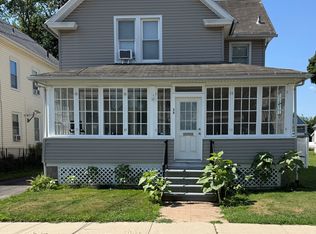 MLS ID #24190414, Yvette M. McNeil, McNeil Realty LLC. Smart MLS
 - $295,0004 bd2 ba1.1k sqft63 Thompson Street, Hamden, CT 06518For Sale
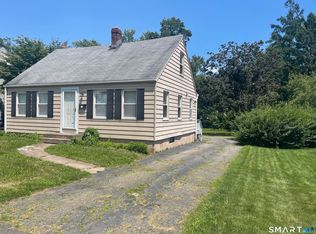 MLS ID #24210982, James M. Sette, Sette Real Estate LLC. Smart MLS
 - $375,0003 bd2 ba1.5k sqft70 Central Avenue, Hamden, CT 06517For Sale
 MLS ID #24206540, Tracy L. Matthews Moran, Coldwell Banker Realty. Smart MLS
 - $314,9003 bd2 ba1.4k sqft149 Kathrine Drive, Hamden, CT 06514For SaleMLS ID #24199952, Audrey Perrelli, Century 21 AllPoints Realty. Smart MLS
- $295,0003 bd1 ba1.4k sqft849 Wintergreen Avenue, Hamden, CT 06514For SaleMLS ID #24186469, Robert Bishop, Bishop, Edward & Roberts, LLC. Smart MLS
- $309,9003 bd2 ba1k sqft166 Woodin Street, Hamden, CT 06514For SaleMLS ID #24172148, Marilyn Rosa, Rosa Realty LLC. Smart MLS
- $419,9003 bd1 ba1k sqft61 Clark Avenue, North Haven, CT 06473For SaleMLS ID #24204039, Jaime Lettieri, Coldwell Banker Realty. Smart MLS
- $329,9003 bd2 ba1.4k sqft106 Greenhill Terrace, New Haven, CT 06515For SaleMLS ID #24207133, Rachelle Edwards, Coldwell Banker Realty. Smart MLS
- $330,0002 bd1 ba972 sqft180 Portland Street, New Haven, CT 06513For SaleMLS ID #24205171, Rachel Mitchell, Venture Real Estate, Inc.. Smart MLS
- $344,9003 bd2 ba1.1k sqft160 Wilmot Road, Hamden, CT 06514For SaleMLS ID #24197433, Skip South, Century 21 AllPoints Realty. Smart MLS
- $290,0003 bd2 ba1k sqft130 Hazel Street, New Haven, CT 06511For SaleMLS ID #24196826, Galina Razorjonova, Century 21 Scala Group. Smart MLS
- $305,0002 bd2 ba1.5k sqftThe Hollows, Hamden, CT 06518For SaleMLS ID #24192460, Maryrose Krafcik, Ellison Homes Real Estate. Smart MLS
- $285,0003 bd1 ba1.1k sqft30 Chamberlain Place, New Haven, CT 06512For SaleMLS ID #24202205, Javyn Roundtree, Roundtree Realty LLC. Smart MLS
- $320,0002 bd1 ba1.3k sqft117 Arden Road, Waterbury, CT 06708For SaleMLS ID #24214999, Leidy Ruiz Cordoba, BHGRE Gaetano Marra Homes. Smart MLS
- $320,0003 bd1 ba1.1k sqft51 Overlook Street, West Haven, CT 06516For SaleMLS ID #24185571, Adrienne S. Debarros, Sette Real Estate LLC. Smart MLS
- $340,0003 bd2 ba1.3k sqft71 Lenox Street, New Haven, CT 06511For SaleMLS ID #24185354, Rick Bassett, Coldwell Banker Realty. Smart MLS
- $399,9994 bd2 ba1.8k sqft100 Wintergreen Avenue, Hamden, CT 06514For SaleMLS ID #24167797, Jose Almodovar, Las Americas Real Estate. Smart MLS
- $279,0003 bd2 ba1.4k sqftRiverplace, New Haven, CT 06513For SaleMLS ID #24212693, James Montanaro, Coldwell Banker Realty. Smart MLS
