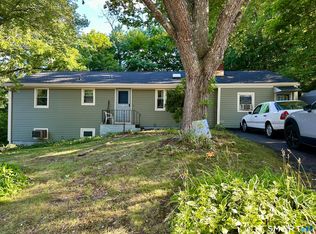
Welcome in to 149 Kathrine Drive, where much love, laughter and memories were built. This 3 bedroom, 2 bath ranch is nestled on a quiet cul-de-sac and offers much convenient one level living. HW flooring in all 3 bedrooms and living room. Its spacious eat- in - kitchen is adjoined by a generously sized living room and a heated /cooled enclosed porch giving much natural lighting and additional space entertaining guests. The porch leads out to both the drive way and a partially fenced level back yard for outdoor activities, gardening, relaxation, giving much space for a pool, hot-tub and all those summer picnics too. The LL provides a multi-purpose space, with 2cnd bath ready to be finished. This sweet home needs a bit of TLC and your own special touch. Now, make a smart move and choose to plant new roots & memories of your own here on Kathrine Drive. (Roof approx.15 yrs , A/C & Indirect water heater- 3 yrs. Newer oil tank.) Please note: 2cnd bath has only the plumbing and electric in place. "Inspections are for buyers informational purposes ONLY " Being Sold " As Is" Hamden is in a 4 year tax phase through 2028-2029
For sale
Price cut: $20.9K (9/18)
$329,000
149 Kathrine Drive, Hamden, CT 06514
3beds
1,496sqft
Single Family Residence
Built in 1963
0.25 Acres Lot
$-- Zestimate®
$220/sqft
$-- HOA
What's special
One level livingMuch natural lightingQuiet cul-de-sac
- 12 days
- 465
- 19
Likely to sell faster than
Zillow last checked:
Listing updated:
Listed by:
Audrey Perrelli (203)530-7244,
Century 21 AllPoints Realty 203-481-7247
Source: Smart MLS,MLS#: 24199952
Facts & features
Interior
Bedrooms & bathrooms
- Bedrooms: 3
- Bathrooms: 2
- Full bathrooms: 2
Primary bedroom
- Level: Main
Bedroom
- Level: Main
Bedroom
- Level: Main
Living room
- Level: Main
Living room
- Level: Main
Other
- Features: Skylight
- Level: Main
Heating
- Baseboard, Hot Water, Oil
Cooling
- Central Air
Appliances
- Included: Electric Cooktop, Electric Range, Water Heater
Features
- Basement: Full
- Attic: Pull Down Stairs
- Has fireplace: No
Interior area
- Total structure area: 1,496
- Total interior livable area: 1,496 sqft
- Finished area above ground: 1,496
Property
Features
- Fencing: Partial
Lot
- Size: 0.25 Acres
- Features: Level
Details
- Parcel number: 1136894
- Zoning: R4
Construction
Type & style
- Home type: SingleFamily
- Architectural style: Ranch
- Property subtype: Single Family Residence
Materials
- Vinyl Siding
- Foundation: Concrete Perimeter
- Roof: Asphalt
Condition
- New construction: No
- Year built: 1963
Utilities & green energy
- Sewer: Public Sewer
- Water: Public
Community & HOA
Community
- Features: Basketball Court, Health Club, Library, Medical Facilities, Park, Playground, Near Public Transport
HOA
- Has HOA: No
Location
- Region: Hamden
Financial & listing details
- Price per square foot: $220/sqft
- Tax assessed value: $206,010
- Annual tax amount: $11,057
- Date on market: 9/11/2026
Estimated market value
Not available
Estimated sales range
Not available
Not available
Price history
| Date | Event | Price |
|---|---|---|
| 9/18/2026 | Price change | $329,000-6%$220/sqft |
Source:  Smart MLS #24199952 Report a problem Smart MLS #24199952 Report a problem | ||
| 9/16/2026 | Price change | $349,900-2.8%$234/sqft |
Source: Smart MLS #24199952 Report a problem | ||
| 9/11/2026 | Listed for sale | $359,900+139.9%$241/sqft |
Source: Smart MLS #24199952 Report a problem | ||
| 12/13/2017 | Sold | $150,000$100/sqft |
Source: Public Record Report a problem | ||
Public tax history
| Year | Property taxes | Tax assessment |
|---|---|---|
| 2025 | $10,688 +41.8% | $206,010 +52% |
| 2024 | $7,536 -1.4% | $135,520 |
| 2023 | $7,641 +1.6% | $135,520 |
| 2022 | $7,519 +5.8% | $135,520 |
| 2021 | $7,107 +0% | $135,520 +8.5% |
| 2020 | $7,107 +16.4% | $124,950 |
| 2019 | $6,105 +1.9% | $124,950 |
| 2018 | $5,993 +6% | $124,950 |
| 2017 | $5,655 -0.2% | $124,950 |
| 2016 | $5,668 -4.9% | $124,950 -14.3% |
| 2015 | $5,959 +2.4% | $145,810 |
| 2014 | $5,822 +2.5% | $145,810 |
| 2013 | $5,678 +4.9% | $145,810 |
| 2012 | $5,415 +6.8% | $145,810 |
| 2011 | $5,070 +5.3% | $145,810 -10.9% |
| 2010 | $4,813 +0% | $163,590 |
| 2009 | $4,811 0% | $163,590 |
| 2008 | $4,813 +1.1% | $163,590 |
| 2007 | $4,760 -1.3% | $163,590 -5.2% |
| 2006 | $4,825 +10.3% | $172,620 +70.7% |
| 2005 | $4,374 +11% | $101,150 -3.4% |
| 2003 | $3,939 +9.1% | $104,720 |
| 2001 | $3,609 | $104,720 |
Find assessor info on the county website
Monthly payment
Est. payment
Payment breakdown
Explore the cost of this home by adjusting the details. Changes won't be saved.Climate risks
Neighborhood: 06514
Nearby schools
Schools provided by the listing agent
- Elementary: Dunbar Hill
Source: Smart MLS. This data may not be complete. We recommend contacting the local school district to confirm school assignments for this home.

Similar homes
- $335,0004 bd3 ba2.1k sqft670 Benham Street, Hamden, CT 06514For Sale
 MLS ID #24185765, Adriana Miller, William Raveis Real Estate. Smart MLS
 - $325,0003 bd2 ba1.3k sqft28 Concord Street, Hamden, CT 06514For Sale
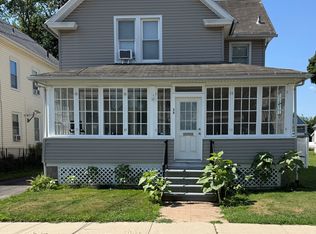 MLS ID #24190414, Yvette M. McNeil, McNeil Realty LLC. Smart MLS
 - $268,4003 bd2 ba984 sqft712 Woodin Street, Hamden, CT 06514For Sale
 MLS ID #24195210, Shermaine Edmonds, Charter Oak Real Estate & Mgmt. Smart MLS
 - $309,9003 bd2 ba1k sqft166 Woodin Street, Hamden, CT 06514For Sale
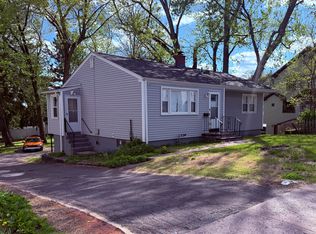 MLS ID #24172148, Marilyn Rosa, Rosa Realty LLC. Smart MLS
 - $295,0003 bd1 ba1.4k sqft849 Wintergreen Avenue, Hamden, CT 06514For SaleMLS ID #24186469, Robert Bishop, Bishop, Edward & Roberts, LLC. Smart MLS
- $249,9004 bd2 ba1.4k sqft55 Glenbrook Avenue, Hamden, CT 06514For SaleMLS ID #24205791, Hedy Hartley, Coldwell Banker Realty. Smart MLS
- $340,0003 bd2 ba1.4k sqft106 Greenhill Terrace, New Haven, CT 06515For SaleMLS ID #24207133, Rachelle Edwards, Coldwell Banker Realty. Smart MLS
- $329,0002 bd1 ba1.2k sqft190 Foote Street, Hamden, CT 06517For SaleMLS ID #24202261, Dawn M. Sullivan, Stevens Real Estate Group LLC. Smart MLS
- $329,0004 bd2 ba1.1k sqft63 Thompson Street, Hamden, CT 06518For SaleMLS ID #24194006, James M. Sette, Sette Real Estate LLC. Smart MLS
- $375,0003 bd2 ba1.5k sqft70 Central Avenue, Hamden, CT 06517For SaleMLS ID #24206540, Tracy L. Matthews, Coldwell Banker Realty. Smart MLS
- $399,9994 bd2 ba1.8k sqft100 Wintergreen Avenue, Hamden, CT 06514For SaleMLS ID #24167797, Jose Almodovar, Las Americas Real Estate. Smart MLS
- $279,9002 bd1 ba1k sqft49 Robert Street, Hamden, CT 06514For SaleMLS ID #24168331, Susan Frederico, Aspen Realty Group. Smart MLS
- $369,9006 bd4 ba2.1k sqft15 Oregon Avenue, Hamden, CT 06514For SaleMLS ID #24165122, Thomas R. Mathews, THOMAS MATHEWS NEIGHBORHOOD RE. Smart MLS
- $345,0003 bd2 ba1.2k sqft264 Pearl Lake Road, Waterbury, CT 06706For SaleMLS ID #24125282, Matthew Salvatore, mygoodagent. Smart MLS
- $320,0003 bd1 ba1.1k sqft51 Overlook Street, West Haven, CT 06516For SaleMLS ID #24185571, Adrienne S. Debarros, Sette Real Estate LLC. Smart MLS
- $350,0004 bd2 ba1.1k sqft82 Sande Avenue, Waterbury, CT 06710For SaleMLS ID #24206594, Karla Vargas Ortiz, eXp Realty. Smart MLS
- $344,4993 bd1 ba1.1k sqft44 Huntington Avenue, New Haven, CT 06512For SaleMLS ID #24191498, Phyllis Martino, mygoodagent. Smart MLS
- $290,0003 bd2 ba1k sqft130 Hazel Street, New Haven, CT 06511For SaleMLS ID #24196826, Galina Razorjonova, Century 21 Scala Group. Smart MLS
- $279,0003 bd1 ba1.1k sqft21 Marshall Street, West Haven, CT 06516For SaleMLS ID #24201882, Thomas Mele, Social & Co Realty. Smart MLS
- $319,9002 bd1 ba956 sqft(Undisclosed Address), Ansonia, CT 06401For SaleMLS ID #24201358, Carmen Burns, Coldwell Banker Realty. Smart MLS
