Charming Ranch with Spacious Yard and Endless Potential Welcome home to this well-maintained 1,468-square-foot ranch offering comfortable one-level living in a desirable setting. This inviting home features 3 generously sized bedrooms, a dedicated dining room perfect for family gatherings, and a cozy living room highlighted by a beautiful fireplace. The detached garage provides convenience and additional storage, while the expansive yard offers plenty of space for entertaining, gardening, recreation, or future outdoor enhancements. A large unfinished basement presents endless possibilities-create a workshop, home gym, recreation room, or simply enjoy the abundant storage space. Whether you're looking for your first home, downsizing, or seeking a property with room to grow, this ranch combines comfort, functionality, and potential in one attractive package. Property to be conveyed in as is condition. Features Include: - 1,468 sq. ft. ranch-style home - 3 bedrooms - Dedicated dining room - Cozy fireplace - Garage - Large yard - Spacious unfinished basement with expansion potential - Convenient one-floor living
For sale
Price cut: $4.5K (8/17)
$295,000
849 Wintergreen Avenue, Hamden, CT 06514
3beds
1,468sqft
Single Family Residence
Built in 1940
0.34 Acres Lot
$-- Zestimate®
$201/sqft
$-- HOA
What's special
Comfortable one-level living
- 109 days
- 603
- 33
Zillow last checked:
Listing updated:
Listed by:
Robert Bishop (203)996-1020,
Bishop, Edward & Roberts, LLC 203-467-0796
Source: Smart MLS,MLS#: 24186469
Facts & features
Interior
Bedrooms & bathrooms
- Bedrooms: 3
- Bathrooms: 1
- Full bathrooms: 1
Primary bedroom
- Level: Main
Bedroom
- Level: Main
Bedroom
- Level: Main
Dining room
- Level: Main
Living room
- Level: Main
Heating
- Hot Water, Oil
Cooling
- None
Appliances
- Included: Electric Range, Refrigerator, Electric Water Heater, Water Heater
- Laundry: Lower Level
Features
- Basement: Full,Unfinished
- Attic: None
- Number of fireplaces: 1
Interior area
- Total structure area: 1,468
- Total interior livable area: 1,468 sqft
- Finished area above ground: 1,468
Property
Parking
- Total spaces: 4
- Parking features: Detached, Driveway, Private
- Garage spaces: 1
- Has uncovered spaces: Yes
Lot
- Size: 0.34 Acres
- Features: Few Trees, Level
Details
- Parcel number: 1133362
- Zoning: R2
Construction
Type & style
- Home type: SingleFamily
- Architectural style: Ranch
- Property subtype: Single Family Residence
Materials
- Brick
- Foundation: Block
- Roof: Asphalt
Condition
- New construction: No
- Year built: 1940
Utilities & green energy
- Sewer: Septic Tank
- Water: Well
Community & HOA
Community
- Features: Golf, Lake, Library, Medical Facilities, Park, Playground
- Subdivision: Highwood
HOA
- Has HOA: No
Location
- Region: Hamden
Financial & listing details
- Price per square foot: $201/sqft
- Tax assessed value: $199,500
- Annual tax amount: $10,707
- Date on market: 6/24/2026
Estimated market value
Not available
Estimated sales range
Not available
Not available
Price history
| Date | Event | Price |
|---|---|---|
| 8/17/2026 | Price change | $295,000-1.5%$201/sqft |
Source:  Smart MLS #24186469 Report a problem Smart MLS #24186469 Report a problem | ||
| 7/21/2026 | Price change | $299,500-1.8%$204/sqft |
Source: Smart MLS #24186469 Report a problem | ||
| 6/24/2026 | Listed for sale | $304,900+110.3%$208/sqft |
Source: Smart MLS #24186469 Report a problem | ||
| 8/5/1990 | Sold | $145,000$99/sqft |
Source: Public Record Report a problem | ||
Public tax history
| Year | Property taxes | Tax assessment |
|---|---|---|
| 2025 | $11,621 +49.3% | $224,000 +60% |
| 2024 | $7,785 -1.4% | $140,000 |
| 2023 | $7,893 +1.6% | $140,000 |
| 2022 | $7,767 +5.8% | $140,000 |
| 2021 | $7,342 +0% | $140,000 +2.3% |
| 2020 | $7,342 +9.8% | $136,850 |
| 2019 | $6,686 +1.9% | $136,850 |
| 2018 | $6,563 +6% | $136,850 |
| 2017 | $6,194 -0.2% | $136,850 |
| 2016 | $6,208 +5.1% | $136,850 -5.3% |
| 2015 | $5,905 +2.4% | $144,480 |
| 2014 | $5,769 +2.5% | $144,480 |
| 2013 | $5,626 +4.8% | $144,480 |
| 2012 | $5,366 +6.8% | $144,480 |
| 2011 | $5,024 +3.7% | $144,480 -12.2% |
| 2010 | $4,844 +0% | $164,640 |
| 2009 | $4,842 0% | $164,640 |
| 2008 | $4,844 +1.1% | $164,640 |
| 2007 | $4,791 +4.1% | $164,640 |
| 2006 | $4,602 +5.9% | $164,640 +63.8% |
| 2005 | $4,346 +14.9% | $100,520 |
| 2003 | $3,781 +9.2% | $100,520 |
| 2001 | $3,464 | $100,520 |
Find assessor info on the county website
Monthly payment
Est. payment
Payment breakdown
Explore the cost of this home by adjusting the details. Changes won't be saved.Climate risks
Neighborhood: 06514
Nearby schools
Schools provided by the listing agent
- High: Hamden
Source: Smart MLS. This data may not be complete. We recommend contacting the local school district to confirm school assignments for this home.
Similar homes
- $268,4003 bd2 ba984 sqft712 Woodin Street, Hamden, CT 06514For Sale

 MLS ID #24195210, Shermaine Edmonds, Charter Oak Real Estate & Mgmt. Smart MLS
 - $315,0003 bd2 ba1.3k sqft28 Concord Street, Hamden, CT 06514For Sale
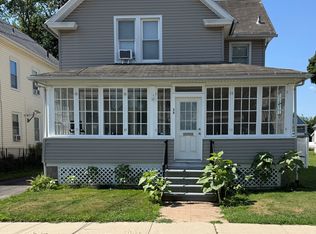 MLS ID #24190414, Yvette M. McNeil, McNeil Realty LLC. Smart MLS
 - $314,9003 bd2 ba1.4k sqft149 Kathrine Drive, Hamden, CT 06514For Sale
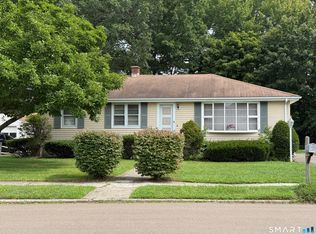 MLS ID #24199952, Audrey Perrelli, Century 21 AllPoints Realty. Smart MLS
 - $320,0004 bd3 ba2.1k sqft670 Benham Street, Hamden, CT 06514For Sale
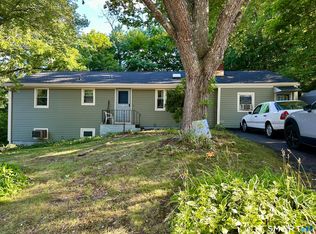 MLS ID #24185765, Adriana Miller, William Raveis Real Estate. Smart MLS
 - $309,9003 bd2 ba1k sqft166 Woodin Street, Hamden, CT 06514For SaleMLS ID #24172148, Marilyn Rosa, Rosa Realty LLC. Smart MLS
- $279,9002 bd1 ba1k sqft49 Robert Street, Hamden, CT 06514For SaleMLS ID #24168331, Susan Frederico, Aspen Realty Group. Smart MLS
- $399,9994 bd2 ba1.8k sqft100 Wintergreen Avenue, Hamden, CT 06514For SaleMLS ID #24167797, Jose Almodovar, Las Americas Real Estate. Smart MLS
- $290,0003 bd2 ba1k sqft130 Hazel Street, New Haven, CT 06511For SaleMLS ID #24196826, Galina Razorjonova, Century 21 Scala Group. Smart MLS
- $369,9006 bd4 ba2.1k sqft15 Oregon Avenue, Hamden, CT 06514For SaleMLS ID #24165122, Thomas R. Mathews, THOMAS MATHEWS NEIGHBORHOOD RE. Smart MLS
- $340,0003 bd2 ba1.4k sqft106 Greenhill Terrace, New Haven, CT 06515For SaleMLS ID #24207133, Rachelle Edwards, Coldwell Banker Realty. Smart MLS
- $320,0003 bd1 ba1.1k sqft51 Overlook Street, West Haven, CT 06516For SaleMLS ID #24185571, Adrienne S. Debarros, Sette Real Estate LLC. Smart MLS
- $419,5003 bd3 ba1.6k sqft18 Russo Drive, Hamden, CT 06518For SaleMLS ID #24211776, Kristy L. Vaiuso, Coldwell Banker Realty. Smart MLS
- $350,0003 bd2 ba1.3k sqft47 Hemingway Street, New Haven, CT 06513For SaleMLS ID #24211554, Darrion Jones, Start Smart Realty, LLC. Smart MLS
- $339,9993 bd3 ba1.6k sqft193 North State Street, Ansonia, CT 06401For SaleMLS ID #24181924, Amanda Tracy, Emerald Glen Associates. Smart MLS
- $335,0003 bd2 ba1.3k sqft18 Summit Street, Derby, CT 06418For SaleMLS ID #24200537, Rita Blue, Blue Real Estate. Smart MLS
- $344,4993 bd1 ba1.1k sqft44 Huntington Avenue, New Haven, CT 06512For SaleMLS ID #24191498, Phyllis Martino, mygoodagent. Smart MLS
- $375,0003 bd2 ba1.5k sqft70 Central Avenue, Hamden, CT 06517For SaleMLS ID #24206540, Tracy L. Matthews Moran, Coldwell Banker Realty. Smart MLS
- $319,9002 bd1 ba956 sqft(Undisclosed Address), Ansonia, CT 06401For SaleMLS ID #24201358, Carmen Burns, Coldwell Banker Realty. Smart MLS
- $295,0002 bd1 ba962 sqft367 Frost Road, Waterbury, CT 06705For SaleMLS ID #24206782, Courtney Ciscato, RE/MAX One. Smart MLS
