Welcome to 367 Frost Rd! This charming 2-bedroom, 1-bath ranch offers much more space than meets the eye and is located in a fantastic Waterbury location. The main level offers a comfortable layout with plenty of room to make it your own, while the walk-up attic provides valuable additional storage or future-use potential. The partially finished basement takes the living space to another level, featuring a projector that makes it the perfect spot for movie nights, along with plenty of room for a home gym, office, hobby space, or whatever fits your lifestyle. A separate utility/laundry room keeps the mechanicals and everyday necessities neatly tucked away. Outside, enjoy your own backyard retreat complete with a fire pit-perfect for relaxing, entertaining, or gathering around on cool evenings. An attached garage adds even more convenience and storage. With its spacious layout, versatile lower level, walk-up attic, attached garage, and great location, this is a property you'll want to see in person. Come take a look
For sale
$300,000
367 Frost Road, Waterbury, CT 06705
2beds
962sqft
Single Family Residence
Built in 1952
0.29 Acres Lot
$300,900 Zestimate®
$312/sqft
$-- HOA
What's special
Comfortable layoutAttached garagePartially finished basement
- 18 hours
- 75
- 7
Zillow last checked:
Listing updated:
Listed by:
Next Level Team of RE/MAX One,
Courtney Ciscato (860)304-7071,
RE/MAX One 860-444-7362
Source: Smart MLS,MLS#: 24206782
Facts & features
Interior
Bedrooms & bathrooms
- Bedrooms: 2
- Bathrooms: 1
- Full bathrooms: 1
Primary bedroom
- Level: Main
Bedroom
- Level: Main
Dining room
- Level: Main
Living room
- Level: Main
Heating
- Hot Water, Natural Gas
Cooling
- Central Air
Appliances
- Included: Oven/Range, Microwave, Refrigerator, Dishwasher, Washer, Dryer, Gas Water Heater, Water Heater
Features
- Basement: Full,Partially Finished
- Attic: Walk-up
- Has fireplace: No
Interior area
- Total structure area: 962
- Total interior livable area: 962 sqft
- Finished area above ground: 962
Property
Parking
- Total spaces: 1
- Parking features: Attached
- Attached garage spaces: 1
Lot
- Size: 0.29 Acres
- Features: Level
Details
- Parcel number: 1385467
- Zoning: RL
Construction
Type & style
- Home type: SingleFamily
- Architectural style: Ranch
- Property subtype: Single Family Residence
Materials
- Block
- Foundation: Concrete Perimeter, Stone
- Roof: Asphalt
Condition
- New construction: No
- Year built: 1952
Utilities & green energy
- Sewer: Public Sewer
- Water: Public
Community & HOA
Community
- Subdivision: Fair Lawn
HOA
- Has HOA: No
Location
- Region: Waterbury
Financial & listing details
- Price per square foot: $312/sqft
- Tax assessed value: $128,940
- Annual tax amount: $5,588
- Date on market: 9/16/2026
Estimated market value
$300,900
$286,000 - $316,000
$2,253/mo
Price history
| Date | Event | Price |
|---|---|---|
| 9/16/2026 | Listed for sale | $300,000+11.5%$312/sqft |
Source:  Smart MLS #24206782 Report a problem Smart MLS #24206782 Report a problem | ||
| 7/21/2026 | Sold | $269,000-0.3%$280/sqft |
Source: Smart MLS #24184054 Report a problem | ||
| 7/10/2026 | Pending sale | $269,900$281/sqft |
Source: Smart MLS #24184054 Report a problem | ||
| 6/19/2026 | Listed for sale | $269,900+145.4%$281/sqft |
Source: Smart MLS #24184054 Report a problem | ||
| 3/15/2011 | Sold | $110,000-10.5%$114/sqft |
Source: Smart MLS #N310801 Report a problem | ||
| 2/5/2011 | Price change | $122,900-5.4%$128/sqft |
Source: William Raveis Real Estate #N310801 Report a problem | ||
| 1/8/2011 | Listed for sale | $129,900+62.4%$135/sqft |
Source: William Raveis Real Estate #N310801 Report a problem | ||
| 2/11/1993 | Sold | $80,000$83/sqft |
Source: Public Record Report a problem | ||
Public tax history
| Year | Property taxes | Tax assessment |
|---|---|---|
| 2025 | $5,800 -9% | $128,940 |
| 2024 | $6,375 -8.8% | $128,940 |
| 2023 | $6,987 +59.2% | $128,940 +76.9% |
| 2022 | $4,388 | $72,870 |
| 2021 | $4,388 +0% | $72,870 |
| 2020 | $4,388 0% | $72,870 |
| 2019 | $4,388 | $72,870 |
| 2018 | $4,388 +1.4% | $72,870 +1.4% |
| 2017 | $4,326 | $71,850 |
| 2016 | $4,326 +3.4% | $71,850 |
| 2015 | $4,183 | $71,850 |
| 2014 | $4,183 +2.2% | $71,850 |
| 2013 | $4,094 -8.5% | $71,850 -32.8% |
| 2012 | $4,472 0% | $106,960 |
| 2011 | $4,473 +1.2% | $106,960 +1.2% |
| 2010 | $4,418 +4.7% | $105,650 |
| 2009 | $4,218 | $105,650 |
| 2008 | $4,218 +24.3% | $105,650 +68.1% |
| 2005 | $3,393 +2% | $62,860 +3.7% |
| 2002 | $3,326 +63.6% | $60,620 +191.6% |
| 2001 | $2,033 | $20,790 |
Find assessor info on the county website
Monthly payment
Est. payment
Payment breakdown
Explore the cost of this home by adjusting the details. Changes won't be saved.Climate risks
Neighborhood: Fairlawn
Nearby schools
Schools provided by the listing agent
- Elementary: H.S. Chase
- High: Crosby
Source: Smart MLS. This data may not be complete. We recommend contacting the local school district to confirm school assignments for this home.
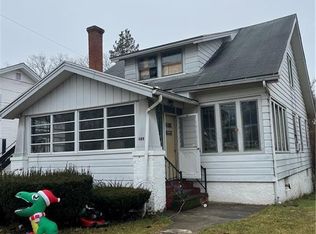
Similar homes
- $259,9003 bd1 ba912 sqft74 Oldham Avenue, Waterbury, CT 06705For Sale
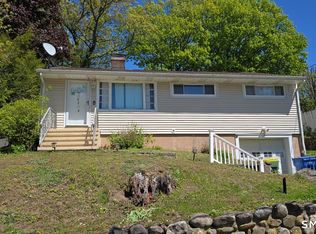
 MLS ID #24174728, Lili Miller, Lili Miller Real Estate LLC. Smart MLS
 - $289,0003 bd1 ba1.1k sqft54 Francisco Circle, Waterbury, CT 06706For Sale
 MLS ID #24206395, Thomas Mele, Social & Co Realty. Smart MLS
 - $298,0003 bd2 ba1.3k sqft26 Kilmartin Avenue, Bristol, CT 06010For Sale
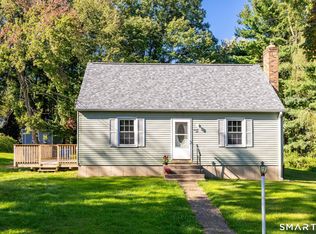 MLS ID #24202270, Sandie A. Terenzi, KW Legacy Partners. Smart MLS
 - $350,0003 bd2 ba1.1k sqft11 Batesmoor Road, Waterbury, CT 06705For Sale
 MLS ID #24189249, Alexander Cruz, Great Estates, CT. Smart MLS
 - $384,9004 bd3 ba1.2k sqft98 Wolcott Street, Waterbury, CT 06705For SaleMLS ID #24207871, Sadiki A. Thames, Weichert Realtors MRG. Smart MLS
- $290,0003 bd2 ba1.1k sqft44 Quinsigamond Avenue, Waterbury, CT 06708For SaleMLS ID #24204344, Emmannuel Pina, eXp Realty. Smart MLS
- $285,0003 bd2 ba1.2k sqft53 Vine Street, Waterbury, CT 06704For SaleMLS ID #24190861, Marquitta Saunders, Coldwell Banker Realty. Smart MLS
- $289,9954 bd2 ba1.3k sqft461 North Walnut Street, Waterbury, CT 06704For SaleMLS ID #24183829, Eric Bergers, William Raveis Real Estate. Smart MLS
- $299,9003 bd1 ba1.1k sqft340 Hicks Avenue, Meriden, CT 06450For SaleMLS ID #24206659, Todd K. Rogers, Todd & Company Realtors. Smart MLS
- $285,0003 bd2 ba1k sqft144 Clinton Street, Waterbury, CT 06710For SaleMLS ID #24197683, Joanna Escobar, Century 21 Scala Group. Smart MLS
- $319,9002 bd1 ba872 sqft529 Wooster Street, Naugatuck, CT 06770For SaleMLS ID #24196156, William Narducci, Showcase Realty, Inc.. Smart MLS
- $339,9002 bd2 ba1.2k sqft879 Congress Avenue, Waterbury, CT 06708For SaleMLS ID #24199278, Jeff Colt, Showcase Realty, Inc.. Smart MLS
- $275,0002 bd1 ba1k sqft46 Windsor Street, Waterbury, CT 06708For SaleMLS ID #24183412, Yasmina Delacruz, BHGRE Gaetano Marra Homes. Smart MLS
- $269,9004 bd1 ba1.2k sqft97 Pearl Lake Road, Waterbury, CT 06706For SaleMLS ID #24153128, Christopher Valenzuela, King Realty Group LLC. Smart MLS
- $295,0002 bd2 ba1.1k sqft385 Fall Mountain Road, Bristol, CT 06010For SaleMLS ID #24201592, Michele A. Joyce, Country Manor Realty. Smart MLS
- $320,0003 bd2 ba1.2k sqft151 Martone Street, Waterbury, CT 06708For SaleMLS ID #24201980, Sharon Sirois, Showcase Realty, Inc.. Smart MLS
- $299,9002 bd1 ba832 sqft230 South Street, Plymouth, CT 06782For SaleMLS ID #24185524, James Kaniewski, Town & Country Real Estate. Smart MLS
- $255,5002 bd2 ba1k sqftCountrywood Hills, Waterbury, CT 06705For SaleMLS ID #24203737, Marielys Payano, Century 21 Scala Group. Smart MLS
- $359,9004 bd2 ba878 sqft21 Bosse Road, Waterbury, CT 06704For SaleMLS ID #24202347, Francheska Guilfu, Group 484 LLC. Smart MLS
- $279,0003 bd1 ba1k sqft141 Bailey Avenue, Meriden, CT 06451For SaleMLS ID #24204194, Shari DiDomenico, Berkshire Hathaway NE Prop.. Smart MLS
