Discover the potential of this three-bedroom, two-bath Cape Cod in New Haven's distinctive and vibrant Westville neighborhood. Offering 1,487 square feet of heated living space, the home features an updated kitchen and comfortable living areas. The first-floor bonus room, as well as a sun porch and full unfinished basement provide exceptional versatility, with opportunities for a home office, den, recreation area, hobby space, storage or future enhancements. Outside, enjoy a large, level yard and a generously sized deck for relaxing and entertaining. Conveniently located near shopping, public transportation, the Merritt Parkway, Yale University and area hospitals. Offers solid potential for buyers ready to personalize and improve a home in the desirable Westville area of New Haven. The property is being sold as-is, and the sun porch requires attention. The right qualified buyer may also have an opportunity to assume the seller's existing mortgage at an interest rate in the low-3% range for the current mortgage balance only. Mortgage assumption is subject to lender approval, buyer qualification and verification of all terms. Schedule your showing.
For sale
Price cut: $10.1K (10/15)
$329,900
106 Greenhill Terrace, New Haven, CT 06515
3beds
1,487sqft
Single Family Residence
Built in 1950
9,147 Square Feet Lot
$328,500 Zestimate®
$222/sqft
$-- HOA
What's special
Sun porchFirst-floor bonus roomFull unfinished basementLarge level yardUpdated kitchen
- 40 days
- 2,867
- 229
Likely to sell faster than
Zillow last checked:
Listing updated:
Listed by:
Rachelle Edwards (203)859-0949,
Coldwell Banker Realty 203-239-2553
Source: Smart MLS,MLS#: 24207133
Facts & features
Interior
Bedrooms & bathrooms
- Bedrooms: 3
- Bathrooms: 2
- Full bathrooms: 2
Primary bedroom
- Level: Upper
Bedroom
- Level: Upper
Bedroom
- Level: Upper
Dining room
- Level: Main
Kitchen
- Level: Main
Living room
- Level: Main
Office
- Level: Main
Heating
- Forced Air, Gas In Street
Cooling
- Central Air
Appliances
- Included: Gas Range, Refrigerator, Dishwasher, Gas Water Heater
- Laundry: Lower Level
Features
- Basement: Full,Unfinished,Interior Entry,Concrete
- Attic: Access Via Hatch
- Has fireplace: No
Interior area
- Total structure area: 1,487
- Total interior livable area: 1,487 sqft
- Finished area above ground: 1,487
Property
Parking
- Total spaces: 1
- Parking features: Detached
- Garage spaces: 1
Lot
- Size: 9,147 Square Feet
- Features: Level
Details
- Parcel number: 1261493
- Zoning: RS2
Construction
Type & style
- Home type: SingleFamily
- Architectural style: Cape Cod
- Property subtype: Single Family Residence
Materials
- Vinyl Siding
- Foundation: Block, Concrete Perimeter
- Roof: Asphalt
Condition
- New construction: No
- Year built: 1950
Details
- Warranty included: Yes
Utilities & green energy
- Sewer: Public Sewer
- Water: Public
Community & HOA
Community
- Subdivision: Westville
HOA
- Has HOA: No
Location
- Region: New Haven
Financial & listing details
- Price per square foot: $222/sqft
- Tax assessed value: $157,780
- Annual tax amount: $6,305
- Date on market: 9/15/2026
Estimated market value
$328,500
$312,000 - $345,000
$3,107/mo
Price history
| Date | Event | Price |
|---|---|---|
| 10/15/2026 | Price change | $329,900-3%$222/sqft |
Source:  Smart MLS #24207133 Report a problem | ||
| 9/15/2026 | Listed for sale | $340,000+86.8%$229/sqft |
Source: Smart MLS #24207133 Report a problem | ||
| 4/24/2010 | Listing removed | $182,000-4.2%$122/sqft |
Source: Michael Ladden #G539887 Report a problem | ||
| 1/15/2010 | Sold | $190,000+4.4%$128/sqft |
Source: Smart MLS #G539887 Report a problem | ||
| 9/5/2009 | Listed for sale | $182,000+35.8%$122/sqft |
Source: Michael Ladden #G539887 Report a problem | ||
| 4/4/2001 | Sold | $134,000$90/sqft |
Source: Smart MLS #N173181 Report a problem | ||
Public tax history
| Year | Property taxes | Tax assessment |
|---|---|---|
| 2025 | $6,217 +2.3% | $157,780 |
| 2024 | $6,075 +3.5% | $157,780 |
| 2023 | $5,869 -6.4% | $157,780 |
| 2022 | $6,272 +23.5% | $157,780 +36.3% |
| 2021 | $5,080 | $115,780 |
| 2020 | $5,080 +2.1% | $115,780 |
| 2019 | $4,976 | $115,780 |
| 2018 | $4,976 +11.1% | $115,780 |
| 2017 | $4,478 -4.1% | $115,780 +3% |
| 2016 | $4,671 | $112,420 |
| 2015 | $4,671 | $112,420 |
| 2014 | $4,671 +1.8% | $112,420 |
| 2013 | $4,587 +4.9% | $112,420 |
| 2012 | $4,371 -30.6% | $112,420 -21.7% |
| 2011 | $6,300 | $143,500 |
| 2010 | $6,300 +4% | $143,500 |
| 2009 | $6,057 +45.2% | $143,500 +45.2% |
| 2007 | $4,171 +8.5% | $98,826 +15.2% |
| 2006 | $3,846 +13.5% | $85,750 |
| 2004 | $3,390 +2.6% | $85,750 |
| 2003 | $3,304 +21.3% | $85,750 +10.1% |
| 2000 | $2,723 | $77,900 |
Find assessor info on the county website
Monthly payment
Est. payment
Payment breakdown
Explore the cost of this home by adjusting the details. Changes won't be saved.Climate risks
Neighborhood: Amity

Similar homes
- $320,0003 bd2 ba1.1k sqft312 Battis Road, Hamden, CT 06514For Sale
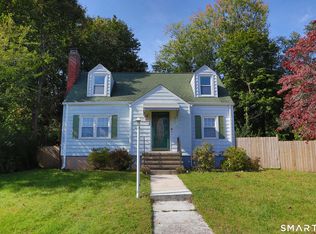
 MLS ID #24213544, Paula C. Kim, Dow Della Valle. Smart MLS
- $459,9003 bd2 ba1.8k sqft80 Lakeview Terrace, New Haven, CT 06515For Sale
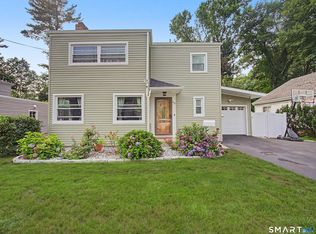 MLS ID #24198654, Jared Tedesco, Litchfield County Real Estate. Smart MLS
- $379,0003 bd2 ba1.6k sqft10 Tuttle Street, New Haven, CT 06512For Sale
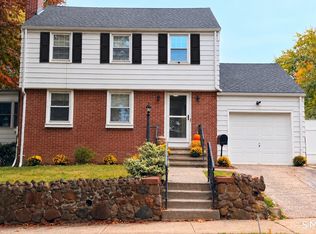 MLS ID #24208543, Laura D. Nogue, ERA Treanor Real Estate. Smart MLS
- $320,0004 bd3 ba2.1k sqft670 Benham Street, Hamden, CT 06514For Sale
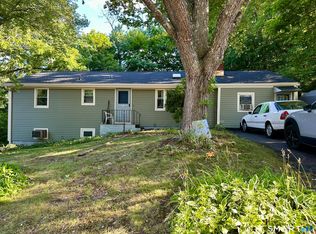 MLS ID #24185765, Adriana Miller, William Raveis Real Estate. Smart MLS
- $325,0003 bd2 ba1.5k sqftAnnex Townhouses, New Haven, CT 06512For SaleMLS ID #24215780, Tyler DeVecchis, Century 21 AllPoints Realty. Smart MLS
- $309,9003 bd2 ba1k sqft166 Woodin Street, Hamden, CT 06514For SaleMLS ID #24172148, Marilyn Rosa, Rosa Realty LLC. Smart MLS
- $309,0002 bd1 ba1.2k sqft190 Foote Street, Hamden, CT 06517For SaleMLS ID #24202261, Dawn M. Sullivan, Stevens Real Estate Group LLC. Smart MLS
- $364,9003 bd2 ba1.3k sqft44 Knob Hill Drive, Hamden, CT 06518For SaleMLS ID #24206354, Carole A. Bernier, Total Realty Services LLC. Smart MLS
- $340,0003 bd2 ba1.3k sqft71 Lenox Street, New Haven, CT 06511For SaleMLS ID #24185354, Rick Bassett, Coldwell Banker Realty. Smart MLS
- $315,0003 bd2 ba1.3k sqft28 Concord Street, Hamden, CT 06514For SaleMLS ID #24190414, Yvette M. McNeil, McNeil Realty LLC. Smart MLS
- $398,0003 bd1 ba1.1k sqft77 John Street, East Haven, CT 06513For SaleMLS ID #24215224, Mark H. Gibbs, Royal Oak Realty Group. Smart MLS
- $290,0003 bd2 ba1k sqft130 Hazel Street, New Haven, CT 06511For SaleMLS ID #24196826, Galina Razorjonova, Century 21 Scala Group. Smart MLS
- $375,0003 bd2 ba1.5k sqft70 Central Avenue, Hamden, CT 06517For SaleMLS ID #24206540, Tracy L. Matthews Moran, Coldwell Banker Realty. Smart MLS
- $415,0004 bd3 ba2.1k sqft92 Perry Road, Hamden, CT 06514For SaleMLS ID #24212400, Jacob Mochkin, Roundtree Realty LLC. Smart MLS
- $335,0004 bd2 ba1.1k sqft82 Sande Avenue, Waterbury, CT 06706For SaleMLS ID #24206594, Karla Vargas Ortiz, eXp Realty. Smart MLS
- $399,9994 bd2 ba1.8k sqft100 Wintergreen Avenue, Hamden, CT 06514For SaleMLS ID #24167797, Jose Almodovar, Las Americas Real Estate. Smart MLS
- $369,0003 bd2 ba1.4k sqft326 Burritt Avenue, Stratford, CT 06615For SaleMLS ID #24207028, Amru Abo-Alaial, RE/MAX One. Smart MLS
- $285,0003 bd1 ba1.1k sqft30 Chamberlain Place, New Haven, CT 06512For SaleMLS ID #24202205, Javyn Roundtree, Roundtree Realty LLC. Smart MLS
- $350,0003 bd4 ba2k sqft433 Highland Drive, Waterbury, CT 06708For SaleMLS ID #24212924, Sefanja S. Soekha, Larracuente & Johnson Realty, LLC. Smart MLS
- $374,9003 bd2 ba1.6k sqft16 Holbrook Court, Ansonia, CT 06401For SaleMLS ID #24207490, Torise Baker, Bigger & Better Realty Corp. Smart MLS
