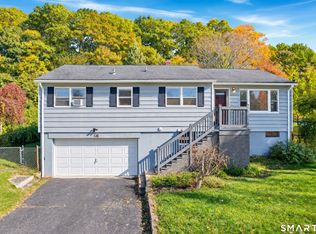
An inviting expression of classic New England residential architecture, 10 Tuttle Street offers over 1,600 square feet of living space with timeless character and everyday functionality. Inside, the home offers three bedrooms and one-and-a-half baths, along with a bright sunroom that provides a versatile space to relax with a cup of coffee or use as an office for remote workers. Additional features includes main-level laundry, an attached garage, and a fenced-in yard offering space to enjoy the outdoors. Conveniently located near Yale University, Yale New Haven Hospital, waterfront parks like Lighthouse Point Park, major highways, and retail destinations. With New Haven Union Train Station nearby, you can enjoy a trip to major cities like New York City. This residence offers the perfect balance of comfort, convenience, and accessibility. Come see the possibilities and imagine yourself at home!
For sale
$379,000
10 Tuttle Street, New Haven, CT 06512
3beds
1,662sqft
Single Family Residence
Built in 1950
9,147 Square Feet Lot
$376,900 Zestimate®
$228/sqft
$-- HOA
What's special
- 11 days
- 641
- 62
Zillow last checked:
Listing updated:
Listed by:
Laura D. Nogue Lauran@allcthomes.com,
ERA Treanor Real Estate 860-810-6210
Source: Smart MLS,MLS#: 24208543
Facts & features
Interior
Bedrooms & bathrooms
- Bedrooms: 3
- Bathrooms: 2
- Full bathrooms: 1
- 1/2 bathrooms: 1
Rooms
- Room types: Exercise Room
Primary bedroom
- Level: Upper
Bedroom
- Level: Upper
Bedroom
- Level: Upper
Dining room
- Level: Main
Living room
- Level: Main
Heating
- Forced Air, Oil
Cooling
- Window Unit(s)
Appliances
- Included: Electric Range, Microwave, Refrigerator, Washer, Dryer, Electric Water Heater, Water Heater
- Laundry: Main Level
Features
- Basement: Full,Unfinished,Interior Entry
- Attic: Access Via Hatch
- Number of fireplaces: 1
Interior area
- Total structure area: 1,662
- Total interior livable area: 1,662 sqft
- Finished area above ground: 1,662
Property
Parking
- Total spaces: 1
- Parking features: Attached
- Attached garage spaces: 1
Features
- Patio & porch: Deck
- Exterior features: Garden
Lot
- Size: 9,147 Square Feet
- Features: Level
Details
- Parcel number: 1236593
- Zoning: RS2
Construction
Type & style
- Home type: SingleFamily
- Architectural style: Colonial
- Property subtype: Single Family Residence
Materials
- Brick
- Foundation: Block
- Roof: Asphalt
Condition
- New construction: No
- Year built: 1950
Utilities & green energy
- Sewer: Public Sewer
- Water: Public
Community & HOA
Community
- Features: Park, Near Public Transport
HOA
- Has HOA: No
Location
- Region: New Haven
Financial & listing details
- Price per square foot: $228/sqft
- Tax assessed value: $182,840
- Annual tax amount: $7,307
- Date on market: 10/19/2026
Estimated market value
$376,900
$358,000 - $396,000
$3,290/mo
Price history
| Date | Event | Price |
|---|---|---|
| 10/21/2026 | Listed for sale | $379,000+137%$228/sqft |
Source:  Smart MLS #24208543 Report a problem | ||
| 5/20/2016 | Sold | $159,900$96/sqft |
Source: Smart MLS #N10098277 Report a problem | ||
| 2/16/2016 | Price change | $159,900-5.9%$96/sqft |
Source: Carbutti & Co., Realtors #N10098277 Report a problem | ||
| 1/7/2016 | Price change | $169,900-10.5%$102/sqft |
Source: Carbutti & Co., Realtors #N10098277 Report a problem | ||
| 12/22/2015 | Price change | $189,900-9.5%$114/sqft |
Source: Carbutti & Co., Realtors #N10098277 Report a problem | ||
| 12/10/2015 | Listed for sale | $209,900+10.5%$126/sqft |
Source: Carbutti & Co., Realtors #N10098277 Report a problem | ||
| 3/28/2015 | Listing removed | $189,900$114/sqft |
Source: Branford - WEICHERT, REALTORS - Shoreline Properties #N10012584 Report a problem | ||
| 1/8/2015 | Price change | $189,900-9.5%$114/sqft |
Source: Branford - WEICHERT, REALTORS - Shoreline Properties #N10012584 Report a problem | ||
| 10/31/2014 | Pending sale | $209,900$126/sqft |
Source: Weichert Realtors Shoreline Properties #M9148524 Report a problem | ||
| 6/17/2014 | Listed for sale | $209,900+32%$126/sqft |
Source: Weichert Realtors Shoreline Properties #M9148524 Report a problem | ||
| 7/3/1989 | Sold | $159,000$96/sqft |
Source: Public Record Report a problem | ||
Public tax history
| Year | Property taxes | Tax assessment |
|---|---|---|
| 2025 | $7,204 +2.3% | $182,840 |
| 2024 | $7,039 +3.5% | $182,840 |
| 2023 | $6,802 -6.4% | $182,840 |
| 2022 | $7,268 +23.6% | $182,840 +36.4% |
| 2021 | $5,882 | $134,050 |
| 2020 | $5,882 +2.1% | $134,050 |
| 2019 | $5,761 | $134,050 |
| 2018 | $5,761 +11.1% | $134,050 |
| 2017 | $5,185 -6.5% | $134,050 +0.5% |
| 2016 | $5,544 | $133,420 |
| 2015 | $5,544 | $133,420 |
| 2014 | $5,544 +1.8% | $133,420 |
| 2013 | $5,444 +5% | $133,420 |
| 2012 | $5,187 -31.5% | $133,420 -22.6% |
| 2011 | $7,569 | $172,410 |
| 2010 | $7,569 +4% | $172,410 |
| 2009 | $7,277 +49.8% | $172,410 +49.8% |
| 2007 | $4,859 +7.5% | $115,122 +14.2% |
| 2006 | $4,521 +13.5% | $100,800 |
| 2004 | $3,985 +10.1% | $100,800 -2.7% |
| 2000 | $3,621 | $103,600 |
Find assessor info on the county website
Monthly payment
Est. payment
Payment breakdown
Explore the cost of this home by adjusting the details. Changes won't be saved.Climate risks
Neighborhood: East Shore
Nearby schools
Similar homes
- $350,0003 bd1 ba1.2k sqft506 Lighthouse Road, New Haven, CT 06512For Sale

 MLS ID #24182718, Daniel R. Lussier, eXp Realty. Smart MLS
- $398,0003 bd1 ba1.1k sqft77 John Street, East Haven, CT 06513For Sale
 MLS ID #24215224, Mark H. Gibbs, Royal Oak Realty Group. Smart MLS
- $450,0003 bd3 ba2k sqft416 Lighthouse Road, New Haven, CT 06512For Sale
 MLS ID #24180486, Ana Russo, William Pitt Sotheby's Int'l. Smart MLS
- $390,0003 bd2 ba1.2k sqft163 Laurel Street, West Haven, CT 06516For Sale
 MLS ID #24194094, Tracy Daye, Coldwell Banker Realty. Smart MLS
- $340,0003 bd2 ba1.3k sqft71 Lenox Street, New Haven, CT 06511For SaleMLS ID #24185354, Rick Bassett, Coldwell Banker Realty. Smart MLS
- $399,9004 bd3 ba2.1k sqft92 Perry Road, Hamden, CT 06514For SaleMLS ID #24212400, Jacob Mochkin, Roundtree Realty LLC. Smart MLS
- $299,9003 bd2 ba1.4k sqft163 Saltonstall Avenue, New Haven, CT 06513For SaleMLS ID #24212771, Sonia Quezada Jaya, Century 21 Scala Group. Smart MLS
- $375,0003 bd2 ba1.5k sqft70 Central Avenue, Hamden, CT 06517For SaleMLS ID #24206540, Tracy L. Matthews Moran, Coldwell Banker Realty. Smart MLS
- $320,0003 bd2 ba1.1k sqft312 Battis Road, Hamden, CT 06514For SaleMLS ID #24213544, Paula C. Kim, Dow Della Valle. Smart MLS
- $370,0002 bd2 ba1.1k sqft68 Beverly Road, New Haven, CT 06515For SaleMLS ID #24207385, Mateo Avila, Keller Williams Prestige Prop.. Smart MLS
- $489,0003 bd2 ba1.4k sqft10 Glenmoor Drive, East Haven, CT 06512For SaleMLS ID #24214858, Debbie S. Goldberg, Coldwell Banker Realty. Smart MLS
- $475,0004 bd3 ba1.8k sqft32 Forest Court North, Hamden, CT 06518For SaleMLS ID #24218138, Angie Caban, Realty ONE Group Connect. Smart MLS
- $380,0004 bd2 ba1.7k sqft70 Adeline Street, New Haven, CT 06519For SaleMLS ID #24197150, Galina Razorjonova, Century 21 Scala Group. Smart MLS
- $433,5004 bd2 ba1.3k sqft2 Jerz Lane, North Branford, CT 06471For SaleMLS ID #24215921, Diane Beckwith Popolizio, William Raveis Real Estate. Smart MLS
- $340,0003 bd2 ba1.2k sqft160 Sanford Street, Hamden, CT 06514For SaleMLS ID #24192710, Lauren Levey, Real Broker CT, LLC. Smart MLS
- $430,0004 bd2 ba1.9k sqft25 Quinnipiac Avenue, North Haven, CT 06473For SaleMLS ID #24186513, Chiranjivi Neupane, Onest Real Estate. Smart MLS
- $389,9002 bd2 ba1k sqft7 Edge Hill Road, Guilford, CT 06437For SaleMLS ID #24216916, Andrew Calamita, Coldwell Banker Realty. Smart MLS
- $345,0003 bd2 ba936 sqft34 Beacon Manor Circle, Naugatuck, CT 06770For SaleMLS ID #24206853, Katie Ruopp, BHGRE Gaetano Marra Homes. Smart MLS
- $419,5003 bd3 ba1.6k sqft18 Russo Drive, Hamden, CT 06518For SaleMLS ID #24211776, Kristy L. Vaiuso, Coldwell Banker Realty. Smart MLS
