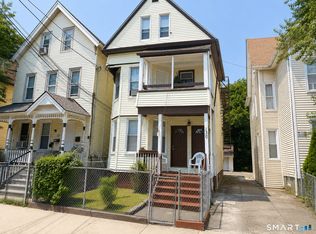
Ideal for owner-occupants or investors! Charming Two-Family Colonial in the Heart of New Haven! Well-maintained in one of New Haven's most convenient and vibrant neighborhoods. Whether you're looking for an owner occupied home with rental income or an investment property, this versatile residence offers comfort, character, and an unbeatable location. Featuring 4 bedrooms and 2 full bathrooms, this classic Colonial is thoughtfully divided into two separate apartments, with each unit occupying its own floor. The functional layout provides comfortable living spaces, making it ideal for extended families, or tenants seeking convenience and accessibility. Location is everything, and this home delivers. Enjoy being just minutes from elementary, middle, and high schools, major bus routes, a renowned university, and one of the area's leading healthcare systems. Nearby parks, walking trails, shopping, restaurants, and other local amenities provide everything you need for everyday living. Downtown New Haven and major commuter routes are also easily accessible. Whether you're purchasing a first multifamily home, expanding your investment portfolio, or searching for a property that offers both flexibility and income potential, this charming Colonial presents an exceptional opportunity. This is your chance to own a versatile multifamily property in a desirable New Haven neighborhood that combines convenience, community and long-term value. Schedule your private showing today!
For sale
Price cut: $8K (9/21)
$380,000
70 Adeline Street, New Haven, CT 06519
4beds
1,734sqft
Multi Family
Built in 1900
-- sqft lot
$-- Zestimate®
$219/sqft
$-- HOA
What's special
Charming two-family colonial
- 64 days
- 377
- 15
Zillow last checked:
Listing updated:
Listed by:
Galina Razorjonova (203)278-3485,
Century 21 Scala Group 203-374-9451
Source: Smart MLS,MLS#: 24197150
Facts & features
Interior
Bedrooms & bathrooms
- Bedrooms: 4
- Bathrooms: 2
- Full bathrooms: 2
Heating
- Gas on Gas, Hot Water, Radiator, Electric, Natural Gas
Cooling
- Window Unit(s)
Appliances
- Included: Gas Water Heater, Electric Water Heater, Water Heater
- Laundry: None
Features
- Basement: Full,Unfinished
- Attic: Access Via Hatch
- Has fireplace: No
Interior area
- Total structure area: 1,734
- Total interior livable area: 1,734 sqft
- Finished area above ground: 1,734
Property
Parking
- Total spaces: 2
- Parking features: On Street
- Has uncovered spaces: Yes
Lot
- Size: 3,484 Square Feet
- Features: Secluded, Level
Details
- Parcel number: 1254603
- Zoning: RM2
Construction
Type & style
- Home type: MultiFamily
- Architectural style: Units on different Floors
- Property subtype: Multi Family
Materials
- Vinyl Siding, Aluminum Siding
- Foundation: Concrete Perimeter, Masonry
- Roof: Asphalt
Condition
- New construction: No
- Year built: 1900
Utilities & green energy
- Sewer: Public Sewer
- Water: Public
Community & HOA
Community
- Features: Near Public Transport, Library, Medical Facilities, Public Rec Facilities
HOA
- Has HOA: No
Location
- Region: New Haven
Financial & listing details
- Price per square foot: $219/sqft
- Tax assessed value: $117,810
- Annual tax amount: $4,708
- Date on market: 8/5/2026
Estimated market value
Not available
Estimated sales range
Not available
Not available
Price history
| Date | Event | Price |
|---|---|---|
| 9/21/2026 | Price change | $380,000-2.1%$219/sqft |
Source:  Smart MLS #24197150 Report a problem Smart MLS #24197150 Report a problem | ||
| 8/5/2026 | Listed for sale | $388,000+1197.7%$224/sqft |
Source: Smart MLS #24197150 Report a problem | ||
| 8/11/2009 | Sold | $29,900+232.2%$17/sqft |
Source: Smart MLS #G515325 Report a problem | ||
| 4/23/2001 | Sold | $9,000-10%$5/sqft |
Source: Smart MLS #G253563 Report a problem | ||
| 10/28/1993 | Sold | $10,000-81.1%$6/sqft |
Source: Public Record Report a problem | ||
| 6/26/1991 | Sold | $53,000+65.6%$31/sqft |
Source: Public Record Report a problem | ||
| 5/11/1988 | Sold | $32,000$18/sqft |
Source: Public Record Report a problem | ||
Public tax history
| Year | Property taxes | Tax assessment |
|---|---|---|
| 2025 | $4,642 +2.3% | $117,810 |
| 2024 | $4,536 +3.5% | $117,810 |
| 2023 | $4,383 -6.4% | $117,810 |
| 2022 | $4,683 +79.9% | $117,810 +98.6% |
| 2021 | $2,603 | $59,329 |
| 2020 | $2,603 +2.1% | $59,329 |
| 2019 | $2,550 | $59,329 |
| 2018 | $2,550 -2.2% | $59,329 -12% |
| 2017 | $2,607 +21.6% | $67,410 +30.7% |
| 2016 | $2,144 | $51,590 |
| 2015 | $2,144 | $51,590 |
| 2014 | $2,144 +1.9% | $51,590 |
| 2013 | $2,105 +4.9% | $51,590 |
| 2012 | $2,006 -59.5% | $51,590 -54.3% |
| 2011 | $4,957 | $112,910 |
| 2010 | $4,957 +4% | $112,910 |
| 2009 | $4,766 +78.2% | $112,910 +78.2% |
| 2007 | $2,674 +17% | $63,350 +24.3% |
| 2006 | $2,286 +13.5% | $50,960 |
| 2004 | $2,014 +2.6% | $50,960 |
| 2003 | $1,963 | $50,960 -15.2% |
| 2000 | -- | $60,100 |
Find assessor info on the county website
Monthly payment
Est. payment
Payment breakdown
Explore the cost of this home by adjusting the details. Changes won't be saved.Climate risks
Neighborhood: Hill

Similar homes
- $440,0007 bd3 ba2.3k sqft6 Arch Street, New Haven, CT 06519For Sale

 MLS ID #24205394, Jacob Mochkin, Roundtree Realty LLC. Smart MLS
 - $--4 bd1 ba1.3k sqft583 Sherman Pkwy, New Haven, CT 06511AuctionServiceLink Auction
- $525,0005 bd3 ba2.3k sqft130 Plymouth Street, New Haven, CT 06519For Sale
 MLS ID #24195052, Audra Digello, Coldwell Banker Realty. Smart MLS
 - $340,0003 bd2 ba1.3k sqft71 Lenox Street, New Haven, CT 06511For Sale
 MLS ID #24185354, Rick Bassett, Coldwell Banker Realty. Smart MLS
 - $350,0003 bd2 ba1.3k sqft47 Hemingway Street, New Haven, CT 06513For SaleMLS ID #24211554, Darrion Jones, Start Smart Realty, LLC. Smart MLS
- $400,0005 bd2 ba1.5k sqft233 Valley Street, New Haven, CT 06515For SaleMLS ID #24148928, Adrienne S. Debarros, Sette Real Estate LLC. Smart MLS
- $399,9994 bd2 ba1.8k sqft100 Wintergreen Avenue, Hamden, CT 06514For SaleMLS ID #24167797, Jose Almodovar, Las Americas Real Estate. Smart MLS
- $375,0003 bd2 ba1.8k sqft23 Girard Avenue, New Haven, CT 06512For SaleMLS ID #24198422, Paul D. Magliochetti, Coldwell Banker Realty. Smart MLS
- $419,5003 bd3 ba1.6k sqft18 Russo Drive, Hamden, CT 06518For SaleMLS ID #24211776, Kristy L. Vaiuso, Coldwell Banker Realty. Smart MLS
- $349,9003 bd2 ba1.5k sqft124 Richards Street, West Haven, CT 06516For SaleMLS ID #24179801, Mike Robinson, Century 21 AllPoints Realty. Smart MLS
- $340,0003 bd2 ba1.4k sqft106 Greenhill Terrace, New Haven, CT 06515For SaleMLS ID #24207133, Rachelle Edwards, Coldwell Banker Realty. Smart MLS
- $369,0004 bd1 ba2.3k sqft28 Savoy Street, Hamden, CT 06514For SaleMLS ID #24204605, Beata Molnar, eRealty Advisors, Inc.. Smart MLS
- $449,9005 bd2 ba2.1k sqft7 Downing Street, New Haven, CT 06513For SaleMLS ID #24170578, Kimberly Tucker, CLMA Realty. Smart MLS
- $375,0003 bd2 ba1.5k sqft70 Central Avenue, Hamden, CT 06517For SaleMLS ID #24206540, Tracy L. Matthews Moran, Coldwell Banker Realty. Smart MLS
- $370,0002 bd3 ba1.1k sqft68 Beverly Road, New Haven, CT 06515For SaleMLS ID #24207385, Mateo Avila, Keller Williams Prestige Prop.. Smart MLS
- $369,9006 bd4 ba2.1k sqft15 Oregon Avenue, Hamden, CT 06514For SaleMLS ID #24165122, Thomas R. Mathews, THOMAS MATHEWS NEIGHBORHOOD RE. Smart MLS
- $390,0003 bd2 ba1.2k sqft163 Laurel Street, West Haven, CT 06516For SaleMLS ID #24194094, Tracy Daye, Coldwell Banker Realty. Smart MLS
- $545,0007 bd3 ba2k sqft141 County Street, New Haven, CT 06511For SaleMLS ID #24189345, Javyn Roundtree, Roundtree Realty LLC. Smart MLS
- $400,0006 bd3 ba2.4k sqft306 Elm Street, Meriden, CT 06450For SaleMLS ID #24211724, Anthony Marriott, Weichert Realtors MRG. Smart MLS
- $290,0003 bd2 ba1k sqft130 Hazel Street, New Haven, CT 06511For SaleMLS ID #24196826, Galina Razorjonova, Century 21 Scala Group. Smart MLS
