Welcome to this versatile multi-family home offering exceptional steady rental income potential or an ideal owner-occupancy opportunity! Inside, bright, sunlit spaces are highlighted by classic hardwood floors, warm wood trim, and custom built-in cabinetry. The modernized kitchens feature contemporary cabinetry and low-maintenance flooring, while updated bathrooms boast stylish tile work and clean vanity finishes. Major capital improvements offer added peace of mind, including updated windows (approx. 4 years old), a 6-year-old roof, and transferable solar panels for improved energy efficiency. Outdoors, enjoy a covered front porch, a generous back deck overlooking a deep backyard, and off-street driveway parking. Conveniently situated near public transit, local parks, shopping, and major commuter routes, this turn-key investment is ready for its next owner. Property is being sold AS-IS. Solar panel contract is transferable (buyer to verify terms and credit transfer requirements during due diligence period). Buyers and buyers' agents are encouraged to conduct their own independent due diligence regarding all property conditions, measurements, and details.
Accepting backups
Price cut: $15K (10/20)
$385,000
306 Elm Street, Meriden, CT 06450
6beds
2,414sqft
Multi Family
Built in 1920
-- sqft lot
$381,900 Zestimate®
$159/sqft
$-- HOA
What's special
- 44 days
- 1,982
- 163
Likely to sell faster than
Zillow last checked:
Listing updated:
Listed by:
Anthony Marriott (917)540-0377,
Weichert Realtors MRG 917-886-0389,
Joel Matson 475-300-8691,
Weichert Realtors MRG
Source: Smart MLS,MLS#: 24211724
Facts & features
Interior
Bedrooms & bathrooms
- Bedrooms: 6
- Bathrooms: 3
- Full bathrooms: 3
Heating
- Forced Air, Other
Cooling
- None
Appliances
- Included: Gas Water Heater, Water Heater
Features
- Basement: Full
- Attic: Walk-up
- Has fireplace: No
Interior area
- Total structure area: 2,414
- Total interior livable area: 2,414 sqft
- Finished area above ground: 2,414
Property
Lot
- Size: 0.31 Acres
- Features: Level
Details
- Parcel number: 1175027
- Zoning: R-2
Construction
Type & style
- Home type: MultiFamily
- Architectural style: Units on different Floors
- Property subtype: Multi Family
Materials
- Other
- Foundation: Stone
- Roof: Asphalt
Condition
- New construction: No
- Year built: 1920
Utilities & green energy
- Sewer: Public Sewer
- Water: Public
Community & HOA
HOA
- Has HOA: No
Location
- Region: Meriden
Financial & listing details
- Price per square foot: $159/sqft
- Tax assessed value: $231,300
- Annual tax amount: $7,247
- Date on market: 10/4/2026
Estimated market value
$381,900
$363,000 - $401,000
$2,309/mo
Price history
| Date | Event | Price |
|---|---|---|
| 10/20/2026 | Price change | $385,000-3.8%$159/sqft |
Source:  Smart MLS #24211724 Report a problem | ||
| 10/8/2026 | Listed for sale | $400,000+25706.5%$166/sqft |
Source: Smart MLS #24211724 Report a problem | ||
| 9/26/2023 | Listing removed | -- |
Source: Zillow Rentals Report a problem | ||
| 9/19/2023 | Listed for rent | $1,700$1/sqft |
Source: Zillow Rentals Report a problem | ||
| 7/17/2019 | Sold | $1,550-99.2%$1/sqft |
Source: Agent Provided Report a problem | ||
| 6/12/2018 | Sold | $195,000+122.2%$81/sqft |
Source: Public Record Report a problem | ||
| 1/22/2018 | Sold | $87,750+35.2%$36/sqft |
Source: Smart MLS #170035316 Report a problem | ||
| 12/14/2017 | Price change | $64,900-53.3%$27/sqft |
Source: Homes Plus of Connecticut #170035316 Report a problem | ||
| 11/11/2017 | Listed for sale | -- |
Source: Auction.com Report a problem | ||
| 12/2/2002 | Sold | $139,000-2.1%$58/sqft |
Source: Smart MLS #G293776 Report a problem | ||
| 2/28/1989 | Sold | $142,000$59/sqft |
Source: Public Record Report a problem | ||
Public tax history
| Year | Property taxes | Tax assessment |
|---|---|---|
| 2025 | $5,692 -1.6% | $150,150 |
| 2024 | $5,782 +8.6% | $150,150 +4.7% |
| 2023 | $5,324 +6.4% | $143,430 +0.3% |
| 2022 | $5,006 | $142,940 +24.3% |
| 2021 | $5,006 0% | $115,010 |
| 2020 | $5,006 +1.1% | $115,010 |
| 2019 | $4,950 +21.4% | $115,010 +21.9% |
| 2018 | $4,077 -7.1% | $94,360 -9.5% |
| 2017 | $4,387 +9.1% | $104,300 +3% |
| 2016 | $4,021 +2.4% | $101,290 |
| 2015 | $3,927 +2.5% | $101,290 |
| 2014 | $3,832 -28.6% | $101,290 -30% |
| 2013 | $5,367 +21% | $144,700 +2.6% |
| 2010 | $4,434 +5.1% | $141,090 |
| 2008 | $4,217 -1.3% | $141,090 |
| 2007 | $4,271 +13.7% | $141,090 +67.1% |
| 2006 | $3,758 +4.8% | $84,420 |
| 2005 | $3,587 -3.8% | $84,420 -16.7% |
| 2004 | $3,727 +18.4% | $101,290 +20% |
| 2003 | $3,149 +1.4% | $84,420 +5.3% |
| 1995 | $3,104 | $80,200 |
Find assessor info on the county website
Monthly payment
Est. payment
Payment breakdown
Explore the cost of this home by adjusting the details. Changes won't be saved.Climate risks
Neighborhood: 06450

Similar homes
- $374,9006 bd3 ba1.8k sqft17 Park Avenue, Meriden, CT 06450For Sale
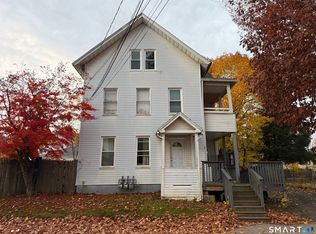
 MLS ID #24219924, Daniel Hernandez, CLMA Realty. Smart MLS
- $375,0005 bd2 ba2.3k sqft66 South 3rd Street, Meriden, CT 06451For Sale
 MLS ID #24221384, Chris Francis, Francis Realty & Consulting. Smart MLS
- $365,0004 bd2 ba2.2k sqft299 Cook Avenue, Meriden, CT 06451For Sale
 MLS ID #24218058, Jessica Sarmiento, Ideal Home Realty, LLC. Smart MLS
- $375,0005 bd2 ba2k sqft34 Union Street, Meriden, CT 06451For Sale
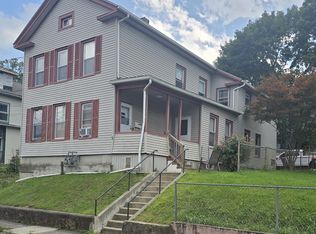 MLS ID #24201417, Rosemarie Zito, Coldwell Banker Realty. Smart MLS
- $399,9993 bd3 ba1.8k sqft91 Catherine Drive, Meriden, CT 06450For SaleMLS ID #24219389, Maria G. Esposito, Premier Re Group LLC. Smart MLS
- $450,0009 bd3 ba2.5k sqft142 Gracey Avenue, Meriden, CT 06451For SaleMLS ID #24216655, Angel Torres, Century 21 Scala Group. Smart MLS
- $379,0004 bd3 ba2k sqft169 Mayflower Lane, Meriden, CT 06450For SaleMLS ID #24202645, Aaron Vining, Aaron Vining Broker. Smart MLS
- $315,0003 bd2 ba1.3k sqft414 Liberty Street, Meriden, CT 06450For SaleMLS ID #24219306, Rachel Mitchell, Venture Real Estate, Inc.. Smart MLS
- $399,0003 bd2 ba1.5k sqft58 Home Avenue, Meriden, CT 06451For SaleMLS ID #24216153, Felix J. Hernandez, Real Broker CT, LLC. Smart MLS
- $320,0004 bd2 ba1.8k sqft203 Spring Street, Meriden, CT 06451For SaleMLS ID #24149594, Courtney Sargent-Ferguson, Goregous Real Estate. Smart MLS
- $379,9003 bd2 ba1.8k sqft66 Durant Street, Middletown, CT 06457For SaleMLS ID #24220713, Sean Brittell, Vylla Home (CT) LLC. Smart MLS
- $399,9257 bd3 ba2.6k sqft132 Griggs Street, Waterbury, CT 06704For SaleMLS ID #24220849, Maria Pirulli, Five Stars Realty. Smart MLS
- $399,0004 bd4 ba3.1k sqft390 South Main Street, Middletown, CT 06457For SaleMLS ID #24220282, Victor L. Santana, Santana Realty Group LLC. Smart MLS
- $299,0003 bd2 ba1.5k sqft332 West Main Street, Meriden, CT 06451For SaleMLS ID #24218125, Timothy Serpe, Citi Atlas Real Estate Co LLC. Smart MLS
- $365,0004 bd2 ba2k sqft208 Clark Street, New Britain, CT 06051For SaleMLS ID #24199722, Cyckeithia Scott, KW Legacy Partners. Smart MLS
- $460,0006 bd3 ba2.6k sqft9 Allen Road, Cromwell, CT 06416For SaleMLS ID #24192280, Seth Winkleman, Berkshire Hathaway NE Prop.. Smart MLS
- $375,0004 bd3 ba2.1k sqft92 Perry Road, Hamden, CT 06514For SaleMLS ID #24212400, Jacob Mochkin, Roundtree Realty LLC. Smart MLS
- $439,0006 bd2 ba2.4k sqft284 Morse Street, Hamden, CT 06517For SaleMLS ID #24218980, Jacob Mochkin, Roundtree Realty LLC. Smart MLS
- $415,0004 bd2 ba1.4k sqft151 West Center Street, Southington, CT 06489For SaleMLS ID #24212242, Austin Brochu, Sullivan Real Estate Inc. Smart MLS
- $339,9003 bd2 ba1.7k sqft435 Myrtle Street, New Britain, CT 06053For SaleMLS ID #24211558, Austin Brochu, Sullivan Real Estate Inc. Smart MLS
