Welcome home to this impeccably maintained 3-bedroom, 1.5-bathroom Colonial, where timeless 1929 architectural character seamlessly blends with premium modern upgrades. From the moment you step into the bright, welcoming foyer, the gleaming hardwood floors, classic archways, and rich natural woodwork draw you in. Relax by the stately brick fireplace in the expansive living room, or host memorable dinners in the formal dining room, accented by an elegant built-in hutch and a rustic statement light fixture. The heart of the home is the stunningly updated eat-in kitchen, completely modernized within the last 10 years. It features contemporary slate-grey cabinetry, high-end stainless steel appliances (including a professional range hood), solid wood butcher block countertops, and stylish tile flooring. Just off the kitchen, a convenient half bath updates the main level. Upstairs, three sun-drenched bedrooms with rich trim and large windows await, alongside a full bathroom with a spacious vanity and tile finishes. Step outside into your fully fenced backyard with an above-ground pool and a detached 1-car garage.
For sale
$399,000
58 Home Avenue, Meriden, CT 06451
3beds
1,504sqft
Single Family Residence
Built in 1929
7,405 Square Feet Lot
$-- Zestimate®
$265/sqft
$-- HOA
What's special
Stately brick fireplaceClassic archwaysRich natural woodworkRustic statement light fixtureAbove-ground poolContemporary slate-grey cabinetryStylish tile flooring
- 24 days
- 2,124
- 260
Likely to sell faster than
Zillow last checked:
Listing updated:
Listed by:
Felix J. Hernandez (347)921-0999,
Real Broker CT, LLC 855-450-0442
Source: Smart MLS,MLS#: 24216153
Facts & features
Interior
Bedrooms & bathrooms
- Bedrooms: 3
- Bathrooms: 2
- Full bathrooms: 1
- 1/2 bathrooms: 1
Primary bedroom
- Level: Upper
Bedroom
- Level: Upper
Bedroom
- Level: Upper
Dining room
- Level: Main
Living room
- Level: Main
Heating
- Steam, Oil
Cooling
- Window Unit(s)
Appliances
- Included: Electric Range, Microwave, Refrigerator, Washer, Water Heater
- Laundry: Main Level
Features
- Basement: Partial
- Attic: Access Via Hatch
- Number of fireplaces: 1
Interior area
- Total structure area: 1,504
- Total interior livable area: 1,504 sqft
- Finished area above ground: 1,504
Video & virtual tour
Property
Parking
- Total spaces: 6
- Parking features: Detached, Driveway, Off Street, Private
- Garage spaces: 1
- Has uncovered spaces: Yes
Features
- Has private pool: Yes
- Pool features: Above Ground
Lot
- Size: 7,405 Square Feet
- Features: Level
Details
- Parcel number: 1176494
- Zoning: R-1
Construction
Type & style
- Home type: SingleFamily
- Architectural style: Cape Cod
- Property subtype: Single Family Residence
Materials
- Vinyl Siding
- Foundation: Stone
- Roof: Asphalt
Condition
- New construction: No
- Year built: 1929
Utilities & green energy
- Sewer: Public Sewer
- Water: Public
Community & HOA
HOA
- Has HOA: No
Location
- Region: Meriden
Financial & listing details
- Price per square foot: $265/sqft
- Tax assessed value: $193,500
- Annual tax amount: $5,803
- Date on market: 10/22/2026
Estimated market value
Not available
Estimated sales range
Not available
Not available
Price history
| Date | Event | Price |
|---|---|---|
| 10/22/2026 | Listed for sale | $399,000+168.7%$265/sqft |
Source:  Smart MLS #24216153 Report a problem | ||
| 11/4/2015 | Sold | $148,500$99/sqft |
Source: Smart MLS #G10071103 Report a problem | ||
| 9/17/2015 | Pending sale | $148,500$99/sqft |
Source: Berkshire Hathaway HomeServices New England Properties #G10071103 Report a problem | ||
| 8/12/2015 | Price change | $148,500-4.1%$99/sqft |
Source: Berkshire Hathaway HomeServices New England Properties #G10071103 Report a problem | ||
| 8/8/2015 | Listed for sale | $154,900$103/sqft |
Source: Berkshire Hathaway HomeServices New England Properties #G10056068 Report a problem | ||
| 7/8/2015 | Pending sale | $154,900$103/sqft |
Source: Berkshire Hathaway HomeServices New England Properties #G10056068 Report a problem | ||
| 6/17/2015 | Listed for sale | $154,900+5.7%$103/sqft |
Source: BHHS New England Properties #G10056068 Report a problem | ||
| 4/28/2011 | Sold | $146,500-13.3%$97/sqft |
Source: Smart MLS #G581017 Report a problem | ||
| 1/8/2011 | Listed for sale | $169,000$112/sqft |
Source: William Raveis Real Estate #G581017 Report a problem | ||
Public tax history
| Year | Property taxes | Tax assessment |
|---|---|---|
| 2025 | $5,204 +10.4% | $129,780 |
| 2024 | $4,712 +4.4% | $129,780 |
| 2023 | $4,515 +5.5% | $129,780 |
| 2022 | $4,281 +8.4% | $129,780 +34.3% |
| 2021 | $3,950 +0% | $96,670 |
| 2020 | $3,950 0% | $96,670 |
| 2019 | $3,950 -0.4% | $96,670 |
| 2018 | $3,967 +2.8% | $96,670 |
| 2017 | $3,859 +4.3% | $96,670 -2.1% |
| 2016 | $3,701 +2.3% | $98,770 |
| 2015 | $3,618 +2.5% | $98,770 |
| 2014 | $3,530 -28.5% | $98,770 -30% |
| 2013 | $4,937 +42.8% | $141,100 +20.5% |
| 2010 | $3,457 +2.4% | $117,060 |
| 2009 | $3,377 -3.5% | $117,060 |
| 2008 | $3,499 +6.9% | $117,060 |
| 2007 | $3,273 +0.9% | $117,060 +52.3% |
| 2006 | $3,243 +4.6% | $76,860 |
| 2005 | $3,101 -9.5% | $76,860 -22.2% |
| 2004 | $3,427 +19.5% | $98,770 +28.5% |
| 2003 | $2,867 +25.2% | $76,860 +20.2% |
| 1995 | $2,290 | $63,960 |
Find assessor info on the county website
Monthly payment
Est. payment
Payment breakdown
Explore the cost of this home by adjusting the details. Changes won't be saved.Climate risks
Neighborhood: 06451


Similar homes
- $399,9993 bd3 ba1.8k sqft91 Catherine Drive, Meriden, CT 06450For Sale
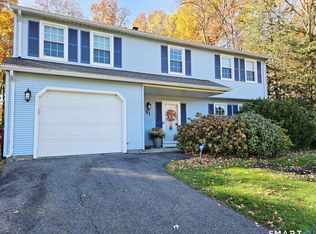
 MLS ID #24219389, Maria G. Esposito, Premier Re Group LLC. Smart MLS
- $299,0003 bd2 ba1.5k sqft332 West Main Street, Meriden, CT 06451For Sale
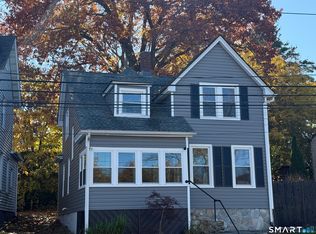 MLS ID #24218125, Timothy Serpe, Citi Atlas Real Estate Co LLC. Smart MLS
- $379,9003 bd2 ba1.8k sqft66 Durant Street, Middletown, CT 06457For Sale
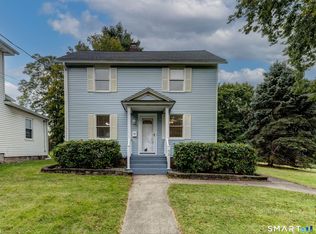 MLS ID #24220713, Sean Brittell, Vylla Home (CT) LLC. Smart MLS
- $375,0005 bd2 ba2k sqft34 Union Street, Meriden, CT 06451For Sale
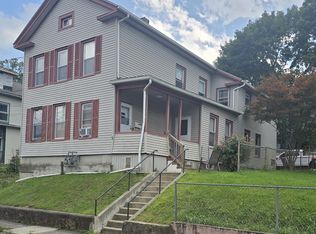 MLS ID #24201417, Rosemarie Zito, Coldwell Banker Realty. Smart MLS
- $399,9993 bd1 ba1.1k sqft104 Higby Road, Middletown, CT 06457For SaleMLS ID #24195038, Jacqueline Caban, William Raveis Real Estate. Smart MLS
- $379,9003 bd2 ba1.5k sqft11 Cheshire Road, Prospect, CT 06712For SaleMLS ID #24220996, Michael Monteiro, Ascend Realty LLC. Smart MLS
- $379,0004 bd3 ba2k sqft169 Mayflower Lane, Meriden, CT 06450For SaleMLS ID #24202645, Aaron Vining, Aaron Vining Broker. Smart MLS
- $429,0003 bd2 ba1.5k sqft76 George Street, Middletown, CT 06457For SaleMLS ID #24196637, Santo Gulino, William Raveis Real Estate. Smart MLS
- $389,9003 bd2 ba1.7k sqft887 Spindle Hill Road, Wolcott, CT 06716For SaleMLS ID #24212104, Paula Burton, Century 21 AllPoints Realty. Smart MLS
- $354,9003 bd2 ba918 sqft63 Peters Circle, Southington, CT 06489For SaleMLS ID #24215684, Daniel Hernandez, CLMA Realty. Smart MLS
- $424,9003 bd1 ba1.2k sqft550 Forest Road, North Branford, CT 06472For SaleMLS ID #24211680, Michael Criscio, iHeart Homes Real Estate LLC. Smart MLS
- $415,0004 bd2 ba1.3k sqft2 Jerz Lane, North Branford, CT 06471For SaleMLS ID #24215921, Diane Beckwith Popolizio, William Raveis Real Estate. Smart MLS
- $399,0004 bd2 ba1.6k sqft19 Armory Street, Hamden, CT 06517For SaleMLS ID #24196827, Stefani Loch, Farnam Realty Group. Smart MLS
- $499,9003 bd2 ba1.8k sqft40 Marcy Drive, Southington, CT 06489For SaleMLS ID #24215986, Michael Dziedzic, Precision Realty LLC. Smart MLS
- $409,9003 bd1 ba1k sqft61 Clark Avenue, North Haven, CT 06473For SaleMLS ID #24204039, Jaime Lettieri, Coldwell Banker Realty. Smart MLS
- $384,9003 bd2 ba1.7k sqft11 Dix Road, Wethersfield, CT 06109For SaleMLS ID #24203955, Timothy J. Linnartz, Century 21 AllPoints Realty. Smart MLS
- $399,9994 bd2 ba1.8k sqft100 Wintergreen Avenue, Hamden, CT 06514For SaleMLS ID #24167797, Jose Almodovar, Las Americas Real Estate. Smart MLS
- $460,0002 bd2 ba1.2k sqft230 Nut Plains Road, Guilford, CT 06437For SaleMLS ID #24217537, Janet Colello, Century 21 AllPoints Realty. Smart MLS
- $329,9003 bd1 ba1.1k sqft60 Pond Hill Road, Wallingford, CT 06492For SaleMLS ID #24185094, Katie Westrin, William Raveis Real Estate. Smart MLS
