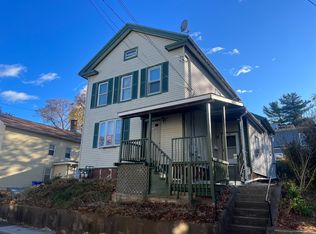
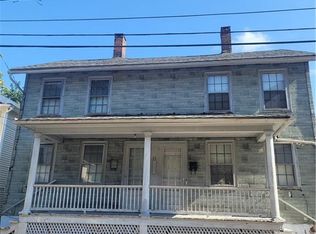
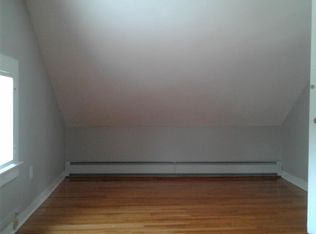
Great opportunity to own a spacious two-family home located in an established residential neighborhood with off-street parking and a carport. The first-floor unit offers a large kitchen with plenty of cabinet and counter space, a spacious living room, three bedrooms, a full bath, and a porch for additional outdoor living space. The second-floor unit features an eat-in kitchen with an adjoining butler's pantry offering additional cabinetry, counter space, and the kitchen sink, along with two bedrooms and a full bath. Step outside to a walk-out deck, perfect for relaxing or enjoying the outdoors. A walk-up attic provides plenty of additional storage space. The shared basement includes washer and dryer hookups. Each unit has its own furnace and separate gas and electric meters. A great option for an owner-occupant or investor looking for a multi-family property with generous living space and separate utilities.
For sale
Price cut: $14.9K (9/21)
$385,000
34 Union Street, Meriden, CT 06451
5beds
2,006sqft
Multi Family
Built in 1900
-- sqft lot
$-- Zestimate®
$192/sqft
$-- HOA
What's special
Off-street parkingEat-in kitchenThree bedroomsTwo bedrooms
- 33 days
- 526
- 26
Zillow last checked:
Listing updated:
Listed by:
Rosemarie Zito (203)804-0011,
Coldwell Banker Realty 203-239-2553
Source: Smart MLS,MLS#: 24201417
Facts & features
Interior
Bedrooms & bathrooms
- Bedrooms: 5
- Bathrooms: 2
- Full bathrooms: 2
Heating
- Forced Air, Natural Gas
Cooling
- Ceiling Fan(s), Window Unit(s)
Appliances
- Included: Gas Water Heater, Water Heater
Features
- Basement: Full,Unfinished,Sump Pump
- Attic: Walk-up
- Has fireplace: No
Interior area
- Total structure area: 2,006
- Total interior livable area: 2,006 sqft
- Finished area above ground: 2,006
Property
Parking
- Total spaces: 1
- Parking features: Carport
- Garage spaces: 1
- Has carport: Yes
Features
- Patio & porch: Porch, Deck
- Exterior features: Sidewalk
Lot
- Size: 4,791 Square Feet
- Features: Level
Details
- Parcel number: 1180232
- Zoning: R-2
Construction
Type & style
- Home type: MultiFamily
- Architectural style: Units on different Floors
- Property subtype: Multi Family
Materials
- Vinyl Siding
- Foundation: Concrete Perimeter
- Roof: Asphalt
Condition
- New construction: No
- Year built: 1900
Utilities & green energy
- Sewer: Public Sewer
- Water: Public
Community & HOA
Community
- Features: Medical Facilities, Park, Near Public Transport, Shopping/Mall
HOA
- Has HOA: No
Location
- Region: Meriden
Financial & listing details
- Price per square foot: $192/sqft
- Tax assessed value: $111,510
- Annual tax amount: $4,227
- Date on market: 8/24/2026
Estimated market value
Not available
Estimated sales range
Not available
Not available
Price history
| Date | Event | Price |
|---|---|---|
| 9/21/2026 | Price change | $385,000-3.7%$192/sqft |
Source:  Smart MLS #24201417 Report a problem Smart MLS #24201417 Report a problem | ||
| 8/24/2026 | Listed for sale | $399,900+70.2%$199/sqft |
Source: Smart MLS #24201417 Report a problem | ||
| 5/15/2023 | Sold | $235,000+9.4%$117/sqft |
Source: Smart MLS #170555790 Report a problem | ||
| 4/14/2023 | Contingent | $214,900$107/sqft |
Source: Smart MLS #170555790 Report a problem | ||
| 4/6/2023 | Listed for sale | $214,900$107/sqft |
Source: Smart MLS #170555790 Report a problem | ||
Public tax history
| Year | Property taxes | Tax assessment |
|---|---|---|
| 2025 | $4,227 -1.6% | $111,510 |
| 2024 | $4,294 +3.7% | $111,510 |
| 2023 | $4,139 +6% | $111,510 |
| 2022 | $3,905 +14.8% | $111,510 +42.7% |
| 2021 | $3,401 +0% | $78,120 |
| 2020 | $3,401 +1.1% | $78,120 |
| 2019 | $3,362 -0.4% | $78,120 |
| 2018 | $3,376 +2.7% | $78,120 |
| 2017 | $3,286 -6.5% | $78,120 -11.9% |
| 2016 | $3,515 +2.4% | $88,690 +0.2% |
| 2015 | $3,433 +2.5% | $88,550 |
| 2014 | $3,350 -28.6% | $88,550 -30% |
| 2013 | $4,692 +36.1% | $126,500 +15.3% |
| 2010 | $3,447 +5.2% | $109,670 |
| 2008 | $3,278 -1.3% | $109,670 |
| 2007 | $3,320 +16.6% | $109,670 +71.4% |
| 2006 | $2,848 +4.7% | $63,980 |
| 2005 | $2,719 -16.6% | $63,980 -27.7% |
| 2004 | $3,259 +36.6% | $88,550 +38.4% |
| 2003 | $2,386 +10.7% | $63,980 +14.9% |
| 1995 | $2,156 | $55,700 |
Find assessor info on the county website
Monthly payment
Est. payment
Payment breakdown
Explore the cost of this home by adjusting the details. Changes won't be saved.Climate risks
Neighborhood: 06451
Similar homes
- $399,9004 bd2 ba2k sqft178 Elm Street, Meriden, CT 06450For Sale

 MLS ID #24209175, Kimone Y. Vassell, eXp Realty. Smart MLS
 - $349,9006 bd3 ba2.7k sqft30 Summer Street, Meriden, CT 06451For Sale
 MLS ID #24196362, Danny Torres, Century 21 AllPoints Realty. Smart MLS
 - $400,0004 bd2 ba2.3k sqft139 Hicks Street, Meriden, CT 06450For Sale
 MLS ID #24204577, Rob N. Clermont, Clermont Real Estate. Smart MLS
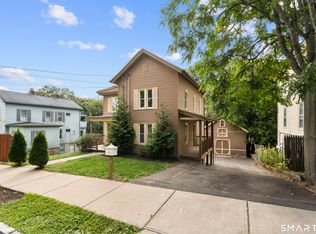
 - $395,0004 bd3 ba2.3k sqft67 Summer Street, Bristol, CT 06010For Sale
 MLS ID #24208547, Michelle Lorenzetti, Premier Re Group LLC. Smart MLS
 - $389,0004 bd2 ba2.1k sqft106 Edin Avenue, Waterbury, CT 06706For SaleMLS ID #24209724, Lucy Larracuente-Johnson, Larracuente & Johnson Realty, LLC. Smart MLS
- $374,5003 bd2 ba2k sqft74 Grove Street, Middletown, CT 06457For SaleMLS ID #24202551, Tracy L. Molloy, Coldwell Banker Realty. Smart MLS
- $390,0007 bd2 ba2.4k sqft194 Liberty Street, Middletown, CT 06457For SaleMLS ID #24188106, Amiyra Beauduy, Century 21 Scala Group. Smart MLS
- $419,9004 bd2 ba2.5k sqft316 Stanley Street, New Britain, CT 06051For SaleMLS ID #24202014, Robert F. Rosa, Berkshire Hathaway NE Prop.. Smart MLS
- $389,9006 bd2 ba2k sqft72 Woolsey Street, New Haven, CT 06513For SaleMLS ID #24194751, Anthony Jordan, Jordan Realty Co.. Smart MLS
- $299,0005 bd2 ba1.7k sqft19 Portland Street, Middletown, CT 06457For SaleMLS ID #24172630, Shannon Driscoll, Carl Guild & Associates. Smart MLS
- $425,0003 bd2 ba1.2k sqft371 Race Hill Road, Madison, CT 06443For SaleMLS ID #24209422, Nick Richetelli, Colonial Properties Inc. Smart MLS
- $369,9002 bd2 ba1.3k sqft344 Alling Street, Berlin, CT 06037For SaleMLS ID #24203367, Derek E. Jutras, Cornerstone Real Estate, LLC. Smart MLS
- $394,9004 bd2 ba1.4k sqft33 Chestnut Grove Road, Watertown, CT 06795For SaleMLS ID #24206482, Joe Moreira, Clearview Realty LLC. Smart MLS
- $429,0003 bd2 ba1.5k sqft76 George Street, Middletown, CT 06457For SaleMLS ID #24196637, Santo Gulino, William Raveis Real Estate. Smart MLS
- $364,9004 bd3 ba2.2k sqft112 Lincoln Street, New Britain, CT 06052For SaleMLS ID #24137175, Alex Boria, Hammond Realty LLC. Smart MLS
- $399,0005 bd3 ba2.4k sqft16 Frankie Lane, Plymouth, CT 06786For SaleMLS ID #24199640, Kristi Houle Nadeau, Bottom Line Realty. Smart MLS
- $349,0004 bd2 ba1.6k sqft472 West Street, Bristol, CT 06010For SaleMLS ID #24180236, Suzie Larson, Turning Point Realty, LLC. Smart MLS
- $349,9004 bd2 ba2.2k sqft23-25 Warner Street, Hartford, CT 06114For SaleMLS ID #24197145, Edgar Ramirez, Maple Vale Realty LLC. Smart MLS
- $400,0005 bd2 ba1.5k sqft233 Valley Street, New Haven, CT 06515For SaleMLS ID #24148928, Adrienne S. Debarros, Sette Real Estate LLC. Smart MLS
- $399,9003 bd2 ba1.7k sqft3351 Main Street, Rocky Hill, CT 06067For SaleMLS ID #24207758, Barry Wolfgang, William Raveis Real Estate. Smart MLS
