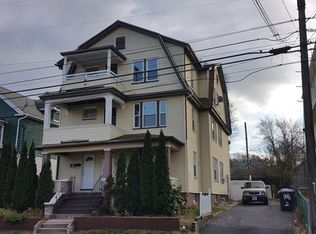
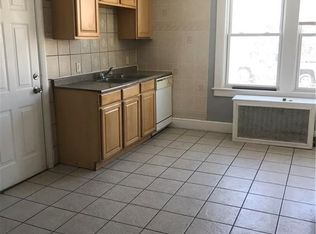
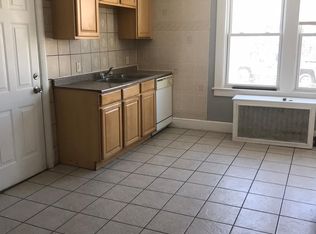
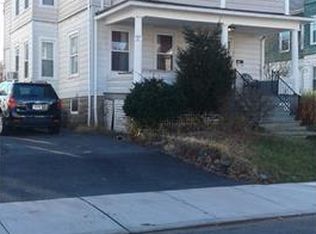
Large 2 Family on West Side of Meriden. 1st Floor offers Living room Dining Room and Eat in Kitchen with 2 Bedrooms all in Hardwood flooring. 2nd and 3rd floor are one large apartment. 2nd Floor has Living Room, Dining Room and Eat in Kitchen with 2 bedrooms and a full bath all in Hardwood flooring. 3rd floor has additional 2 Bedrooms Family room and Full Bath. Separate Utilities on both units. Detached 4 car garage!
For sale
$349,900
30 Summer Street, Meriden, CT 06451
6beds
2,760sqft
Multi Family
Built in 1900
-- sqft lot
$-- Zestimate®
$127/sqft
$-- HOA
What's special
Eat in kitchenDining room
- 49 days
- 1,058
- 71
Zillow last checked:
Listing updated:
Listed by:
Team Torres at Century21 AllPoints,
Danny Torres (203)627-8043,
Century 21 AllPoints Realty 203-265-1931
Source: Smart MLS,MLS#: 24196362
Facts & features
Interior
Bedrooms & bathrooms
- Bedrooms: 6
- Bathrooms: 3
- Full bathrooms: 3
Heating
- Forced Air, Baseboard, Natural Gas
Cooling
- None
Appliances
- Included: Gas Water Heater, Water Heater
Features
- Basement: Full
- Attic: Partially Finished,Walk-up
- Has fireplace: No
Interior area
- Total structure area: 2,760
- Total interior livable area: 2,760 sqft
- Finished area above ground: 2,760
Property
Parking
- Total spaces: 6
- Parking features: Detached, Paved, Off Street
- Garage spaces: 4
Features
- Has view: Yes
- View description: City
Lot
- Size: 6,969 Square Feet
Details
- Parcel number: 1172726
- Zoning: R-2
Construction
Type & style
- Home type: MultiFamily
- Architectural style: Units on different Floors
- Property subtype: Multi Family
Materials
- Aluminum Siding
- Foundation: Concrete Perimeter
- Roof: Asphalt
Condition
- New construction: No
- Year built: 1900
Utilities & green energy
- Sewer: Public Sewer
- Water: Public
Community & HOA
HOA
- Has HOA: No
Location
- Region: Meriden
Financial & listing details
- Price per square foot: $127/sqft
- Tax assessed value: $155,400
- Annual tax amount: $5,891
- Date on market: 8/7/2026
Estimated market value
Not available
Estimated sales range
Not available
Not available
Price history
| Date | Event | Price |
|---|---|---|
| 8/7/2026 | Listed for sale | $349,900-84.5%$127/sqft |
Source:  Smart MLS #24196362 Report a problem Smart MLS #24196362 Report a problem | ||
| 7/24/2026 | Sold | $2,255,000+1105.9%$817/sqft |
Source: Public Record Report a problem | ||
| 10/27/2017 | Sold | $187,000+1.1%$68/sqft |
Source: Smart MLS #N10223711 Report a problem | ||
| 7/17/2017 | Price change | $184,900-7.1%$67/sqft |
Source: William Raveis Real Estate #N10223711 Report a problem | ||
| 6/1/2017 | Pending sale | $199,000$72/sqft |
Source: William Raveis Real Estate #N10223711 Report a problem | ||
| 5/23/2017 | Listed for sale | $199,000+2.1%$72/sqft |
Source: William Raveis Real Estate #N10223711 Report a problem | ||
| 8/20/2012 | Listing removed | $1,250 |
Source: Janet's Rentals Report a problem | ||
| 6/21/2012 | Listed for rent | $1,250 |
Source: Janet's Rentals Report a problem | ||
| 9/22/2004 | Sold | $195,000+85.7%$71/sqft |
Source: Public Record Report a problem | ||
| 11/3/2003 | Sold | $105,000$38/sqft |
Source: Smart MLS #N193746 Report a problem | ||
Public tax history
| Year | Property taxes | Tax assessment |
|---|---|---|
| 2025 | $5,891 -1.6% | $155,400 |
| 2024 | $5,984 +3.7% | $155,400 |
| 2023 | $5,768 +6% | $155,400 |
| 2022 | $5,442 +19.3% | $155,400 +48.3% |
| 2021 | $4,562 +0.3% | $104,790 |
| 2020 | $4,549 +0.9% | $104,790 |
| 2019 | $4,510 -0.4% | $104,790 |
| 2018 | $4,528 +15.3% | $104,790 +12.2% |
| 2017 | $3,928 -14.3% | $93,380 -21% |
| 2016 | $4,584 | $118,230 |
| 2015 | $4,584 +2.5% | $118,230 |
| 2014 | $4,473 -28.6% | $118,230 -30% |
| 2013 | $6,265 +28.8% | $168,900 +9.1% |
| 2010 | $4,865 +5.1% | $154,800 |
| 2008 | $4,627 -1.3% | $154,800 |
| 2007 | $4,686 +31.9% | $154,800 +94% |
| 2006 | $3,552 +4.7% | $79,800 |
| 2005 | $3,391 -17.4% | $79,800 -32.5% |
| 2004 | $4,103 +37.8% | $118,230 +48.2% |
| 2003 | $2,977 +52% | $79,800 +57.7% |
| 1995 | $1,958 | $50,600 |
Find assessor info on the county website
Monthly payment
Est. payment
Payment breakdown
Explore the cost of this home by adjusting the details. Changes won't be saved.Climate risks
Neighborhood: 06451
Similar homes
- $385,0005 bd2 ba2k sqft34 Union Street, Meriden, CT 06451For Sale

 MLS ID #24201417, Rosemarie Zito, Coldwell Banker Realty. Smart MLS
 - $400,0004 bd2 ba2.3k sqft139 Hicks Street, Meriden, CT 06450For Sale
 MLS ID #24204577, Rob N. Clermont, Clermont Real Estate. Smart MLS
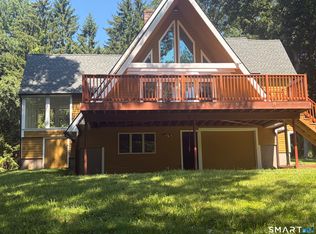
 - $459,9993 bd4 ba2.1k sqft137 Corrigan Avenue, Meriden, CT 06451For Sale
 MLS ID #24192762, Amin Noori, Nationwide Homes. Smart MLS
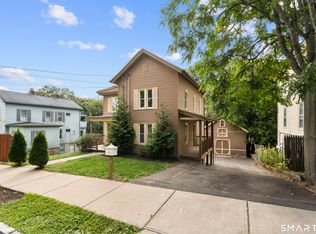
 - $395,0004 bd3 ba1.6k sqft67 Summer Street, Bristol, CT 06010For Sale
 MLS ID #24208547, Michelle Lorenzetti, Premier Re Group LLC. Smart MLS
 - $389,0004 bd2 ba2.1k sqft106 Edin Avenue, Waterbury, CT 06706For SaleMLS ID #24209724, Lucy Larracuente-Johnson, Larracuente & Johnson Realty, LLC. Smart MLS
- $365,0004 bd2 ba2k sqft208 Clark Street, New Britain, CT 06051For SaleMLS ID #24199722, Cyckeithia Scott, KW Legacy Partners. Smart MLS
- $349,9004 bd2 ba2.2k sqft23-25 Warner Street, Hartford, CT 06114For SaleMLS ID #24197145, Edgar Ramirez, Maple Vale Realty LLC. Smart MLS
- $390,0007 bd2 ba2.4k sqft194 Liberty Street, Middletown, CT 06457For SaleMLS ID #24188106, Amiyra Beauduy, Century 21 Scala Group. Smart MLS
- $374,5003 bd2 ba2k sqft74 Grove Street, Middletown, CT 06457For SaleMLS ID #24202551, Tracy L. Molloy, Coldwell Banker Realty. Smart MLS
- $349,0004 bd2 ba1.6k sqft472 West Street, Bristol, CT 06010For SaleMLS ID #24180236, Suzie Larson, Turning Point Realty, LLC. Smart MLS
- $364,9004 bd3 ba2.2k sqft112 Lincoln Street, New Britain, CT 06052For SaleMLS ID #24137175, Alex Boria, Hammond Realty LLC. Smart MLS
- $375,0007 bd3 ba3.5k sqft16 Fairview Street, Waterbury, CT 06710For SaleMLS ID #24202832, April Cova, Precision Realty LLC. Smart MLS
- $339,9003 bd3 ba1.9k sqft194 Faber Avenue, Waterbury, CT 06704For SaleMLS ID #24208060, Lili Miller, Lili Miller Real Estate LLC. Smart MLS
- $349,9004 bd3 ba3k sqft500 Farmington Avenue, Waterbury, CT 06710For SaleMLS ID #24198794, Majeed Sharif, Sharif Realty Group LLC. Smart MLS
- $325,0005 bd3 ba2.4k sqft152 Delaware Avenue, Waterbury, CT 06708For SaleMLS ID #24185769, Valencia Reynolds, KW Legacy Partners. Smart MLS
- $369,9006 bd3 ba3.2k sqft41 Williams Street, Hartford, CT 06120For SaleMLS ID #24186794, Barbara Clerice, Elite Legacy Realty LLC. Smart MLS
- $299,0005 bd2 ba1.7k sqft19 Portland Street, Middletown, CT 06457For SaleMLS ID #24172630, Shannon Driscoll, Carl Guild & Associates. Smart MLS
- $365,0005 bd2 ba1.8k sqft11 Cossett Street, Waterbury, CT 06704For SaleMLS ID #24192533, Gregorio Santiago, Weichert, Realtors-On The Mark. Smart MLS
- $369,9006 bd4 ba2.1k sqft15 Oregon Avenue, Hamden, CT 06514For SaleMLS ID #24165122, Thomas R. Mathews, THOMAS MATHEWS NEIGHBORHOOD RE. Smart MLS
