Welcome to 332 West Main Street, a well-maintained 3-bedroom home offering a blend of classic character and numerous recent improvements. Built in 1890, this home has benefited from substantial updates designed to enhance comfort, efficiency, and everyday living. Recent improvements include newer windows, updated vinyl siding and exterior stucco, a five-year-old asphalt roof with a lifetime warranty, and a three-year-old HVAC system featuring central air and gas heat. The electrical service has been upgraded to 200 amps, while the kitchen features newer flooring and included Samsung appliances. The second-floor bathroom was recently renovated with a new vanity, toilet, tile flooring, and tub. A fireplace and chimney add to the home's traditional character. Outside, enjoy a private backyard with a patio and fire pit, storage shed, and multiple fenced areas. Pet owners will appreciate the dedicated approximately 16' x 25' dog area featuring AstroTurf, a doggy door, dog deck, and six-foot fencing. A newer retaining wall adds another recent exterior improvement. Additional features include public water, a 50-gallon gas water heater, Ring cameras, and city-provided trash and recycling service. Conveniently located near shopping, dining, major routes, and Meriden amenities, 332 West Main Street offers an opportunity to own a character-filled home with many of the major improvements already completed. Schedule your private showing today!
For sale
$319,000
332 West Main Street, Meriden, CT 06451
3beds
1,526sqft
Single Family Residence
Built in 1890
3,049 Square Feet Lot
$-- Zestimate®
$209/sqft
$-- HOA
What's special
Storage shedMultiple fenced areasNewer windowsNewer retaining wallKitchen features newer flooringIncluded samsung appliances
- 6 days
- 401
- 5
Zillow last checked:
Listing updated:
Listed by:
Timothy Serpe (203)671-3467,
Citi Atlas Real Estate Co LLC 203-671-3467,
Nolan Rich 203-815-2444,
Citi Atlas Real Estate Co LLC
Source: Smart MLS,MLS#: 24218125
Facts & features
Interior
Bedrooms & bathrooms
- Bedrooms: 3
- Bathrooms: 2
- Full bathrooms: 2
Primary bedroom
- Level: Upper
Bedroom
- Level: Upper
Bedroom
- Level: Upper
Den
- Level: Main
Den
- Features: Fireplace
- Level: Main
Kitchen
- Level: Main
Living room
- Features: Ceiling Fan(s)
- Level: Main
Heating
- Baseboard, Natural Gas
Cooling
- Central Air
Appliances
- Included: Oven/Range, Microwave, Refrigerator, Dishwasher, Washer, Dryer, Gas Water Heater, Water Heater
- Laundry: Main Level
Features
- Windows: Thermopane Windows
- Basement: Full,Unfinished
- Attic: None
- Number of fireplaces: 1
Interior area
- Total structure area: 1,526
- Total interior livable area: 1,526 sqft
- Finished area above ground: 1,526
Property
Parking
- Total spaces: 1
- Parking features: On Street, Driveway, Asphalt
- Has uncovered spaces: Yes
Features
- Exterior features: Sidewalk
Lot
- Size: 3,049 Square Feet
- Features: Sloped
Details
- Additional structures: Shed(s)
- Parcel number: 1173947
- Zoning: C-1
Construction
Type & style
- Home type: SingleFamily
- Architectural style: Other
- Property subtype: Single Family Residence
Materials
- Vinyl Siding
- Foundation: Brick/Mortar, Concrete Perimeter
- Roof: Asphalt
Condition
- New construction: No
- Year built: 1890
Utilities & green energy
- Sewer: Public Sewer
- Water: Public
- Utilities for property: Cable Available
Green energy
- Energy efficient items: Windows
Community & HOA
Community
- Features: Basketball Court, Health Club, Library, Park, Public Rec Facilities, Near Public Transport, Shopping/Mall
- Security: Security System
HOA
- Has HOA: No
Location
- Region: Meriden
Financial & listing details
- Price per square foot: $209/sqft
- Tax assessed value: $112,350
- Annual tax amount: $4,259
- Date on market: 11/5/2026
Estimated market value
Not available
Estimated sales range
Not available
Not available
Price history
| Date | Event | Price |
|---|---|---|
| 11/5/2026 | Listed for sale | $319,000+177.4%$209/sqft |
Source:  Smart MLS #24218125 Report a problem | ||
| 2/19/2007 | Sold | $115,000-17.3%$75/sqft |
Source: Smart MLS #N257639 Report a problem | ||
| 4/13/2005 | Sold | $139,000+15.8%$91/sqft |
Source: Public Record Report a problem | ||
| 6/22/2004 | Sold | $120,000+118.2%$79/sqft |
Source: Public Record Report a problem | ||
| 1/31/2002 | Sold | $55,000$36/sqft |
Source: Smart MLS #N170823 Report a problem | ||
Public tax history
| Year | Property taxes | Tax assessment |
|---|---|---|
| 2025 | $4,259 -1.6% | $112,350 |
| 2024 | $4,327 +3.8% | $112,350 |
| 2023 | $4,170 +7.7% | $112,350 +1.6% |
| 2022 | $3,871 +24.1% | $110,530 +54.2% |
| 2021 | $3,120 +1.4% | $71,680 |
| 2020 | $3,077 -0.3% | $71,680 |
| 2019 | $3,085 -0.4% | $71,680 |
| 2018 | $3,097 +2.7% | $71,680 |
| 2017 | $3,015 -8.9% | $71,680 -14.7% |
| 2016 | $3,309 +1.2% | $84,070 -0.3% |
| 2015 | $3,270 +2.5% | $84,350 |
| 2014 | $3,191 -28.6% | $84,350 -30% |
| 2013 | $4,469 +42.5% | $120,500 +20.7% |
| 2010 | $3,137 +9% | $99,800 |
| 2009 | $2,879 -3.5% | $99,800 |
| 2008 | $2,983 -1.3% | $99,800 |
| 2007 | $3,021 +21.2% | $99,800 +78.2% |
| 2006 | $2,493 +4.8% | $56,000 |
| 2005 | $2,379 -23.4% | $56,000 -33.6% |
| 2004 | $3,104 +38.4% | $84,350 +40.3% |
| 2003 | $2,243 +1.9% | $60,130 +5.7% |
| 1995 | $2,202 | $56,900 |
Find assessor info on the county website
Monthly payment
Est. payment
Payment breakdown
Explore the cost of this home by adjusting the details. Changes won't be saved.Climate risks
Neighborhood: 06451


Similar homes
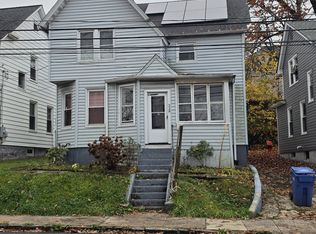
- $315,0003 bd2 ba1.3k sqft414 Liberty Street, Meriden, CT 06450For Sale
 MLS ID #24219306, Rachel Mitchell, Venture Real Estate, Inc.. Smart MLS
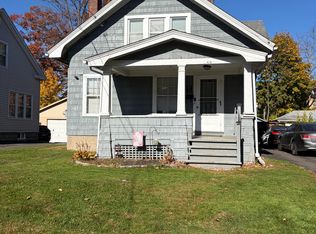
- $320,0004 bd2 ba1.8k sqft203 Spring Street, Meriden, CT 06451For Sale
 MLS ID #24149594, Courtney Sargent-Ferguson, Goregous Real Estate. Smart MLS
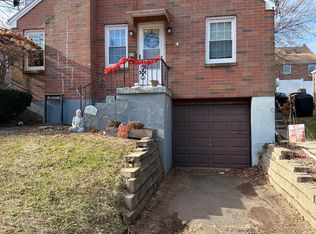
- $365,0004 bd2 ba2.2k sqft299 Cook Avenue, Meriden, CT 06451For Sale
 MLS ID #24218058, Jessica Sarmiento, Ideal Home Realty, LLC. Smart MLS
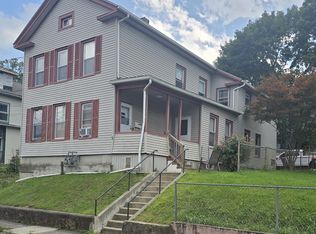
- $375,0005 bd2 ba2k sqft34 Union Street, Meriden, CT 06451For Sale
 MLS ID #24201417, Rosemarie Zito, Coldwell Banker Realty. Smart MLS
- $314,9003 bd1 ba1.3k sqft9 Burr Avenue, Middletown, CT 06457For SaleMLS ID #24216947, Gissett Espinal, The Property Shop CT. Smart MLS
- $360,0004 bd2 ba1.4k sqft33 Chestnut Grove Road, Watertown, CT 06795For SaleMLS ID #24220244, Amanda Nemense, Showcase Realty, Inc.. Smart MLS
- $405,0002 bd-- ba2.2k sqft441 Center Street, Meriden, CT 06450For SaleMLS ID #24211771, Mike Scalise, Creative Realty of CT LLC. Smart MLS
- $329,9003 bd2 ba1.1k sqft30 Old Wolcott Road, Bristol, CT 06010For SaleMLS ID #24212956, Christina Pimentel, Realty ONE Group Connect. Smart MLS
- $339,9003 bd2 ba1k sqft25 Twining Street, Plainville, CT 06062For SaleMLS ID #24216111, Gloria D. Griffiths, Century 21 AllPoints Realty. Smart MLS
- $319,9003 bd3 ba1.9k sqft194 Faber Avenue, Waterbury, CT 06704For SaleMLS ID #24208060, Lili Miller, Lili Miller Real Estate LLC. Smart MLS
- $309,9003 bd1 ba1.1k sqft426 Maple Avenue, Bristol, CT 06010For SaleMLS ID #24202368, Liza A. Iturrino, Berkshire Hathaway NE Prop.. Smart MLS
- $345,0003 bd2 ba936 sqft34 Beacon Manor Circle, Naugatuck, CT 06770For SaleMLS ID #24206853, Katie Ruopp, BHGRE Gaetano Marra Homes. Smart MLS
- $354,9003 bd2 ba918 sqft63 Peters Circle, Southington, CT 06489For SaleMLS ID #24215684, Daniel Hernandez, CLMA Realty. Smart MLS
- $299,9004 bd2 ba1.5k sqft77 Pendelton Drive, East Hartford, CT 06118For SaleMLS ID #24217017, Vincent L. Diana, William Raveis Real Estate. Smart MLS
- $320,0003 bd2 ba1.4k sqft11 Brewer Street, East Hartford, CT 06118For SaleMLS ID #24214955, Christopher Ragsdale, Thomas Real Estate. Smart MLS
- $289,0003 bd2 ba1.5k sqft49 Delaware Avenue, Waterbury, CT 06708For SaleMLS ID #24196881, Tortorrieo Collier, Coldwell Banker Realty. Smart MLS
- $339,9003 bd2 ba1.7k sqft435 Myrtle Street, New Britain, CT 06053For SaleMLS ID #24211558, Austin Brochu, Sullivan Real Estate Inc. Smart MLS
- $315,9902 bd1 ba1.3k sqft117 Arden Road, Waterbury, CT 06708For SaleMLS ID #24214999, Leidy Ruiz Cordoba, BHGRE Gaetano Marra Homes. Smart MLS
- $365,0003 bd2 ba2.2k sqft160 Sonstrom Road, Bristol, CT 06010For SaleMLS ID #24217122, Diana L. Lepore, West Wind Realty, LLC. Smart MLS
