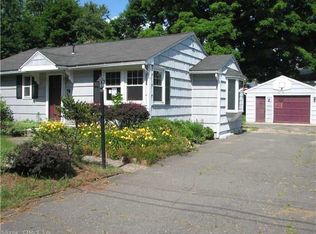
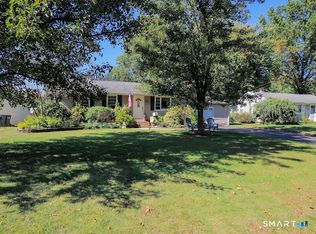
Welcome to 63 Peters Circle in Southington! Situated in a quiet neighborhood, this inviting home features 3 bedrooms, 2 full bathrooms, a one-car garage, and a fully finished, heated basement offering additional living space. The spacious kitchen has large windows that fill the room with natural light, while hardwood floors extend throughout the living room and bedrooms. Solar panels help reduce electricity costs, adding to the home's appeal. Storage options include the basement, attic, and backyard shed. The roof is approximately 12 years old, the furnace is approximately 13 years old, and the windows have been replaced within the past 9 years. Schedule your showing today! 3D Virtual Tour available!
For sale
$369,900
63 Peters Circle, Southington, CT 06489
3beds
918sqft
Single Family Residence
Built in 1955
6,534 Square Feet Lot
$377,600 Zestimate®
$403/sqft
$-- HOA
What's special
- 12 days
- 626
- 18
Zillow last checked:
Listing updated:
Listed by:
Daniel Hernandez (203)479-0722,
CLMA Realty 203-479-0722
Source: Smart MLS,MLS#: 24215684
Facts & features
Interior
Bedrooms & bathrooms
- Bedrooms: 3
- Bathrooms: 2
- Full bathrooms: 2
Primary bedroom
- Level: Main
Bedroom
- Level: Main
Bedroom
- Level: Main
Bathroom
- Level: Main
Bathroom
- Level: Lower
Kitchen
- Level: Main
Living room
- Level: Main
Rec play room
- Level: Lower
Heating
- Forced Air, Propane
Cooling
- None
Appliances
- Included: Oven/Range, Microwave, Refrigerator, Dishwasher, Electric Water Heater, Water Heater
- Laundry: Lower Level
Features
- Basement: Full,Heated,Finished,Interior Entry
- Attic: Access Via Hatch
- Has fireplace: No
Interior area
- Total structure area: 918
- Total interior livable area: 918 sqft
- Finished area above ground: 918
Property
Parking
- Total spaces: 1
- Parking features: Detached
- Garage spaces: 1
Lot
- Size: 6,534 Square Feet
- Features: Level
Details
- Parcel number: 724352
- Zoning: R-12
Construction
Type & style
- Home type: SingleFamily
- Architectural style: Ranch
- Property subtype: Single Family Residence
Materials
- Vinyl Siding
- Foundation: Concrete Perimeter
- Roof: Asphalt
Condition
- New construction: No
- Year built: 1955
Utilities & green energy
- Sewer: Public Sewer
- Water: Public
Green energy
- Energy generation: Solar
Community & HOA
HOA
- Has HOA: No
Location
- Region: Southington
Financial & listing details
- Price per square foot: $403/sqft
- Tax assessed value: $202,460
- Annual tax amount: $4,715
- Date on market: 10/20/2026
Estimated market value
$377,600
$359,000 - $396,000
$2,721/mo
Price history
| Date | Event | Price |
|---|---|---|
| 10/23/2026 | Listed for sale | $369,900+58.8%$403/sqft |
Source:  Smart MLS #24215684 Report a problem | ||
| 3/9/2022 | Sold | $233,000+3.6%$254/sqft |
Source: Smart MLS #170460153 Report a problem | ||
| 2/1/2022 | Contingent | $225,000$245/sqft |
Source: Smart MLS #170460153 Report a problem | ||
| 1/27/2022 | Price change | $225,000-4.3%$245/sqft |
Source: Smart MLS #170460153 Report a problem | ||
| 1/20/2022 | Listed for sale | $235,000+108.9%$256/sqft |
Source: Smart MLS #170460153 Report a problem | ||
| 9/11/1992 | Sold | $112,500$123/sqft |
Source: Public Record Report a problem | ||
Public tax history
| Year | Property taxes | Tax assessment |
|---|---|---|
| 2025 | $3,811 +5.6% | $114,760 |
| 2024 | $3,608 +3.6% | $114,760 |
| 2023 | $3,484 +8.5% | $114,760 +4.1% |
| 2022 | $3,211 +0.3% | $110,220 |
| 2021 | $3,200 +6.3% | $110,220 +12.1% |
| 2020 | $3,011 0% | $98,300 |
| 2019 | $3,012 +0.5% | $98,300 |
| 2018 | $2,996 | $98,300 |
| 2017 | $2,996 -5.4% | $98,300 -9.5% |
| 2015 | $3,167 +2.8% | $108,670 |
| 2014 | $3,082 +3.3% | $108,670 |
| 2013 | $2,984 -0.1% | $108,670 |
| 2012 | $2,986 +5.6% | $108,670 -6.7% |
| 2011 | $2,828 +1.1% | $116,480 |
| 2010 | $2,798 +3.2% | $116,480 |
| 2009 | $2,710 +1.1% | $116,480 |
| 2008 | $2,681 +12.1% | $116,480 +38.4% |
| 2007 | $2,392 | $84,140 |
| 2004 | $2,392 +6.9% | $84,140 |
| 2003 | $2,238 | $84,140 |
Find assessor info on the county website
Monthly payment
Est. payment
Payment breakdown
Explore the cost of this home by adjusting the details. Changes won't be saved.Climate risks
Neighborhood: 06489
Nearby schools
Schools provided by the listing agent
- Elementary: William H. Hatton
- High: Southington
Source: Smart MLS. This data may not be complete. We recommend contacting the local school district to confirm school assignments for this home.
Similar homes
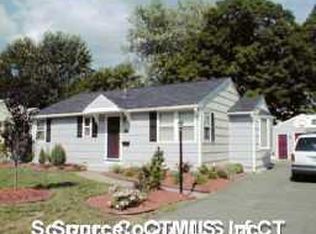
- $400,0003 bd2 ba1.3k sqft275 Berlin Avenue, Southington, CT 06489For Sale
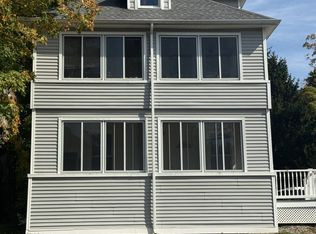
 MLS ID #24211301, April Cova, Precision Realty LLC. Smart MLS
- $349,9003 bd2 ba1k sqft25 Twining Street, Plainville, CT 06062For Sale
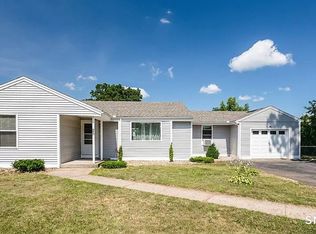 MLS ID #24216111, Gloria D. Griffiths, Century 21 AllPoints Realty. Smart MLS
- $385,0003 bd1 ba1.3k sqft96 Whitlock Avenue, Southington, CT 06479For Sale
 MLS ID #24211728, Dena J. Canney, Tier 1 Real Estate. Smart MLS
- $349,9004 bd1 ba1k sqft170 Douglas Drive, Meriden, CT 06451For Sale
 MLS ID #24211544, Kimberly A. Baran, Berkshire Hathaway NE Prop.. Smart MLS
- $355,0003 bd2 ba1.1k sqft18 Bruce Avenue, Plainville, CT 06062For SaleMLS ID #24212164, Erin Martin, William Raveis Real Estate. Smart MLS
- $344,9003 bd2 ba1.1k sqft30 Old Wolcott Road, Bristol, CT 06010For SaleMLS ID #24212956, Christina Pimentel, Realty ONE Group Connect. Smart MLS
- $399,9003 bd2 ba1.1k sqft364 Alling Street, Berlin, CT 06037For SaleMLS ID #24208029, Michael J. Ferreira, Connecticut Realty Studios LLC. Smart MLS
- $325,0003 bd2 ba1.1k sqft24 Birch Street, Waterbury, CT 06704For SaleMLS ID #24217137, Amanda R. Faroni-Sheehan, Oxford Realty. Smart MLS
- $399,0002 bd1 ba1.2k sqft368 Bow Lane, Middletown, CT 06457For SaleMLS ID #24217601, Heather Kilbourn, Cavanaugh & Company LLC. Smart MLS
- $359,9004 bd1 ba1.1k sqft186 Alexander Road, New Britain, CT 06053For SaleMLS ID #24216851, Brenda J. Volpe, Putnam Agency Real Estate LLC. Smart MLS
- $345,0003 bd2 ba936 sqft34 Beacon Manor Circle, Naugatuck, CT 06770For SaleMLS ID #24206853, Katie Ruopp, BHGRE Gaetano Marra Homes. Smart MLS
- $320,0002 bd2 ba1.3k sqftSpring Lake Village, Southington, CT 06489For SaleMLS ID #24198897, Steven T. Koleno, Beycome of Connecticut. Smart MLS
- $279,9003 bd2 ba918 sqft82 Bingham Street, Bristol, CT 06010For SaleMLS ID #24215980, Steven T. Williams, MLS Direct. Smart MLS
- $364,9003 bd2 ba1.3k sqft44 Knob Hill Drive, Hamden, CT 06518For SaleMLS ID #24206354, Carole A. Bernier, Total Realty Services LLC. Smart MLS
- $359,9003 bd2 ba1.3k sqft51 Norman Road, Hamden, CT 06514For SaleMLS ID #24214347, John Cullinan, Century 21 Scala Group. Smart MLS
- $314,9003 bd1 ba1k sqft1557 Wolcott Road, Wolcott, CT 06716For SaleMLS ID #24211692, Flamur Canaj, Coldwell Banker Realty. Smart MLS
- $349,9004 bd1 ba1.2k sqft65 Eldridge Street, Waterbury, CT 06704For SaleMLS ID #24215688, Ben M. Weinberg, Brass Moon Realty. Smart MLS
- $349,0003 bd1 ba1.2k sqft194 Birge Park Road, Harwinton, CT 06791For SaleMLS ID #24215320, Jenn Moriarty, Vision Real Estate. Smart MLS
- $345,0003 bd2 ba1.1k sqft11 Batesmoor Road, Waterbury, CT 06705For SaleMLS ID #24189249, Alexander Cruz, Great Estates, CT. Smart MLS
- $339,9003 bd2 ba1.3k sqft119 Salisbury Street, Hartford, CT 06112For SaleMLS ID #24186618, Barbara Clerice, Elite Legacy Realty LLC. Smart MLS
