Truly Own Your Home - No Condo Fees, No HOA Welcome to this beautifully updated single-family home where you own the land and enjoy complete freedom from condo association fees or HOA restrictions. This is real ownership you can truly call your own. Step inside to find a bright, move-in-ready home filled with thoughtful updates throughout. The kitchen features brand-new soft-close cabinets, elegant granite countertops, a ceramic tile backsplash, and stylish vinyl plank flooring, complete with a full suite of new stainless-steel appliances including a gas stove, refrigerator, and microwave. Fresh updates continue throughout the home: new thermal-pane windows, new vinyl siding, a new gas hot water heater, and a newer gas furnace. The living room, hallway, and lower-level bedrooms showcase refinished hardwood floors stained and protected with three coats of urethane. Upstairs bedrooms feature new vinyl plank flooring. A new Hunter ceiling fan anchors the living room, complemented by mostly new lighting fixtures. The roof is only two years old, and a new driveway greets you outside. The bathroom has been fully refreshed with vinyl plank flooring, a new tub, ceramic tile surround, shower doors, and a granite countertop. Everything has been freshly painted from ceiling to floor. The partially finished basement offers additional flexible space. Officially listed as a seven-room, three-bedroom home, the main floor has been noted as 4th bedroom but also presents excellent possibilities as a dining room, office, or den-whatever best suits your lifestyle. Enjoy the pride and freedom of true ownership in a home that has been carefully updated and is ready for its next chapter.
For sale
$359,900
186 Alexander Road, New Britain, CT 06053
4beds
1,192sqft
Single Family Residence
Built in 1952
6,098 Square Feet Lot
$357,600 Zestimate®
$302/sqft
$-- HOA
What's special
New tubNew drivewayElegant granite countertopsShower doorsMostly new lighting fixturesStylish vinyl plank flooringBright move-in-ready home
- 12 days
- 517
- 24
Zillow last checked:
Listing updated:
Listed by:
Brenda J. Volpe (860)302-9772,
Putnam Agency Real Estate LLC 860-628-5691
Source: Smart MLS,MLS#: 24216851
Facts & features
Interior
Bedrooms & bathrooms
- Bedrooms: 4
- Bathrooms: 1
- Full bathrooms: 1
Primary bedroom
- Level: Upper
- Area: 175.2 Square Feet
- Dimensions: 12 x 14.6
Bedroom
- Features: Hardwood Floor
- Level: Main
- Area: 134.31 Square Feet
- Dimensions: 12.1 x 11.1
Bedroom
- Features: Hardwood Floor
- Level: Main
- Area: 98.9 Square Feet
- Dimensions: 8.6 x 11.5
Bedroom
- Level: Upper
- Area: 134.31 Square Feet
- Dimensions: 12.1 x 11.1
Bathroom
- Level: Main
Kitchen
- Features: Granite Counters
- Level: Main
- Area: 140.36 Square Feet
- Dimensions: 11.6 x 12.1
Living room
- Features: Ceiling Fan(s), Hardwood Floor
- Level: Main
- Area: 167.9 Square Feet
- Dimensions: 11.5 x 14.6
Heating
- Forced Air, Natural Gas
Cooling
- None
Appliances
- Included: Gas Cooktop, Gas Range, Microwave, Refrigerator, Washer, Water Heater
- Laundry: Lower Level
Features
- Doors: Storm Door(s)
- Windows: Thermopane Windows
- Basement: Full
- Attic: None
- Has fireplace: No
Interior area
- Total structure area: 1,192
- Total interior livable area: 1,192 sqft
- Finished area above ground: 1,192
Property
Features
- Patio & porch: Deck
- Exterior features: Rain Gutters
Lot
- Size: 6,098 Square Feet
- Features: Few Trees
Details
- Parcel number: 637848
- Zoning: S3
Construction
Type & style
- Home type: SingleFamily
- Architectural style: Cape Cod
- Property subtype: Single Family Residence
Materials
- Vinyl Siding
- Foundation: Concrete Perimeter
- Roof: Asphalt
Condition
- New construction: No
- Year built: 1952
Utilities & green energy
- Sewer: Public Sewer
- Water: Public
Green energy
- Energy efficient items: Doors, Windows
Community & HOA
HOA
- Has HOA: No
Location
- Region: New Britain
Financial & listing details
- Price per square foot: $302/sqft
- Tax assessed value: $123,620
- Annual tax amount: $4,843
- Date on market: 10/25/2026
Estimated market value
$357,600
$340,000 - $375,000
$2,766/mo
Price history
| Date | Event | Price |
|---|---|---|
| 10/25/2026 | Listed for sale | $359,900+44%$302/sqft |
Source:  Smart MLS #24216851 Report a problem | ||
| 5/28/2026 | Sold | $250,000+0%$210/sqft |
Source: Smart MLS #24170521 Report a problem | ||
| 5/2/2026 | Pending sale | $249,999$210/sqft |
Source: Smart MLS #24170521 Report a problem | ||
| 4/27/2026 | Listed for sale | $249,999$210/sqft |
Source: Smart MLS #24170521 Report a problem | ||
Public tax history
| Year | Property taxes | Tax assessment |
|---|---|---|
| 2025 | $4,843 -1% | $123,620 |
| 2024 | $4,894 +3.4% | $123,620 |
| 2023 | $4,732 +13.9% | $123,620 +47.3% |
| 2022 | $4,155 | $83,930 |
| 2021 | $4,155 -2% | $83,930 |
| 2020 | $4,238 | $83,930 |
| 2019 | $4,238 | $83,930 |
| 2018 | $4,238 +9.8% | $83,930 +9.8% |
| 2017 | $3,860 | $76,440 |
| 2016 | $3,860 +3% | $76,440 |
| 2015 | $3,746 | $76,440 |
Find assessor info on the county website
Monthly payment
Est. payment
Payment breakdown
Explore the cost of this home by adjusting the details. Changes won't be saved.Climate risks
Neighborhood: 06053
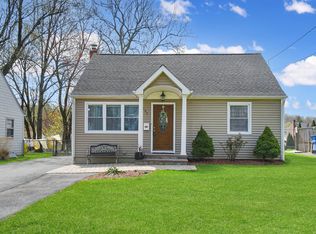
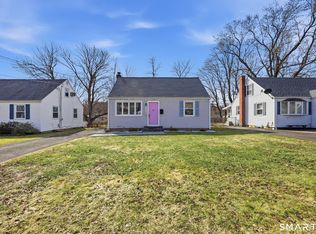
Similar homes
- $255,0003 bd1 ba1k sqft147 Lurton Street, New Britain, CT 06053For Sale
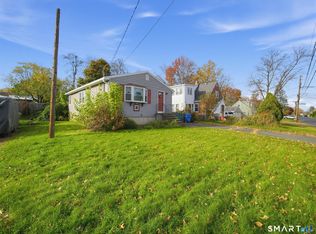
 MLS ID #24219317, Steven T. Koleno, Beycome of Connecticut. Smart MLS
- $299,9003 bd3 ba1.3k sqft77 McClintock Street, New Britain, CT 06053For Sale
 MLS ID #24208282, Mayra J. Perez, Showcase Realty, Inc.. Smart MLS
- $374,9003 bd1 ba1.4k sqft37 York Road, Berlin, CT 06037For Sale
 MLS ID #24219014, Michael Garcarz, Silver and Oak Realty. Smart MLS
- $339,9003 bd2 ba1k sqft25 Twining Street, Plainville, CT 06062For Sale
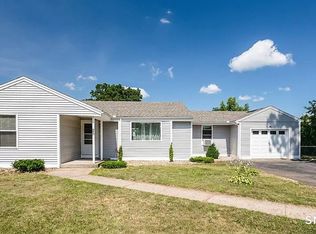 MLS ID #24216111, Gloria D. Griffiths, Century 21 AllPoints Realty. Smart MLS
- $355,0003 bd2 ba1.1k sqft18 Bruce Avenue, Plainville, CT 06062For SaleMLS ID #24212164, Erin Martin, William Raveis Real Estate. Smart MLS
- $260,0004 bd2 ba1.2k sqft174 Daley Street, Bristol, CT 06010For SaleMLS ID #24219045, Mary Bouchard, Realty 3 CT. Smart MLS
- $389,9004 bd2 ba1.4k sqft70 Burwood Road, Wethersfield, CT 06109For SaleMLS ID #24192219, Joseph P. Aiello, SalCal Real Estate Connections. Smart MLS
- $339,9004 bd1 ba1k sqft170 Douglas Drive, Meriden, CT 06451For SaleMLS ID #24211544, Kimberly A. Baran, Berkshire Hathaway NE Prop.. Smart MLS
- $369,9003 bd2 ba918 sqft63 Peters Circle, Southington, CT 06489For SaleMLS ID #24215684, Daniel Hernandez, CLMA Realty. Smart MLS
- $299,9004 bd2 ba1.5k sqft77 Pendelton Drive, East Hartford, CT 06118For SaleMLS ID #24217017, Vincent L. Diana, William Raveis Real Estate. Smart MLS
- $340,0003 bd2 ba1.6k sqft199 Chamberlain Highway, Meriden, CT 06451For SaleMLS ID #24218004, Dan Beirne, Opendoor Brokerage LLC. Smart MLS
- $399,9003 bd2 ba1.1k sqft364 Alling Street, Berlin, CT 06037For SaleMLS ID #24208029, Michael J. Ferreira, Connecticut Realty Studios LLC. Smart MLS
- $309,9003 bd1 ba1.1k sqft426 Maple Avenue, Bristol, CT 06010For SaleMLS ID #24202368, Liza A. Iturrino, Berkshire Hathaway NE Prop.. Smart MLS
- $329,9003 bd2 ba1.1k sqft30 Old Wolcott Road, Bristol, CT 06010For SaleMLS ID #24212956, Christina Pimentel, Realty ONE Group Connect. Smart MLS
- $349,0003 bd1 ba1.2k sqft194 Birge Park Road, Harwinton, CT 06791For SaleMLS ID #24215320, Jenn Moriarty, Vision Real Estate. Smart MLS
- $399,0002 bd1 ba1.2k sqft368 Bow Lane, Middletown, CT 06457For SaleMLS ID #24217601, Heather Kilbourn, Cavanaugh & Company LLC. Smart MLS
- $334,9003 bd2 ba1.3k sqft2711 Main Street, Rocky Hill, CT 06067For SaleMLS ID #24175611, Rob F. Rosa, Berkshire Hathaway NE Prop.. Smart MLS
- $399,9003 bd2 ba1.4k sqft331 Griswold Street, Glastonbury, CT 06033For SaleMLS ID #24209937, David Senna, Senna Realty Group, LLC. Smart MLS
- $399,9003 bd2 ba1.4k sqft1347 Hall Boulevard, Bloomfield, CT 06002For SaleMLS ID #24158064, Carol P. Presutti, Berkshire Hathaway NE Prop.. Smart MLS
