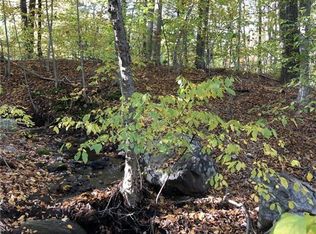
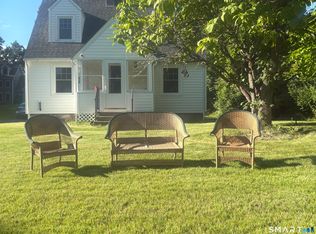
New price, new opportunity! If you've had your eye on this one, now's the time to take a closer look! Character meets modern comfort in this thoughtfully renovated 3-bedroom, 1.5-bath home on a level 0.58-acre lot. Original trim and period details have been preserved and blended with quality updates, so the home keeps its charm while delivering today's conveniences. The kitchen features quartz countertops, and the main bath has been refreshed with marble tile flooring. Major systems are new, including a brand-new tankless water heater and a ductless heat pump that provides efficient heating and cooling without the expense of oil. In addition to brand new mechanicals, the home has city sewer and well water(with the city water connection present in the road). Enjoy morning coffee on the covered front porch and unwind in the evening on the covered back porch. The spacious backyard has room to garden, play, or entertain, and the large detached workshop, with electricity, offers space for storage, hobbies, or projects. Like any home with history, it has a few imperfections that add to its lived-in charm. A rare find at this price in Bristol. Come see all it has to offer!
For sale
Price cut: $15K (11/4)
$329,900
30 Old Wolcott Road, Bristol, CT 06010
3beds
1,129sqft
Single Family Residence
Built in 1915
0.58 Acres Lot
$-- Zestimate®
$292/sqft
$-- HOA
What's special
Covered front porchCovered back porchQuality updatesKitchen features quartz countertopsBrand-new tankless water heater
- 30 days
- 1,025
- 86
Zillow last checked:
Listing updated:
Listed by:
Christina Pimentel (914)557-2395,
Realty ONE Group Connect 203-590-1111
Source: Smart MLS,MLS#: 24212956
Facts & features
Interior
Bedrooms & bathrooms
- Bedrooms: 3
- Bathrooms: 2
- Full bathrooms: 1
- 1/2 bathrooms: 1
Primary bedroom
- Features: Ceiling Fan(s), Walk-In Closet(s), Hardwood Floor
- Level: Upper
Bedroom
- Features: Hardwood Floor
- Level: Main
Bedroom
- Features: Ceiling Fan(s), Hardwood Floor
- Level: Upper
Bathroom
- Features: Laminate Floor
- Level: Main
Bathroom
- Features: Remodeled, Marble Floor
- Level: Upper
Kitchen
- Features: Remodeled, Quartz Counters, Eating Space, Half Bath, Hardwood Floor
- Level: Main
Living room
- Features: Ceiling Fan(s), Hardwood Floor
- Level: Main
Office
- Features: Ceiling Fan(s), Walk-In Closet(s), Hardwood Floor
- Level: Upper
Heating
- Heat Pump, Hot Water, No Fuel
Cooling
- Heat Pump
Appliances
- Included: Gas Range, Microwave, Refrigerator, Dishwasher, Water Heater, Tankless Water Heater
Features
- Basement: Full,Unfinished,Storage Space,Concrete
- Attic: Access Via Hatch
- Has fireplace: No
Interior area
- Total structure area: 1,129
- Total interior livable area: 1,129 sqft
- Finished area above ground: 1,129
Property
Lot
- Size: 0.58 Acres
- Features: Level
Details
- Parcel number: 468752
- Zoning: R-15
Construction
Type & style
- Home type: SingleFamily
- Architectural style: Cape Cod
- Property subtype: Single Family Residence
Materials
- Vinyl Siding
- Foundation: Stone
- Roof: Asphalt
Condition
- New construction: No
- Year built: 1915
Utilities & green energy
- Sewer: Public Sewer
- Water: Well
Community & HOA
Community
- Features: Golf, Health Club, Lake, Park, Shopping/Mall
HOA
- Has HOA: No
Location
- Region: Bristol
Financial & listing details
- Price per square foot: $292/sqft
- Tax assessed value: $128,380
- Annual tax amount: $4,532
- Date on market: 10/9/2026
Estimated market value
Not available
Estimated sales range
Not available
Not available
Price history
| Date | Event | Price |
|---|---|---|
| 11/4/2026 | Price change | $329,900-4.3%$292/sqft |
Source:  Smart MLS #24212956 Report a problem | ||
| 10/18/2026 | Listed for sale | $344,900+43.7%$305/sqft |
Source: Smart MLS #24212956 Report a problem | ||
| 7/15/2026 | Sold | $240,000+6.7%$213/sqft |
Source: Smart MLS #24169281 Report a problem | ||
| 5/5/2026 | Pending sale | $225,000$199/sqft |
Source: Smart MLS #24169281 Report a problem | ||
| 4/27/2026 | Listed for sale | $225,000+83.7%$199/sqft |
Source: Smart MLS #24169281 Report a problem | ||
| 7/6/2001 | Sold | $122,500+4.7%$109/sqft |
Source: Smart MLS #W1001667 Report a problem | ||
| 11/13/2000 | Sold | $117,000+112.7%$104/sqft |
Source: Smart MLS #G239871 Report a problem | ||
| 2/9/1999 | Sold | $55,000$49/sqft |
Source: Public Record Report a problem | ||
Public tax history
| Year | Property taxes | Tax assessment |
|---|---|---|
| 2025 | $4,333 +6% | $128,380 |
| 2024 | $4,089 +5% | $128,380 |
| 2023 | $3,896 +10.5% | $128,380 +39.6% |
| 2022 | $3,527 | $91,980 |
| 2021 | $3,527 | $91,980 |
| 2020 | $3,527 +0.8% | $91,980 |
| 2019 | $3,500 +3.2% | $91,980 |
| 2018 | $3,392 -4.4% | $91,980 -6.6% |
| 2017 | $3,549 | $98,490 |
| 2016 | $3,549 | $98,490 |
Find assessor info on the county website
Monthly payment
Est. payment
Payment breakdown
Explore the cost of this home by adjusting the details. Changes won't be saved.Climate risks
Neighborhood: 06010
Nearby schools
Schools provided by the listing agent
- Elementary: Edgewood
- High: Bristol Central
Source: Smart MLS. This data may not be complete. We recommend contacting the local school district to confirm school assignments for this home.
Similar homes
- $--3 bd2 ba1.4k sqft37 Rich Ln, Bristol, CT 06010Auction
 Auction.com 1
- $309,9003 bd1 ba1.1k sqft426 Maple Avenue, Bristol, CT 06010For Sale
 MLS ID #24202368, Liza A. Iturrino, Berkshire Hathaway NE Prop.. Smart MLS
- $260,0004 bd2 ba1.2k sqft174 Daley Street, Bristol, CT 06010For Sale
 MLS ID #24219045, Mary Bouchard, Realty 3 CT. Smart MLS
- $290,0003 bd2 ba1.1k sqft(Undisclosed Address), Bristol, CT 06010For Sale
 MLS ID #24185299, Richard A. Dibiase, American Charter Real Estate. Smart MLS
- $365,0003 bd2 ba1.3k sqft73 Henderson Street, Bristol, CT 06010For SaleMLS ID #24207417, Gina Marino, East Coast Property Groups. Smart MLS
- $279,9003 bd2 ba918 sqft82 Bingham Street, Bristol, CT 06010For SaleMLS ID #24215980, Steven T. Williams, MLS Direct. Smart MLS
- $339,9003 bd2 ba1k sqft25 Twining Street, Plainville, CT 06062For SaleMLS ID #24216111, Gloria D. Griffiths, Century 21 AllPoints Realty. Smart MLS
- $309,9003 bd1 ba1k sqft1557 Wolcott Road, Wolcott, CT 06716For SaleMLS ID #24211692, Flamur Canaj, Coldwell Banker Realty. Smart MLS
- $265,0002 bd2 ba1.2k sqft17 Stafford Avenue, Bristol, CT 06010For SaleMLS ID #24194271, Steven T. Koleno, Beycome of Connecticut. Smart MLS
- $355,0003 bd2 ba1.1k sqft18 Bruce Avenue, Plainville, CT 06062For SaleMLS ID #24212164, Erin Martin, William Raveis Real Estate. Smart MLS
- $309,9994 bd2 ba1.5k sqft49 Forestville Avenue, Plainville, CT 06062For SaleMLS ID #24207497, Francesco Petraccone, Precision Realty LLC. Smart MLS
- $315,0003 bd2 ba1.3k sqft414 Liberty Street, Meriden, CT 06450For SaleMLS ID #24219306, Rachel Mitchell, Venture Real Estate, Inc.. Smart MLS
- $374,9003 bd1 ba1.4k sqft37 York Road, Berlin, CT 06037For SaleMLS ID #24219014, Michael Garcarz, Silver and Oak Realty. Smart MLS
- $340,0003 bd2 ba1.6k sqft199 Chamberlain Highway, Meriden, CT 06451For SaleMLS ID #24218004, Dan Beirne, Opendoor Brokerage LLC. Smart MLS
- $325,5004 bd1 ba1.2k sqft65 Eldridge Street, Waterbury, CT 06704For SaleMLS ID #24215688, Ben M. Weinberg, Brass Moon Realty. Smart MLS
- $299,0002 bd2 ba1.3k sqft20 Lone Oak Avenue, Waterbury, CT 06704For SaleMLS ID #24195144, Jesus Fequiere, Keller Williams Realty Prtnrs.. Smart MLS
- $319,0003 bd2 ba1.5k sqft332 West Main Street, Meriden, CT 06451For SaleMLS ID #24218125, Timothy Serpe, Citi Atlas Real Estate Co LLC. Smart MLS
- $349,0003 bd1 ba1.2k sqft194 Birge Park Road, Harwinton, CT 06791For SaleMLS ID #24215320, Jenn Moriarty, Vision Real Estate. Smart MLS
- $339,9004 bd1 ba1k sqft170 Douglas Drive, Meriden, CT 06451For SaleMLS ID #24211544, Kimberly A. Baran, Berkshire Hathaway NE Prop.. Smart MLS
- $334,9003 bd2 ba1.3k sqft2711 Main Street, Rocky Hill, CT 06067For SaleMLS ID #24175611, Rob F. Rosa, Berkshire Hathaway NE Prop.. Smart MLS
