199 Chamberlain Hwy centers its main living space on a brick fireplace flanked by built-in cabinetry, with a separate dining room connecting to the kitchen. White kitchen cabinetry and wraparound counters provide storage and work space, while a window above the sink looks toward the rear. Upstairs, the primary bedroom spans much of the floor, with several closets and paneled walls; a main-level bedroom adds layout flexibility. The basement includes additional rooms, laundry and exterior access. A detached garage and tree-lined yard complete this two-story Meriden home.
For sale
$340,000
199 Chamberlain Highway, Meriden, CT 06451
3beds
1,638sqft
Single Family Residence
Built in 1951
0.38 Acres Lot
$-- Zestimate®
$208/sqft
$-- HOA
What's special
Tree-lined yardDetached garagePaneled wallsBasement includes additional roomsSeveral closetsWhite kitchen cabinetry
- 18 days
- 1,050
- 113
Likely to sell faster than
Zillow last checked:
Listing updated:
Listed by:
Dan Beirne (480)462-5392,
Opendoor Brokerage LLC 480-462-5392,
Lisa McGill 404-234-6186,
Opendoor Brokerage LLC
Source: Smart MLS,MLS#: 24218004
Facts & features
Interior
Bedrooms & bathrooms
- Bedrooms: 3
- Bathrooms: 2
- Full bathrooms: 1
- 1/2 bathrooms: 1
Primary bedroom
- Level: Upper
- Area: 300 Square Feet
- Dimensions: 15 x 20
Bedroom
- Level: Main
- Area: 178.25 Square Feet
- Dimensions: 11.5 x 15.5
Bedroom
- Level: Upper
- Area: 120.75 Square Feet
- Dimensions: 10.5 x 11.5
Dining room
- Level: Main
- Area: 126.5 Square Feet
- Dimensions: 11 x 11.5
Living room
- Level: Main
- Area: 310.5 Square Feet
- Dimensions: 13.5 x 23
Heating
- Steam, Natural Gas
Cooling
- Central Air
Appliances
- Included: Electric Range, Water Heater
Features
- Basement: Partial,Partially Finished
- Attic: None
- Number of fireplaces: 1
Interior area
- Total structure area: 1,638
- Total interior livable area: 1,638 sqft
- Finished area above ground: 1,638
Property
Parking
- Total spaces: 2
- Parking features: Detached
- Garage spaces: 2
Lot
- Size: 0.38 Acres
Details
- Parcel number: 1176005
- Zoning: R-3
Construction
Type & style
- Home type: SingleFamily
- Architectural style: Cape Cod
- Property subtype: Single Family Residence
Materials
- Vinyl Siding
- Foundation: Block
- Roof: Asphalt
Condition
- New construction: No
- Year built: 1951
Details
- Warranty included: Yes
Utilities & green energy
- Sewer: Public Sewer
- Water: Public
Community & HOA
HOA
- Has HOA: No
Location
- Region: Meriden
Financial & listing details
- Price per square foot: $208/sqft
- Tax assessed value: $206,200
- Annual tax amount: $6,184
- Date on market: 10/29/2026
Estimated market value
Not available
Estimated sales range
Not available
Not available
Price history
| Date | Event | Price |
|---|---|---|
| 10/29/2026 | Listed for sale | $340,000$208/sqft |
Source:  Smart MLS #24218004 Report a problem | ||
| 9/10/2026 | Sold | $340,000+290.8%$208/sqft |
Source: Public Record Report a problem | ||
| 10/1/1997 | Sold | $87,000$53/sqft |
Source: Public Record Report a problem | ||
Public tax history
| Year | Property taxes | Tax assessment |
|---|---|---|
| 2025 | $5,985 +10.4% | $149,240 |
| 2024 | $5,419 +4.4% | $149,240 |
| 2023 | $5,192 +5.5% | $149,240 |
| 2022 | $4,923 +3.4% | $149,240 +28% |
| 2021 | $4,762 0% | $116,550 |
| 2020 | $4,762 +0% | $116,550 |
| 2019 | $4,762 -0.4% | $116,550 |
| 2018 | $4,783 +2.8% | $116,550 |
| 2017 | $4,653 +9% | $116,550 +2.3% |
| 2016 | $4,267 +2.3% | $113,890 |
| 2015 | $4,172 +2.5% | $113,890 |
| 2014 | $4,070 -28.5% | $113,890 -30% |
| 2013 | $5,693 +35.7% | $162,700 +14.5% |
| 2010 | $4,194 +2.3% | $142,040 |
| 2009 | $4,098 -3.5% | $142,040 |
| 2008 | $4,246 +6.9% | $142,040 |
| 2007 | $3,971 +8.1% | $142,040 +63.1% |
| 2006 | $3,675 +4.6% | $87,080 |
| 2005 | $3,513 -11.1% | $87,080 -23.5% |
| 2004 | $3,952 +21.7% | $113,890 +30.8% |
| 2003 | $3,248 +18.9% | $87,080 +14.1% |
| 1995 | $2,732 | $76,320 |
Find assessor info on the county website
Monthly payment
Est. payment
Payment breakdown
Explore the cost of this home by adjusting the details. Changes won't be saved.Climate risks
Neighborhood: 06451
Nearby schools
Schools provided by the listing agent
- Elementary: Benjamin Franklin
- Middle: Lincoln
- High: Orville H. Platt
Source: Smart MLS. This data may not be complete. We recommend contacting the local school district to confirm school assignments for this home.
Similar homes
- $379,9003 bd2 ba1.8k sqft66 Durant Street, Middletown, CT 06457For Sale
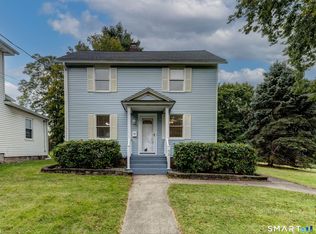
 MLS ID #24220713, Sean Brittell, Vylla Home (CT) LLC. Smart MLS
- $379,0004 bd3 ba2k sqft169 Mayflower Lane, Meriden, CT 06450For Sale
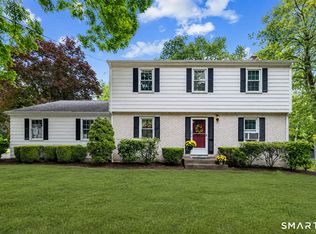 MLS ID #24202645, Aaron Vining, Aaron Vining Broker. Smart MLS
- $369,9003 bd2 ba1.7k sqft76 Gaylord Mountain Road, Hamden, CT 06518For Sale
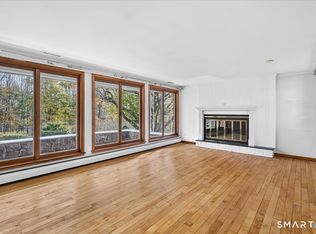 MLS ID #24220652, Susan Santoro, William Pitt Sotheby's Int'l. Smart MLS
- $339,9003 bd2 ba1.7k sqft42 Carroll Road, Hamden, CT 06517For Sale
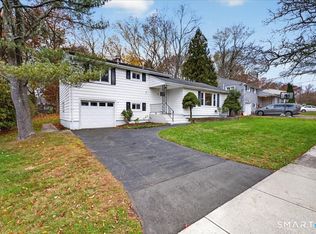 MLS ID #24217313, Eric Chou, eXp Realty. Smart MLS
- $343,5002 bd2 ba1.3k sqft393 South Meriden Road, Cheshire, CT 06410For SaleMLS ID #24186242, Stacey Deangelis, Calcagni Real Estate. Smart MLS
- $349,0005 bd2 ba1.4k sqft130 Spencer Drive, Middletown, CT 06457For SaleMLS ID #24201926, Julia King, William Raveis Real Estate. Smart MLS
- $379,9003 bd2 ba1.5k sqft11 Cheshire Road, Prospect, CT 06712For SaleMLS ID #24220996, Michael Monteiro, Ascend Realty LLC. Smart MLS
- $329,9003 bd1 ba1.1k sqft60 Pond Hill Road, Wallingford, CT 06492For SaleMLS ID #24185094, Katie Westrin, William Raveis Real Estate. Smart MLS
- $399,0003 bd2 ba1.7k sqft65 Highland Avenue, Middletown, CT 06457For SaleMLS ID #24209628, Patrick R. Combs, Dan Combs Real Estate. Smart MLS
- $339,9003 bd2 ba1.2k sqft21 Ford Road, Ansonia, CT 06401For SaleMLS ID #24219429, Peter Carbutti, Carbutti & Co., Realtors. Smart MLS
- $349,9003 bd2 ba1.3k sqft59 Avenue East, Beacon Falls, CT 06403For SaleMLS ID #24217580, Andy Adames, William Raveis Real Estate. Smart MLS
- $299,0003 bd2 ba1.4k sqft85 Alexander Street, Bristol, CT 06010For SaleMLS ID #24219902, Juliana Suzio, RE/MAX RISE. Smart MLS
- $399,9993 bd1 ba1.1k sqft104 Higby Road, Middletown, CT 06457For SaleMLS ID #24195038, Jacqueline Caban, William Raveis Real Estate. Smart MLS
- $399,9005 bd3 ba2.3k sqft14 Jeralds Avenue, Wallingford, CT 06492For SaleMLS ID #24214393, Patrick R. Combs, Dan Combs Real Estate. Smart MLS
- $349,0003 bd2 ba1.3k sqft44 Knob Hill Drive, Hamden, CT 06518For SaleMLS ID #24206354, Carole A. Bernier, Total Realty Services LLC. Smart MLS
- $374,9003 bd1 ba1k sqft13 Standard Street, Newington, CT 06111For SaleMLS ID #24221247, Robert L. Canto, William Raveis Real Estate. Smart MLS
- $429,0003 bd2 ba1.5k sqft76 George Street, Middletown, CT 06457For SaleMLS ID #24196637, Santo Gulino, William Raveis Real Estate. Smart MLS
- $364,9003 bd2 ba1.5k sqft189 Fiske Street, Waterbury, CT 06710For SaleMLS ID #24219557, Vincent Devico, Showcase Realty, Inc.. Smart MLS
- $299,9003 bd2 ba1.5k sqft45 Fieldstone Road, Waterbury, CT 06704For SaleMLS ID #24219705, Mela Veltri Case, KW Legacy Partners. Smart MLS
