Welcome to this spacious 1952 Middletown Colonial, where classic charm meets low-maintenance living in a quiet neighborhood. Step inside a welcoming foyer with an entry closet that opens into a sun-drenched living area highlighted by a large bay window. The home features stunning hardwood floors throughout, flowing into a functional kitchen complete with natural wood cabinets, Corian countertops, a matching backsplash, and durable laminate flooring. Designed for effortless lifestyle flexibility, the main level hosts two bedrooms, including the primary bedroom, alongside a full bathroom with a tub/shower. Upstairs, you will find three additional bedrooms, perfect for a home office or private gym, and a second full bathroom with a tub/shower. The expansive basement is perfect for a hobbyist equipped with a dedicated tool workbench, storage shelving, and a laundry area with a washer and dryer. Outside, the home has low-maintenance vinyl siding and a cleared, level rear yard with mature landscaping and a handy tool shed. This prime location keeps you tranquil at home while placing you just minutes from Wesleyan University, downtown restaurants, nightlife, and scenic walks at Harborpark or Wadsworth Falls State Park. Commuting is a breeze with instant access to Route 9 and Route 66. This turn-key five-bedroom gem blends comfort, space, and ultimate Connecticut convenience. Home is being sold as is. Broken window in primary bedroom has been reflected on the price. Please note floor plans: upstairs bedrooms are small
For sale
$349,000
130 Spencer Drive, Middletown, CT 06457
5beds
1,440sqft
Single Family Residence
Built in 1952
7,405 Square Feet Lot
$-- Zestimate®
$242/sqft
$-- HOA
What's special
Storage shelvingHandy tool shedDedicated tool workbenchLarge bay windowNatural wood cabinetsStunning hardwood floors throughoutCorian countertops
- 15 days
- 2,264
- 197
Likely to sell faster than
Zillow last checked:
Listing updated:
Listed by:
Julia King (860)876-7097,
William Raveis Real Estate 860-388-3936
Source: Smart MLS,MLS#: 24201926
Facts & features
Interior
Bedrooms & bathrooms
- Bedrooms: 5
- Bathrooms: 2
- Full bathrooms: 2
Primary bedroom
- Features: Hardwood Floor
- Level: Main
- Area: 165 Square Feet
- Dimensions: 11 x 15
Bedroom
- Features: Hardwood Floor
- Level: Main
- Area: 115.5 Square Feet
- Dimensions: 11 x 10.5
Bedroom
- Features: Hardwood Floor
- Level: Upper
- Area: 88 Square Feet
- Dimensions: 8 x 11
Bedroom
- Features: Hardwood Floor
- Level: Upper
- Area: 84 Square Feet
- Dimensions: 8 x 10.5
Bedroom
- Features: Hardwood Floor
- Level: Upper
- Area: 80 Square Feet
- Dimensions: 8 x 10
Dining room
- Features: Hardwood Floor
- Level: Main
- Area: 72 Square Feet
- Dimensions: 8 x 9
Kitchen
- Features: Corian Counters, Galley, Laminate Floor
- Level: Main
- Area: 88 Square Feet
- Dimensions: 8 x 11
Living room
- Features: Bay/Bow Window, Hardwood Floor
- Level: Main
- Area: 231 Square Feet
- Dimensions: 11 x 21
Heating
- Hot Water, Oil
Cooling
- Window Unit(s)
Appliances
- Included: Electric Range, Microwave, Refrigerator, Dishwasher, Water Heater
- Laundry: Lower Level
Features
- Basement: Full,Unfinished,Concrete
- Attic: Access Via Hatch
- Has fireplace: No
Interior area
- Total structure area: 1,440
- Total interior livable area: 1,440 sqft
- Finished area above ground: 1,440
Property
Features
- Exterior features: Rain Gutters
Lot
- Size: 7,405 Square Feet
- Features: Level, Cleared
Details
- Additional structures: Shed(s)
- Parcel number: 1013883
- Zoning: R-15
Construction
Type & style
- Home type: SingleFamily
- Architectural style: Colonial
- Property subtype: Single Family Residence
Materials
- Vinyl Siding
- Foundation: Concrete Perimeter
- Roof: Asphalt
Condition
- New construction: No
- Year built: 1952
Utilities & green energy
- Sewer: Public Sewer
- Water: Public
Community & HOA
HOA
- Has HOA: No
Location
- Region: Middletown
Financial & listing details
- Price per square foot: $242/sqft
- Tax assessed value: $145,170
- Annual tax amount: $5,923
- Date on market: 8/26/2026
Estimated market value
Not available
Estimated sales range
Not available
Not available
Price history
| Date | Event | Price |
|---|---|---|
| 8/26/2026 | Listed for sale | $349,000$242/sqft |
Source:  Smart MLS #24201926 Report a problem Smart MLS #24201926 Report a problem | ||
Public tax history
| Year | Property taxes | Tax assessment |
|---|---|---|
| 2025 | $5,647 +5.7% | $145,170 |
| 2024 | $5,342 +4.8% | $145,170 |
| 2023 | $5,095 +11.6% | $145,170 +39.9% |
| 2022 | $4,567 | $103,790 |
| 2021 | $4,567 -0.5% | $103,790 |
| 2020 | $4,588 -0.4% | $103,790 |
| 2019 | $4,608 +1.6% | $103,790 |
| 2018 | $4,536 0% | $103,790 -3% |
| 2017 | $4,538 +7.1% | $107,030 |
| 2015 | $4,238 -1% | $107,030 |
| 2014 | $4,281 -4.4% | $107,030 -19.2% |
| 2013 | $4,477 +3.4% | $132,460 |
| 2012 | $4,331 +3.5% | $132,460 |
| 2011 | $4,186 -0.9% | $132,460 |
| 2010 | $4,225 +4.6% | $132,460 |
| 2009 | $4,040 +19.6% | $132,460 |
| 2008 | $3,378 +8.4% | $132,460 +62.4% |
| 2007 | $3,115 +1.3% | $81,540 |
| 2006 | $3,074 +5.6% | $81,540 |
| 2005 | $2,911 +6.2% | $81,540 |
| 2004 | $2,740 +2.4% | $81,540 |
| 2003 | $2,675 +19.4% | $81,540 +0.4% |
| 1995 | $2,241 | $81,200 |
Find assessor info on the county website
Monthly payment
Est. payment
Payment breakdown
Explore the cost of this home by adjusting the details. Changes won't be saved.Climate risks
Neighborhood: 06457
Nearby schools
Schools provided by the listing agent
- High: Middletown
Source: Smart MLS. This data may not be complete. We recommend contacting the local school district to confirm school assignments for this home.
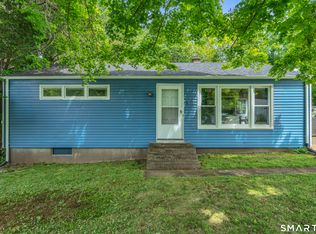
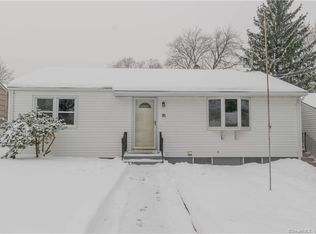
Similar homes
- $379,9003 bd2 ba1.5k sqft492 Long Hill Road, Middletown, CT 06457For Sale

 MLS ID #24201428, Atif Seyal, RE/MAX Heritage. Smart MLS
 - $330,0003 bd2 ba1.4k sqft19 Kent Court, Middletown, CT 06457For Sale
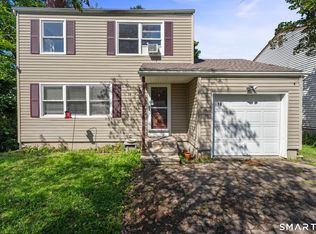 MLS ID #24201680, Anower Hossain, Better Homes and Gardens Real Estate Executive Real Estate. Smart MLS
 - $425,0004 bd2 ba1.3k sqft104 Bell Street, Middletown, CT 06457For Sale
 MLS ID #24197069, Warren P. Juall, HOMESELL. Smart MLS
 - $339,9003 bd2 ba1.3k sqft845 Old Turnpike Road, Southington, CT 06479For Sale
 MLS ID #24206005, Rebecca A. Davis, Putnam Agency Real Estate LLC. Smart MLS
 - $319,9003 bd1 ba1.2k sqft358 Reservoir Avenue, Meriden, CT 06451For SaleMLS ID #24205199, Simonne E. Corriveau, KW Legacy Partners. Smart MLS
- $399,9003 bd2 ba1.2k sqft181 Hourigan Drive, Meriden, CT 06451For SaleMLS ID #24198326, Jeff M. Petersen, Century 21 AllPoints Realty. Smart MLS
- $224,5003 bd1 ba1.1k sqftWoodgate, Middletown, CT 06457For SaleMLS ID #24205455, Chris J. Hogan, Century 21 Classic Homes. Smart MLS
- $320,0002 bd3 ba1.2k sqft47 Woodland Street, Meriden, CT 06451For SaleMLS ID #24194894, Michael Willin, Coldwell Banker Realty. Smart MLS
- $364,0004 bd4 ba1.7k sqft639 Arch Street, New Britain, CT 06051For SaleMLS ID #24202218, Antoni Balbus, New Haus Group LLC. Smart MLS
- $339,9002 bd1 ba902 sqft148 Old Marlborough Turnpike, Portland, CT 06480For SaleMLS ID #24202613, Dian Shreenauth, Vision Real Estate. Smart MLS
- $349,0003 bd1 ba1.3k sqft45 Crestwood Drive, Bristol, CT 06010For SaleMLS ID #24198741, Zaria Escoffery, William Raveis Real Estate. Smart MLS
- $347,0004 bd2 ba1.8k sqft18 North 3rd Street, Meriden, CT 06451For SaleMLS ID #24181966, Miguel A. Castellon, ERA Blanchard & Rossetto. Smart MLS
- $420,0004 bd2 ba1.6k sqft68 Reservoir Avenue, Meriden, CT 06451For SaleMLS ID #24200003, Ruth Lara Deane, Seer Realty. Smart MLS
- $365,0003 bd2 ba1.2k sqft160 Sanford Street, Hamden, CT 06514For SaleMLS ID #24192710, Lauren Levey, Real Broker CT, LLC. Smart MLS
- $350,0003 bd2 ba1.3k sqft33 Evergreen Avenue, Hamden, CT 06518For SaleMLS ID #24201018, Michael Calabro, Coldwell Banker Calabro. Smart MLS
- $349,9003 bd1 ba1.2k sqft28 Bound Line Road, Wolcott, CT 06716For SaleMLS ID #24199201, Maria M. Mercedes, YellowBrick Real Estate LLC. Smart MLS
- $359,9003 bd2 ba1.4k sqft411 Tolland Street, East Hartford, CT 06108For SaleMLS ID #24202908, Ismael Cuadros, Five Stars Realty. Smart MLS
- $389,9003 bd2 ba1.3k sqft27 Bevin Boulevard, East Hampton, CT 06424For SaleMLS ID #24193272, Tracy L. Molloy, Coldwell Banker Realty. Smart MLS
- $345,0003 bd1 ba1.1k sqft12 Hillview Avenue, Hamden, CT 06514For SaleMLS ID #24201362, Catherine Cardell Yarmosh, Coldwell Banker Realty. Smart MLS
- $399,9004 bd2 ba1.1k sqft3198 Durham Road, Guilford, CT 06437For SaleMLS ID #24192906, Shawna Rohan, eXp Realty. Smart MLS
