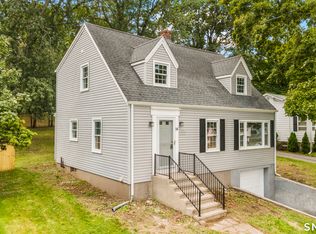
Welcome to 12 Hillview Avenue in Hamden. Inviting from the moment you step inside, the bright living room features hardwood floors and a wood-burning brick fireplace, for warm evenings by the fire, along with central air conditioning for year-round comfort. The updated kitchen offers white cabinetry and quartz countertops, creating a stylish space for cooking and entertaining, while the adjoining dining room includes a slider leading out to the deck. A convenient mudroom off the one-car garage provides an ideal transition space for coats, shoes, and everyday belongings. The new garage door adds to the home's fresh, updated exterior. A spacious unfinished basement offers abundant storage and flexible potential for a workshop, home gym, or recreation space. Step outside to enjoy a private, level backyard and a newly painted deck; a great setting for outdoor dining, entertaining, or simply relaxing. Conveniently located near Spring Glen and Whitneyville amenities. Ideally located close to shops, restaurants, universities, and commuter routes, this move-in ready home is ready for its next owners to make it their own. Note recent upgrades/updates: Central Air system that is only a few years old, upgraded to 200- amp electrical service and a newer kitchen. This home has an assumable FHA mortgage- ask for details!
For sale
Price cut: $20K (9/16)
$325,000
12 Hillview Avenue, Hamden, CT 06514
3beds
1,204sqft
Single Family Residence
Built in 1950
0.26 Acres Lot
$-- Zestimate®
$270/sqft
$-- HOA
What's special
Wood-burning brick fireplaceCentral air conditioningNewly painted deckNew garage doorQuartz countertopsPrivate level backyardSpacious unfinished basement
- 49 days
- 1,074
- 131
Likely to sell faster than
Zillow last checked:
Listing updated:
Listed by:
Fowler Sakey Team at Coldwell Banker Realty,
Catherine Cardell Yarmosh (203)400-1052,
Coldwell Banker Realty 203-254-7100
Source: Smart MLS,MLS#: 24201362
Facts & features
Interior
Bedrooms & bathrooms
- Bedrooms: 3
- Bathrooms: 1
- Full bathrooms: 1
Primary bedroom
- Features: Hardwood Floor
- Level: Main
- Area: 143 Square Feet
- Dimensions: 13 x 11
Bedroom
- Features: Hardwood Floor
- Level: Main
- Area: 130 Square Feet
- Dimensions: 13 x 10
Bedroom
- Features: Laminate Floor
- Level: Upper
- Area: 122 Square Feet
- Dimensions: 10 x 12.2
Bathroom
- Features: Laminate Floor
- Level: Main
- Area: 66.64 Square Feet
- Dimensions: 9.8 x 6.8
Dining room
- Features: Sliders, Hardwood Floor
- Level: Main
- Area: 100 Square Feet
- Dimensions: 10 x 10
Kitchen
- Features: Laminate Floor
- Level: Main
- Area: 100 Square Feet
- Dimensions: 10 x 10
Living room
- Features: Fireplace, Hardwood Floor
- Level: Main
- Area: 260 Square Feet
- Dimensions: 20 x 13
Other
- Features: Laminate Floor
- Level: Lower
- Area: 42 Square Feet
- Dimensions: 7 x 6
Heating
- Hot Water, Oil
Cooling
- Central Air
Appliances
- Included: Oven/Range, Refrigerator, Dishwasher, Water Heater
- Laundry: Lower Level
Features
- Basement: Full,Unfinished
- Attic: Storage,Access Via Hatch
- Number of fireplaces: 1
Interior area
- Total structure area: 1,204
- Total interior livable area: 1,204 sqft
- Finished area above ground: 1,204
Property
Parking
- Total spaces: 3
- Parking features: Attached, Paved, Driveway, Private
- Attached garage spaces: 1
- Has uncovered spaces: Yes
Features
- Patio & porch: Deck
- Exterior features: Rain Gutters, Lighting
Lot
- Size: 0.26 Acres
- Features: Level
Details
- Parcel number: 1140517
- Zoning: R3
Construction
Type & style
- Home type: SingleFamily
- Architectural style: Ranch
- Property subtype: Single Family Residence
Materials
- Vinyl Siding
- Foundation: Block, Concrete Perimeter
- Roof: Asphalt
Condition
- New construction: No
- Year built: 1950
Utilities & green energy
- Sewer: Public Sewer
- Water: Public
Community & HOA
Community
- Features: Health Club, Medical Facilities, Park, Near Public Transport, Shopping/Mall
HOA
- Has HOA: No
Location
- Region: Hamden
Financial & listing details
- Price per square foot: $270/sqft
- Tax assessed value: $189,980
- Annual tax amount: $8,659
- Date on market: 8/28/2026
- Exclusions: Washer and Dryer
Estimated market value
Not available
Estimated sales range
Not available
Not available
Price history
| Date | Event | Price |
|---|---|---|
| 9/16/2026 | Price change | $325,000-5.8%$270/sqft |
Source:  Smart MLS #24201362 Report a problem Smart MLS #24201362 Report a problem | ||
| 8/28/2026 | Listed for sale | $345,000+57.5%$287/sqft |
Source: Smart MLS #24201362 Report a problem | ||
| 9/4/2020 | Sold | $219,000-0.5%$182/sqft |
Source: Smart MLS #170311290 Report a problem | ||
| 7/27/2020 | Pending sale | $219,999$183/sqft |
Source: Sette Real Estate LLC #170311290 Report a problem | ||
| 6/30/2020 | Listed for sale | $219,999+10%$183/sqft |
Source: Sette Real Estate LLC #170311290 Report a problem | ||
| 6/16/2018 | Listing removed | $1,800$1/sqft |
Source: Sette Real Estate LLC #170088187 Report a problem | ||
| 5/29/2018 | Listed for rent | $1,800-10%$1/sqft |
Source: Sette Real Estate LLC #170088187 Report a problem | ||
| 12/7/2017 | Listing removed | $2,000$2/sqft |
Source: Sette Real Estate LLC #170034619 Report a problem | ||
| 9/21/2017 | Price change | $2,000-9.1%$2/sqft |
Source: Zillow Rental Network Report a problem | ||
| 8/10/2017 | Listed for rent | $2,200$2/sqft |
Source: Zillow Rental Network Report a problem | ||
| 8/13/2010 | Sold | $200,000-4.7%$166/sqft |
Source: Smart MLS #N301376 Report a problem | ||
| 5/25/2010 | Price change | $209,900-4.5%$174/sqft |
Source: CORNWALL REALTY GROUP #N301376 Report a problem | ||
| 4/15/2010 | Listed for sale | $219,900-8.4%$183/sqft |
Source: CORNWALL REALTY GROUP #N301376 Report a problem | ||
| 8/12/2005 | Sold | $240,000+128.6%$199/sqft |
Source: Smart MLS #N232338 Report a problem | ||
| 3/23/2005 | Sold | $105,000-34.4%$87/sqft |
Source: Public Record Report a problem | ||
| 7/5/1988 | Sold | $160,000$133/sqft |
Source: Public Record Report a problem | ||
Public tax history
| Year | Property taxes | Tax assessment |
|---|---|---|
| 2025 | $9,856 +33.5% | $189,980 +43.1% |
| 2024 | $7,381 -1.4% | $132,720 |
| 2023 | $7,483 +1.6% | $132,720 |
| 2022 | $7,363 +5.8% | $132,720 |
| 2021 | $6,960 +0% | $132,720 +7.2% |
| 2020 | $6,960 +15.1% | $123,760 |
| 2019 | $6,047 +1.9% | $123,760 |
| 2018 | $5,936 +6% | $123,760 |
| 2017 | $5,601 -0.2% | $123,760 |
| 2016 | $5,614 -2.3% | $123,760 -12% |
| 2015 | $5,748 +2.4% | $140,630 |
| 2014 | $5,615 +2.5% | $140,630 |
| 2013 | $5,476 +4.8% | $140,630 |
| 2012 | $5,223 +6.8% | $140,630 |
| 2011 | $4,890 +9.8% | $140,630 -7.1% |
| 2010 | $4,454 +0% | $151,410 |
| 2009 | $4,453 0% | $151,410 |
| 2008 | $4,454 +1.1% | $151,410 |
| 2007 | $4,406 +4.1% | $151,410 |
| 2006 | $4,232 +11% | $151,410 +71.8% |
| 2005 | $3,811 +15% | $88,130 |
| 2003 | $3,315 +9.2% | $88,130 |
| 2001 | $3,037 | $88,130 |
Find assessor info on the county website
Monthly payment
Est. payment
Payment breakdown
Explore the cost of this home by adjusting the details. Changes won't be saved.Climate risks
Neighborhood: 06514
Nearby schools
Schools provided by the listing agent
- Elementary: Shepherd Glen
- Middle: Hamden
- High: Hamden
Source: Smart MLS. This data may not be complete. We recommend contacting the local school district to confirm school assignments for this home.

Similar homes
- $340,0003 bd2 ba1.2k sqft160 Sanford Street, Hamden, CT 06514For Sale

 MLS ID #24192710, Lauren Levey, Real Broker CT, LLC. Smart MLS
 - $320,0003 bd1 ba1.4k sqft79 Federal Street, Hamden, CT 06514For Sale
 MLS ID #24203943, Rashida Forrester, KW Legacy Partners. Smart MLS
 - $330,0003 bd2 ba1.4k sqft14 Ingleside Drive, Hamden, CT 06514For Sale
 MLS ID #24204808, Oz Pariser, Premier Re Group LLC. Smart MLS
 - $349,0002 bd2 ba1.2k sqft60 Gilbert Avenue, Hamden, CT 06514For Sale
 MLS ID #24213290, Michael C. Violano, Calcagni Real Estate. Smart MLS
 - $324,9003 bd2 ba1.5k sqft63 Long Meadow Avenue, Hamden, CT 06514For SaleMLS ID #24197406, Fabian M. Weir, PrefeQ Realty. Smart MLS
- $399,9003 bd3 ba1.6k sqft430 Shepard Avenue, Hamden, CT 06514For SaleMLS ID #24182665, Arthur Alsdorf JR, Showcase Realty, Inc.. Smart MLS
- $339,0003 bd1 ba1.4k sqft59 Hayward Road, Hamden, CT 06514For SaleMLS ID #24171658, Audra Digello, Coldwell Banker Realty. Smart MLS
- $399,0002 bd2 ba1.4k sqft1085 Dunbar Hill Road, Hamden, CT 06514For SaleMLS ID #24209327, Diana Hartman, William Pitt Sotheby's Int'l. Smart MLS
- $324,9994 bd1 ba1k sqft12 Windsor Road, Hamden, CT 06517For SaleMLS ID #24201151, Jennie Williams, Real Broker CT, LLC. Smart MLS
- $285,0003 bd2 ba1.4k sqft19 Cumley Street, Hamden, CT 06514For SaleMLS ID #24175902, Yvonne Toro, Toro Real Estate LLC. Smart MLS
- $349,9003 bd2 ba1.3k sqft85 Ford Street, Hamden, CT 06517For SaleMLS ID #24207102, Olivia N. Iorio, eXp Realty. Smart MLS
- $350,0003 bd3 ba1.4k sqft54 Exeter Road, Hamden, CT 06518For SaleMLS ID #24193865, Sherri L. Ciotto, Berkshire Hathaway NE Prop.. Smart MLS
- $375,0003 bd3 ba1.5k sqft683 Woodin Street, Hamden, CT 06514For SaleMLS ID #24194110, Jerard Gibson, Coldwell Banker Realty. Smart MLS
- $389,0003 bd3 ba1.4k sqft30 Wright Lane, Hamden, CT 06517For SaleMLS ID #24197926, Timothy Serpe, Citi Atlas Real Estate Co LLC. Smart MLS
- $350,0003 bd1 ba1.2k sqft506 Lighthouse Road, New Haven, CT 06512For SaleMLS ID #24182718, Daniel R. Lussier, eXp Realty. Smart MLS
- $369,0003 bd2 ba1.5k sqft17 Ralston Avenue, Hamden, CT 06517For SaleMLS ID #24212308, Jeffrey Puciato, Puciato Altieri Realty Group. Smart MLS
- $379,0003 bd2 ba1.5k sqft21 McDermott Circle, Hamden, CT 06518For SaleMLS ID #24188001, Yan Ke, Coldwell Banker Realty. Smart MLS
- $369,9003 bd1 ba1.2k sqft63 Jodi Drive, Wallingford, CT 06492For SaleMLS ID #24204346, Sally A. Bowman, Berkshire Hathaway NE Prop.. Smart MLS
- $379,0003 bd2 ba1.7k sqft58 Myra Road, Hamden, CT 06517For SaleMLS ID #24188240, Jill Nathanson-Zaengel, Press/Cuozzo Realtors. Smart MLS
- $345,0003 bd1 ba925 sqft221 Third Avenue, West Haven, CT 06516For SaleMLS ID #24206237, Trevauhn Goodson, William Raveis Real Estate. Smart MLS
