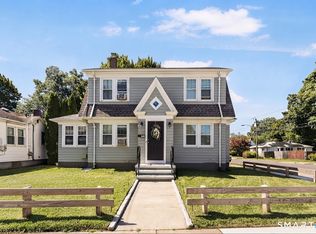
Welcome to 14 Ingleside Drive! This beautiful 3-bedroom, 1.5-bath Cape features a new kitchen with white cabinetry, stainless steel appliances, granite countertops, and a tile backsplash. Newly refinished hardwood floors, fresh paint, and new light fixtures complement the bright living room and separate dining room, creating an inviting space for everyday living and entertaining. The renovated bathrooms offer updated ceramic tile, new fixtures and lighting, and a new tub, toilet, and vanity for a clean, modern feel. Central air keeps you comfortable during the warmer months, while an attached one-car garage adds everyday convenience. A new circuit breaker panel adds to the improvements. Outside, fresh landscaping enhances the home's curb appeal, while the large backyard offers mature shade trees and plenty of room for cookouts, gardening, or relaxing outdoors. With thoughtful updates inside and out, this home is ready for its next chapter. Schedule your showing today!
For sale
Price cut: $20K (9/14)
$380,000
14 Ingleside Drive, Hamden, CT 06514
3beds
1,456sqft
Single Family Residence
Built in 1940
0.27 Acres Lot
$378,100 Zestimate®
$261/sqft
$-- HOA
What's special
Central airAttached one-car garageSeparate dining roomNewly refinished hardwood floorsGranite countertopsNew light fixturesTile backsplash
- 8 days
- 467
- 62
Zillow last checked:
Listing updated:
Listed by:
Oz Pariser (860)869-2211,
Premier Re Group LLC 860-335-0681
Source: Smart MLS,MLS#: 24204808
Facts & features
Interior
Bedrooms & bathrooms
- Bedrooms: 3
- Bathrooms: 2
- Full bathrooms: 1
- 1/2 bathrooms: 1
Primary bedroom
- Level: Upper
Bedroom
- Level: Upper
Bedroom
- Level: Upper
Dining room
- Level: Main
Living room
- Level: Main
Heating
- Forced Air, Oil
Cooling
- Central Air
Appliances
- Included: Oven/Range, Microwave, Refrigerator, Dishwasher, Water Heater
Features
- Basement: Full,Unfinished
- Attic: Pull Down Stairs
- Has fireplace: No
Interior area
- Total structure area: 1,456
- Total interior livable area: 1,456 sqft
- Finished area above ground: 1,456
- Finished area below ground: 0
Property
Parking
- Total spaces: 3
- Parking features: Attached, Paved, Off Street, Driveway, Private, Asphalt
- Attached garage spaces: 1
- Has uncovered spaces: Yes
Features
- Exterior features: Rain Gutters
- Fencing: Wood
Lot
- Size: 0.27 Acres
- Features: Level, Open Lot
Details
- Parcel number: 1136682
- Zoning: R4
Construction
Type & style
- Home type: SingleFamily
- Architectural style: Cape Cod
- Property subtype: Single Family Residence
Materials
- Vinyl Siding
- Foundation: Concrete Perimeter
- Roof: Asphalt
Condition
- New construction: No
- Year built: 1940
Utilities & green energy
- Sewer: Public Sewer
- Water: Public
- Utilities for property: Cable Available
Community & HOA
Community
- Features: Playground, Near Public Transport, Shopping/Mall
HOA
- Has HOA: No
Location
- Region: Hamden
Financial & listing details
- Price per square foot: $261/sqft
- Tax assessed value: $204,890
- Annual tax amount: $8,876
- Date on market: 9/10/2026
Estimated market value
$378,100
$359,000 - $397,000
$2,655/mo
Price history
| Date | Event | Price |
|---|---|---|
| 9/14/2026 | Price change | $380,000-5%$261/sqft |
Source:  Smart MLS #24204808 Report a problem Smart MLS #24204808 Report a problem | ||
| 9/10/2026 | Listed for sale | $400,000+207.1%$275/sqft |
Source: Smart MLS #24204808 Report a problem | ||
| 9/22/1995 | Sold | $130,250$89/sqft |
Source: Public Record Report a problem | ||
Public tax history
| Year | Property taxes | Tax assessment |
|---|---|---|
| 2025 | $10,630 +51.9% | $204,890 +62.8% |
| 2024 | $6,999 -1.4% | $125,860 |
| 2023 | $7,096 +1.6% | $125,860 |
| 2022 | $6,983 +5.8% | $125,860 |
| 2021 | $6,600 0% | $125,860 +6% |
| 2020 | $6,600 +13.8% | $118,720 |
| 2019 | $5,801 +1.9% | $118,720 |
| 2018 | $5,694 +6% | $118,720 |
| 2017 | $5,373 -0.2% | $118,720 |
| 2016 | $5,385 +1.6% | $118,720 -8.5% |
| 2015 | $5,301 +2.4% | $129,710 |
| 2014 | $5,179 +2.5% | $129,710 |
| 2013 | $5,051 +4.9% | $129,710 |
| 2012 | $4,817 +6.8% | $129,710 |
| 2011 | $4,510 -1.1% | $129,710 -16.3% |
| 2010 | $4,560 +0% | $154,980 |
| 2009 | $4,558 0% | $154,980 |
| 2008 | $4,560 +1.1% | $154,980 |
| 2007 | $4,510 +4.1% | $154,980 |
| 2006 | $4,332 +20.8% | $154,980 +86.8% |
| 2005 | $3,587 +15% | $82,950 |
| 2003 | $3,120 +9.2% | $82,950 |
| 2001 | $2,858 | $82,950 |
Find assessor info on the county website
Monthly payment
Est. payment
Payment breakdown
Explore the cost of this home by adjusting the details. Changes won't be saved.Climate risks
Neighborhood: 06514
Nearby schools
Schools provided by the listing agent
- Elementary: Dunbar Hill
- Middle: Hamden
- High: Hamden
Source: Smart MLS. This data may not be complete. We recommend contacting the local school district to confirm school assignments for this home.
Similar homes
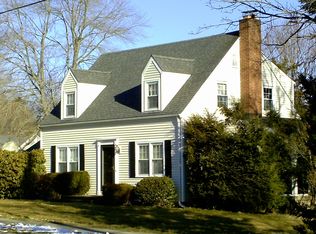
- $389,9003 bd2 ba2k sqft306 Wintergreen Avenue, Hamden, CT 06514For Sale
 MLS ID #24207000, Joseph F. Cafasso, Jr., mygoodagent. Smart MLS
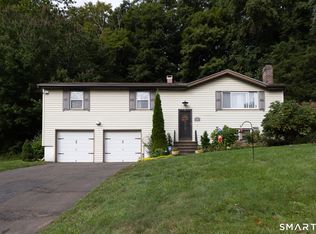
 - $329,0003 bd2 ba1.4k sqft149 Kathrine Drive, Hamden, CT 06514For Sale
 MLS ID #24199952, Audrey Perrelli, Century 21 AllPoints Realty. Smart MLS
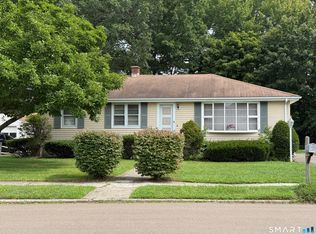
 - $355,0003 bd2 ba990 sqft709 Pine Rock Avenue, Hamden, CT 06514For Sale
 MLS ID #24205949, Tracy Daye, Coldwell Banker Realty. Smart MLS
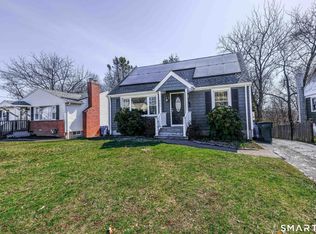
 - $439,9004 bd2 ba1.3k sqft218 Circular Avenue, Hamden, CT 06514For Sale
 MLS ID #24208106, Vinny Lelis, mygoodagent. Smart MLS
 - $375,0003 bd3 ba1.5k sqft683 Woodin Street, Hamden, CT 06514For SaleMLS ID #24194110, Jerard Gibson, Coldwell Banker Realty. Smart MLS
- $430,0004 bd2 ba2.1k sqft75 Brinsmade Road, Hamden, CT 06514For SaleMLS ID #24182612, Chelsey DeFrancesco, eXp Realty. Smart MLS
- $389,0003 bd2 ba1.4k sqft171 Waite Street, Hamden, CT 06517For SaleMLS ID #24206894, John Hill, Seabury Hill REALTORS. Smart MLS
- $350,0003 bd2 ba1.2k sqft160 Sanford Street, Hamden, CT 06514For SaleMLS ID #24192710, Lauren Levey, Real Broker CT, LLC. Smart MLS
- $389,9003 bd2 ba1.5k sqft70 Victoria Court, Hamden, CT 06514For SaleMLS ID #24204713, Susan P. Hermanson, Eagle Eye Realty PLLC. Smart MLS
- $347,5003 bd2 ba1.1k sqft160 Wilmot Road, Hamden, CT 06514For SaleMLS ID #24197433, Skip South, Century 21 AllPoints Realty. Smart MLS
- $275,0003 bd2 ba1.7k sqft129 Mueller Drive, Hamden, CT 06514For SaleMLS ID #24207180, Alejandro L. Pabon-Rey, mygoodagent. Smart MLS
- $359,9003 bd2 ba1.3k sqft85 Ford Street, Hamden, CT 06517For SaleMLS ID #24207102, Olivia N. Iorio, eXp Realty. Smart MLS
- $399,9994 bd2 ba1.8k sqft100 Wintergreen Avenue, Hamden, CT 06514For SaleMLS ID #24167797, Jose Almodovar, Las Americas Real Estate. Smart MLS
- $389,9002 bd2 ba1.2k sqft60 Gilbert Avenue, Hamden, CT 06514For SaleMLS ID #24182466, Michael C. Violano, Calcagni Real Estate. Smart MLS
- $274,9003 bd1 ba1k sqft3 Pleasant Drive, Hamden, CT 06514For SaleMLS ID #24204026, Billie D'alessio, HomeRun Realty LLC. Smart MLS
- $335,0004 bd3 ba2.1k sqft670 Benham Street, Hamden, CT 06514For SaleMLS ID #24185765, Adriana Miller, William Raveis Real Estate. Smart MLS
- $399,9003 bd2 ba2k sqft36 Norman Road, Hamden, CT 06514For SaleMLS ID #24200310, Ann Marie Vitiello, Coldwell Banker Realty. Smart MLS
- $375,0003 bd2 ba1.5k sqft70 Central Avenue, Hamden, CT 06517For SaleMLS ID #24206540, Tracy L. Matthews, Coldwell Banker Realty. Smart MLS
- $385,0003 bd2 ba1.6k sqft737 Shepard Avenue, Hamden, CT 06514For SaleMLS ID #24163575, Rose Bevilacqua, Coldwell Banker Realty. Smart MLS
- $379,9993 bd2 ba2.1k sqft151 Bear Path Road, Hamden, CT 06514For SaleMLS ID #24166615, Michael Finoia, Carl Guild & Associates. Smart MLS
