Opportunity awaits at 253 Spring Street in Meriden! This single-family Ranch offers 3 bedrooms, 1 full bathroom, and close to 1,000 square feet of living space on a 0.16-acre lot. Built in 1915, the property features a convenient one-level layout, vinyl siding, and an unfinished basement offering additional storage potential. Completely remodeled bathroom, updated flooring, new light fixtures, and fresh paint throughout. Conveniently located near local schools, shopping, restaurants, and major commuting routes, this property is a great opportunity for buyers seeking a beautifully updated home or investors looking for their next opportunity. Schedule your showing today! The property includes an unfinished basement and a residential lot in an established Meriden neighborhood. Buyers are encouraged to conduct their own due diligence regarding property condition, measurements, permitted uses, and any applicable zoning requirements.
For sale
$299,000
253 Spring Street, Meriden, CT 06451
3beds
784sqft
Single Family Residence
Built in 1915
6,969 Square Feet Lot
$252,100 Zestimate®
$381/sqft
$-- HOA
What's special
Updated flooringCompletely remodeled bathroomFresh paint throughoutNew light fixturesVinyl siding
- 18 hours
- 206
- 27
Zillow last checked:
Listing updated:
Listed by:
Jaider Osorno (203)928-9911,
Alpha Capital Realty, LLC 860-507-3394
Source: Smart MLS,MLS#: 24217255
Facts & features
Interior
Bedrooms & bathrooms
- Bedrooms: 3
- Bathrooms: 1
- Full bathrooms: 1
Primary bedroom
- Level: Main
Bedroom
- Level: Main
Bedroom
- Level: Main
Dining room
- Level: Main
Living room
- Level: Main
Heating
- Baseboard, Hot Water, Electric
Cooling
- None
Appliances
- Included: None, Water Heater
Features
- Windows: Thermopane Windows
- Basement: Partial
- Attic: None
- Has fireplace: No
Interior area
- Total structure area: 784
- Total interior livable area: 784 sqft
- Finished area above ground: 784
Property
Lot
- Size: 6,969 Square Feet
Details
- Parcel number: 1168589
- Zoning: R-1
Construction
Type & style
- Home type: SingleFamily
- Architectural style: Ranch
- Property subtype: Single Family Residence
Materials
- Vinyl Siding
- Foundation: Concrete Perimeter
- Roof: Asphalt
Condition
- New construction: No
- Year built: 1915
Utilities & green energy
- Sewer: Public Sewer
- Water: Public
Green energy
- Energy efficient items: Windows
Community & HOA
Community
- Subdivision: South Meriden
HOA
- Has HOA: No
Location
- Region: Meriden
Financial & listing details
- Price per square foot: $381/sqft
- Tax assessed value: $103,950
- Annual tax amount: $4,168
- Date on market: 10/30/2026
Estimated market value
$252,100
$229,000 - $272,000
$2,105/mo
Price history
| Date | Event | Price |
|---|---|---|
| 10/30/2026 | Listed for sale | $299,000+53.3%$381/sqft |
Source:  Smart MLS #24217255 Report a problem | ||
| 9/8/2026 | Sold | $195,000+30%$249/sqft |
Source: Public Record Report a problem | ||
| 6/5/2020 | Sold | $150,000+0.1%$191/sqft |
Source: Smart MLS #170260256 Report a problem | ||
| 3/24/2020 | Pending sale | $149,900$191/sqft |
Source: Premier Realty Group, LLC #170260256 Report a problem | ||
| 1/31/2020 | Price change | $149,900-6.3%$191/sqft |
Source: Premier Realty Group, LLC #170260256 Report a problem | ||
| 1/13/2020 | Price change | $159,900-5.4%$204/sqft |
Source: Premier Realty Group, LLC #170260256 Report a problem | ||
| 1/1/2020 | Listed for sale | $169,000+118.1%$216/sqft |
Source: Premier Realty Group, LLC #170260256 Report a problem | ||
| 10/16/2019 | Sold | $77,500-2.1%$99/sqft |
Source: Smart MLS #170195337 Report a problem | ||
| 9/13/2019 | Pending sale | $79,200$101/sqft |
Source: COLDWELL BANKER CALABRO #170195337 Report a problem | ||
| 8/30/2019 | Listed for sale | $79,200$101/sqft |
Source: COLDWELL BANKER CALABRO #170195337 Report a problem | ||
| 7/22/2019 | Listing removed | $79,200$101/sqft |
Source: Coldwell Banker Calabro & Associates #170195337 Report a problem | ||
| 7/15/2019 | Pending sale | $79,200$101/sqft |
Source: Coldwell Banker Calabro & Associates #170195337 Report a problem | ||
| 6/27/2019 | Price change | $79,200-12%$101/sqft |
Source: Coldwell Banker Calabro & Associates #170195337 Report a problem | ||
| 5/24/2019 | Listed for sale | $90,000-14.3%$115/sqft |
Source: COLDWELL BANKER CALABRO #170195337 Report a problem | ||
| 4/1/2019 | Listing removed | $105,000$134/sqft |
Source: RE/MAX Professionals #N10208276 Report a problem | ||
| 8/15/2018 | Listed for sale | $105,000+16.8%$134/sqft |
Source: RE/MAX Professionals #N10208276 Report a problem | ||
| 8/3/2017 | Listing removed | $89,900$115/sqft |
Source: RE/MAX Professionals #N10208276 Report a problem | ||
| 4/1/2017 | Listed for sale | $89,900-12.7%$115/sqft |
Source: RE/MAX Professionals #N10208276 Report a problem | ||
| 9/23/2011 | Sold | $103,000-4.5%$131/sqft |
Source: Smart MLS #N316728 Report a problem | ||
| 7/26/2011 | Pending sale | $107,900$138/sqft |
Source: QUALITY REALTY LLC #N316728 Report a problem | ||
| 7/16/2011 | Listed for sale | $107,900+16%$138/sqft |
Source: QUALITY REALTY LLC #N316728 Report a problem | ||
| 1/8/2010 | Sold | $93,000$119/sqft |
Source: Public Record Report a problem | ||
| 5/31/2002 | Sold | $93,000+730.4%$119/sqft |
Source: Public Record Report a problem | ||
| 12/29/2000 | Sold | $11,200-84.4%$14/sqft |
Source: Public Record Report a problem | ||
| 10/30/1990 | Sold | $72,000$92/sqft |
Source: Public Record Report a problem | ||
Public tax history
| Year | Property taxes | Tax assessment |
|---|---|---|
| 2025 | $4,168 +10.4% | $103,950 |
| 2024 | $3,774 +4.4% | $103,950 |
| 2023 | $3,616 +5.5% | $103,950 |
| 2022 | $3,429 +17.9% | $103,950 +46% |
| 2021 | $2,909 +0% | $71,190 +9.5% |
| 2020 | $2,909 +9.5% | $65,030 |
| 2019 | $2,657 -0.4% | $65,030 |
| 2018 | $2,669 +2.8% | $65,030 |
| 2017 | $2,596 -1.5% | $65,030 -7.6% |
| 2016 | $2,636 +2.3% | $70,350 |
| 2015 | $2,577 +2.5% | $70,350 |
| 2014 | $2,514 -28.5% | $70,350 -30% |
| 2013 | $3,516 +56.8% | $100,500 +32.3% |
| 2010 | $2,243 +2.4% | $75,950 |
| 2009 | $2,191 -3.5% | $75,950 |
| 2008 | $2,270 +6.9% | $75,950 |
| 2007 | $2,124 +6.2% | $75,950 +60.3% |
| 2006 | $2,000 +4.6% | $47,390 |
| 2005 | $1,912 -21.7% | $47,390 -32.6% |
| 2004 | $2,441 +38.1% | $70,350 +48.4% |
| 2003 | $1,768 +21.8% | $47,390 +17% |
| 1995 | $1,451 | $40,520 |
Find assessor info on the county website
Monthly payment
Est. payment
Payment breakdown
Explore the cost of this home by adjusting the details. Changes won't be saved.Climate risks
Neighborhood: 06451
Nearby schools
Schools provided by the listing agent
- Elementary: Casimir Pulaski
- Middle: Lincoln
- High: Orville H. Platt
Source: Smart MLS. This data may not be complete. We recommend contacting the local school district to confirm school assignments for this home.

Similar homes
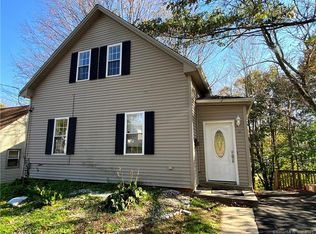
- $289,0003 bd1 ba1k sqft62 South Third Street, Meriden, CT 06451For Sale
 MLS ID #24215613, Sue E. Gerace, Central CT Realty Group. Smart MLS
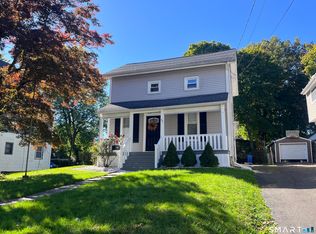
- $289,9003 bd1 ba1k sqft132 Summer Street, Meriden, CT 06451For Sale
 MLS ID #24205409, Calla Lord, Tier 1 Real Estate. Smart MLS
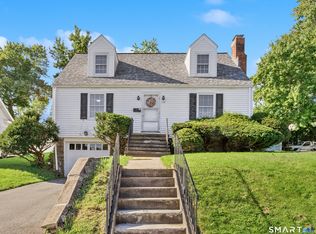
- $349,9004 bd1 ba1k sqft170 Douglas Drive, Meriden, CT 06451For Sale
 MLS ID #24211544, Kimberly A. Baran, Berkshire Hathaway NE Prop.. Smart MLS
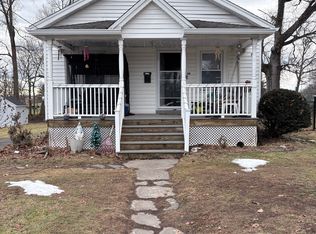
- $320,0003 bd1 ba912 sqft34 Stanley Street, Meriden, CT 06450For Sale
 MLS ID #24155115, Sharon Boucher, KW Legacy Partners. Smart MLS
- $265,0002 bd1 ba1k sqft141 Bailey Avenue, Meriden, CT 06451For SaleMLS ID #24204194, Shari DiDomenico, Berkshire Hathaway NE Prop.. Smart MLS
- $299,9003 bd1 ba1k sqft58 Robin Hill Road, Meriden, CT 06450For SaleMLS ID #24200788, Tanya Uhelsky, Century 21 AllPoints Realty. Smart MLS
- $275,9003 bd2 ba1k sqft733 Broad Street, Meriden, CT 06450For SaleMLS ID #24161679, Ali Nabatchian, RE/MAX Heritage. Smart MLS
- $374,9003 bd2 ba1.1k sqft70 Circle Drive, Wallingford, CT 06492For SaleMLS ID #24217717, Karly Worth, Call It Closed Realty. Smart MLS
- $349,0002 bd2 ba784 sqft31 Charles Street, Southington, CT 06479For SaleMLS ID #24186939, Alan P. Barberino, Alan Barberino Real Estate LLC. Smart MLS
- $269,9002 bd1 ba780 sqft15 Broadvale Road, Meriden, CT 06450For SaleMLS ID #24206636, Roger Lavoie JR, LAER Realty Partners. Smart MLS
- $274,9002 bd1 ba792 sqft15 OLD FORGE Road, Westbrook, CT 06498For SaleMLS ID #24214510, Robert Teodosio, William Raveis Real Estate. Smart MLS
- $319,9993 bd2 ba1.1k sqft106 South Front Street, Middletown, CT 06457For SaleMLS ID #24215963, Terry Lynn L. McDonald, McDonald Real Estate, LLC. Smart MLS
- $260,0002 bd1 ba965 sqft90 Myrtle Street, Meriden, CT 06450For SaleMLS ID #24188559, Mark Mermelstein, eXp Realty. Smart MLS
- $234,0002 bd2 ba912 sqftGregory Court, Meriden, CT 06451For SaleMLS ID #24206658, Sherri L. Ciotto, Berkshire Hathaway NE Prop.. Smart MLS
- $299,9992 bd2 ba1k sqftBrentwood Village, Wallingford, CT 06492For SaleMLS ID #24215744, Amber Soto, William Raveis Real Estate. Smart MLS
- $224,9002 bd2 ba1.1k sqftStaffordshire Commons, Wallingford, CT 06492For SaleMLS ID #24217401, Patrick Garrett, Exceptional Real Estate LLC. Smart MLS
- $295,0002 bd2 ba1k sqftWinding Brook Townhouses, Meriden, CT 06450For SaleMLS ID #24211579, Christine M. Zygmont, Lamacchia Realty. Smart MLS
- $264,9002 bd2 ba1k sqftStrawberry Hill, Meriden, CT 06451For SaleMLS ID #24178545, Barbara E. Coyle, William Raveis Real Estate. Smart MLS
- $350,0003 bd1 ba1.1k sqft60 Pond Hill Road, Wallingford, CT 06492For SaleMLS ID #24185094, Katie Westrin, William Raveis Real Estate. Smart MLS
