Calling Highest and Best - please provide offers on GHAR forms - P&S, OFFER DEADLINE Monday, 11/2/2026, on or before 1:00PM. WELCOME HOME to 106 S. Front Street, Middletown! Conveniently located near town with easy access to Route 9, this inviting 3-bedroom, 2-bath home offers comfortable living, charming details, and move-in-ready appeal. Inside, beautiful hardwood floors and fresh paint create a bright, welcoming atmosphere. The cozy living room fireplace adds warmth and character, while the relaxing sun porch provides the perfect spot for morning coffee, quiet reading, or unwinding at the end of the day. Outside, the lovely backyard offers plenty of room to gather, entertain, and enjoy the crisp autumn air-with space to create your own fire pit area... With its comfortable layout, inviting outdoor space, and convenient location, this home is ready for its next chapter-and it may not be available for long. Convenient Location, close to shopping, downtown with wonderful restaurants and Route 9 and the hospital easy commute. Don't miss the opportunity to make 106 S. Front Street yours! Schedule your private viewing and start imagining life in your new home today!
Under contract
$319,999
106 South Front Street, Middletown, CT 06457
3beds
1,109sqft
Single Family Residence
Built in 1950
7,405 Square Feet Lot
$-- Zestimate®
$289/sqft
$-- HOA
What's special
Comfortable layoutBright welcoming atmosphereRelaxing sun porchBeautiful hardwood floorsInviting outdoor spaceFresh paint
- 27 days
- 954
- 81
Likely to sell faster than
Zillow last checked:
Listing updated:
Listed by:
Terry Lynn L. McDonald (860)710-1645,
McDonald Real Estate, LLC 860-710-1645
Source: Smart MLS,MLS#: 24215963
Facts & features
Interior
Bedrooms & bathrooms
- Bedrooms: 3
- Bathrooms: 2
- Full bathrooms: 2
Primary bedroom
- Level: Main
Bedroom
- Level: Upper
Bedroom
- Level: Upper
Dining room
- Level: Main
Living room
- Level: Main
Heating
- Baseboard, Oil
Cooling
- Window Unit(s)
Appliances
- Included: Electric Range, Refrigerator, Washer, Electric Water Heater, Water Heater
- Laundry: Lower Level
Features
- Wired for Data
- Basement: Full,Partially Finished
- Attic: None
- Number of fireplaces: 1
Interior area
- Total structure area: 1,109
- Total interior livable area: 1,109 sqft
- Finished area above ground: 1,109
Property
Parking
- Total spaces: 4
- Parking features: Paved, Off Street, Driveway, Private, Asphalt
- Has uncovered spaces: Yes
Features
- Patio & porch: Screened, Enclosed, Porch
- Exterior features: Breezeway, Rain Gutters
Lot
- Size: 7,405 Square Feet
- Features: Level
Details
- Parcel number: 1011495
- Zoning: RPZ
Construction
Type & style
- Home type: SingleFamily
- Architectural style: Cape Cod
- Property subtype: Single Family Residence
Materials
- Vinyl Siding
- Foundation: Concrete Perimeter
- Roof: Asphalt
Condition
- New construction: No
- Year built: 1950
Utilities & green energy
- Sewer: Public Sewer
- Water: Public
Community & HOA
Community
- Features: Basketball Court, Golf, Health Club, Library, Medical Facilities, Park, Playground, Shopping/Mall
HOA
- Has HOA: No
Location
- Region: Middletown
Financial & listing details
- Price per square foot: $289/sqft
- Tax assessed value: $142,120
- Annual tax amount: $5,487
- Date on market: 10/21/2026
Estimated market value
Not available
Estimated sales range
Not available
Not available
Price history
| Date | Event | Price |
|---|---|---|
| 11/2/2026 | Pending sale | $319,999$289/sqft |
Source:  Smart MLS #24215963 Report a problem | ||
| 10/24/2026 | Listed for sale | $319,999+70.2%$289/sqft |
Source: Smart MLS #24215963 Report a problem | ||
| 4/7/2020 | Listing removed | $1,600$1/sqft |
Source: McDonald Real Estate, LLC #170284029 Report a problem | ||
| 3/24/2020 | Listed for rent | $1,600$1/sqft |
Source: McDonald Real Estate, LLC #170284029 Report a problem | ||
| 3/8/2018 | Listing removed | $1,600$1/sqft |
Source: Agnelli Real Estate LLC #170048131 Report a problem | ||
| 1/30/2018 | Listed for rent | $1,600$1/sqft |
Source: Agnelli Real Estate LLC #170048131 Report a problem | ||
| 4/13/2010 | Sold | $188,000-9.6%$170/sqft |
Source: Smart MLS #G550286 Report a problem | ||
| 6/5/2006 | Sold | $208,000$188/sqft |
Source: Smart MLS #G418849 Report a problem | ||
Public tax history
| Year | Property taxes | Tax assessment |
|---|---|---|
| 2025 | $5,260 +4.5% | $142,120 |
| 2024 | $5,033 +5.4% | $142,120 |
| 2023 | $4,777 +13.4% | $142,120 +39.2% |
| 2022 | $4,211 +0.4% | $102,080 |
| 2021 | $4,193 +0.2% | $102,080 |
| 2020 | $4,186 -0.5% | $102,080 |
| 2019 | $4,206 +3.6% | $102,080 |
| 2018 | $4,061 +1.8% | $102,080 -1% |
| 2017 | $3,989 +4.4% | $103,120 |
| 2015 | $3,822 +0.1% | $103,120 |
| 2014 | $3,819 -7.6% | $103,120 -21.8% |
| 2013 | $4,135 +2.6% | $131,920 |
| 2012 | $4,030 +3% | $131,920 |
| 2011 | $3,914 -0.7% | $131,920 |
| 2010 | $3,942 +3.5% | $131,920 |
| 2009 | $3,810 +13.3% | $131,920 |
| 2008 | $3,364 +1.4% | $131,920 +43.8% |
| 2007 | $3,318 | $91,710 |
| 2006 | $3,318 +8.4% | $91,710 |
| 2005 | $3,061 +5.6% | $91,710 |
| 2004 | $2,900 +3.2% | $91,710 |
| 2003 | $2,810 +35.5% | $91,710 +14.5% |
| 1995 | $2,074 | $80,100 |
Find assessor info on the county website
Monthly payment
Est. payment
Payment breakdown
Explore the cost of this home by adjusting the details. Changes won't be saved.Climate risks
Neighborhood: 06457
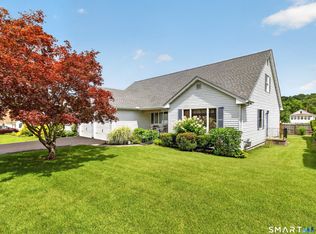

Similar homes
- $345,0003 bd2 ba1.2k sqft360 Chauncey Road, Middletown, CT 06457For Sale
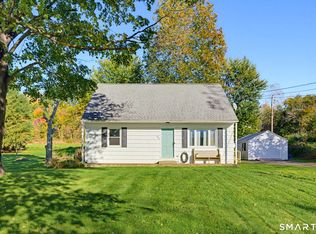
 MLS ID #24216264, Nicholas Greene, eXp Realty. Smart MLS
- $314,9003 bd1 ba1.3k sqft9 Burr Avenue, Middletown, CT 06457For Sale
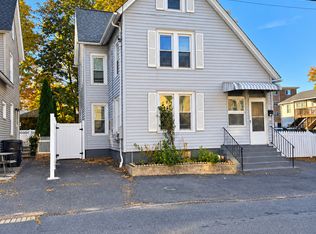 MLS ID #24216947, Gissett Espinal, The Property Shop CT. Smart MLS
- $284,9002 bd1 ba800 sqft38 Farm Hill Rd Road, Middletown, CT 06457For Sale
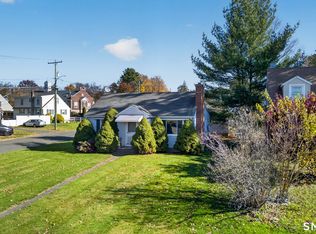 MLS ID #24217053, Benjamin T. Zupan, William Raveis Real Estate. Smart MLS
- $349,0005 bd2 ba1.4k sqft130 Spencer Drive, Middletown, CT 06457For Sale
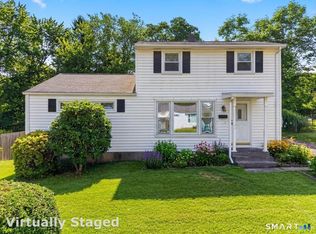 MLS ID #24201926, Julia King, William Raveis Real Estate. Smart MLS
- $315,0003 bd1 ba1.2k sqft29 Shadow Lane, Cromwell, CT 06416For SaleMLS ID #24207114, Robert Jordan, Hagel & Assoc. Real Estate. Smart MLS
- $429,0003 bd2 ba1.5k sqft76 George Street, Middletown, CT 06457For SaleMLS ID #24196637, Santo Gulino, William Raveis Real Estate. Smart MLS
- $315,0003 bd2 ba1.3k sqft414 Liberty Street, Meriden, CT 06450For SaleMLS ID #24219306, Rachel Mitchell, Venture Real Estate, Inc.. Smart MLS
- $340,0003 bd2 ba1.6k sqft199 Chamberlain Highway, Meriden, CT 06451For SaleMLS ID #24218004, Dan Beirne, Opendoor Brokerage LLC. Smart MLS
- $349,9003 bd3 ba1.3k sqft61 University Avenue, East Hartford, CT 06108For SaleMLS ID #24221859, Roman Pantojas, Oxford Realty. Smart MLS
- $319,9003 bd2 ba1.4k sqft20 William Street, New Britain, CT 06051For SaleMLS ID #24221340, Anthony La Penna, Exceptional Real Estate LLC. Smart MLS
- $299,0003 bd2 ba1.2k sqft12 Arbutus Street, East Hartford, CT 06108For SaleMLS ID #24221379, Lisa Gervais, Team Bassett Realty LLC. Smart MLS
- $319,9003 bd2 ba1.1k sqft260 Nicholson Street, Newington, CT 06111For SaleMLS ID #24215817, Nicholas Pizzoferrato, Best Real Estate Brokerage LLC. Smart MLS
- $299,9992 bd2 ba1.1k sqft5 Warner Road, North Haven, CT 06473For SaleMLS ID #24216866, Roberta Whalen, LAER Realty Partners. Smart MLS
- $250,0003 bd2 ba1.3k sqft164 Airline Avenue, Portland, CT 06480For SaleMLS ID #24198961, Vaiva Baltonis, Coldwell Banker Realty. Smart MLS
- $299,9003 bd1 ba1k sqft54 Guerney Avenue, Meriden, CT 06451For SaleMLS ID #24219188, Jean C. Gagliardi, Century 21 AllPoints Realty. Smart MLS
- $324,9004 bd2 ba1.3k sqft339 Wall Street, Hebron, CT 06248For SaleMLS ID #24219320, Cathyann M. Schulte, Countryside Realty. Smart MLS
- $319,9003 bd2 ba1.3k sqft27 Hobart Street, Southington, CT 06489For SaleMLS ID #24216939, Elaine D. Bedard, Hometowne Realty, Inc.. Smart MLS
- $299,0004 bd2 ba1.1k sqft150 Odonnell Road, New Britain, CT 06053For SaleMLS ID #24218783, Rose Marie Elias, Coldwell Banker Realty. Smart MLS
