Skip main navigation
Under contract
  • $489,000

    98 South Front Street, Middletown, CT 06457

    5beds
    3,017sqft
    : 
    $3,352/mo
    Get pre-qualified
    Single Family Residence
    Built in 1987
    7,840 Square Feet Lot
    $-- Zestimate®
    $162/sqft
    $-- HOA

    What's special

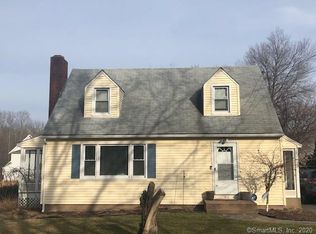
    98 S Front Street, Middletown Welcome home to this lovingly maintained and meticulously cared-for Cape, ideally situated on a quiet and welcoming neighborhood. Offering a wonderful blend of comfort, functionality, and quality updates, this move-in-ready home has been thoughtfully maintained both inside and out. The inviting floor plan features a bright eat-in kitchen that flows seamlessly into the cozy family room with a fireplace, creating the perfect gathering space for everyday living and entertaining. Just beyond, a sun-filled four-season room provides additional year-round living space with easy access to the deck and private backyard. A dedicated first-floor laundry room adds everyday convenience. The flexible layout includes a spacious primary en suite on the main level, along with an additional bedroom and a convenient half bath. Upstairs, you'll find two generously sized bedrooms and a third smaller room, ideal as a home office, nursery, or hobby space. Every bedroom offers excellent closet space, providing abundant storage throughout the home. The walk-out lower level offers exceptional storage and workshop space, with the potential to be finished for additional living area. Additional highlights include hardwood flooring beneath the wall-to-wall carpeting, 200-amp electrical service, a generator, and numerous quality updates, including a roof approximately 8 years old, newer mechanicals and kitchen appliances (approximately 8 years old), replacement doors and windows (less than 10 years old), and fully insulated ceilings, walls, and floors for year-round comfort and energy efficiency. A truly well-maintained home where pride of ownership is evident at every turn-simply move in and enjoy.
    19 days
    |
    1,315
    |
    65
    |

    Zillow last checked:

    Listing updated:

    Listed by:

    Lisa Fekete (203)809-2076,

    William Raveis Real Estate 860-388-3936

    Source: Smart MLS,MLS#: 24194393MLS Logo

      Facts & features

      Interior

      Bedrooms & bathrooms
      • Bedrooms: 5
      • Bathrooms: 3
      • Full bathrooms: 2
      • 1/2 bathrooms: 1
      Rooms
      • Room types: Laundry
      Primary bedroom
      • Features: Full Bath, Wall/Wall Carpet
      • Level: Main
      • Area: 201.6 Square Feet
      • Dimensions: 12 x 16.8
      Bedroom
      • Features: Wall/Wall Carpet
      • Level: Main
      • Area: 112.32 Square Feet
      • Dimensions: 9.6 x 11.7
      Bedroom
      • Features: Wall/Wall Carpet
      • Level: Upper
      • Area: 117.28 Square Feet
      • Dimensions: 10.11 x 11.6
      Bedroom
      • Features: Wall/Wall Carpet
      • Level: Upper
      • Area: 154.76 Square Feet
      • Dimensions: 10.6 x 14.6
      Bedroom
      • Features: Wall/Wall Carpet
      • Level: Upper
      • Area: 101.12 Square Feet
      • Dimensions: 9.11 x 11.1
      Dining room
      • Features: Combination Liv/Din Rm, Fireplace, Wall/Wall Carpet
      • Level: Main
      • Area: 252 Square Feet
      • Dimensions: 14 x 18
      Kitchen
      • Features: Breakfast Bar, Granite Counters, Hardwood Floor
      • Level: Main
      • Area: 134.62 Square Feet
      • Dimensions: 10.6 x 12.7
      Living room
      • Features: Wall/Wall Carpet
      • Level: Main
      • Area: 272 Square Feet
      • Dimensions: 16 x 17
      Sun room
      • Features: Balcony/Deck, Wall/Wall Carpet
      • Level: Main
      • Area: 137.7 Square Feet
      • Dimensions: 8.1 x 17
      Heating
      • Forced Air, Natural Gas
      Cooling
      • Central Air
      Appliances
      • Included: Electric Range, Microwave, Range Hood, Refrigerator, Dishwasher, Disposal, Washer, Dryer, Gas Water Heater, Water Heater
      Features
      • Basement: Full,Unfinished
      • Number of fireplaces: 1
      Interior area
      • Total structure area: 3,017
      • Total interior livable area: 3,017 sqft
      • Finished area above ground: 3,017

      Property

      Parking
      • Total spaces: 2
      • Parking features: Attached, Paved, Driveway, Private
      • Attached garage spaces: 2
      • Has uncovered spaces: Yes
      Features
      • Patio & porch: Deck
      • Exterior features: Sidewalk, Rain Gutters
      • Fencing: Wood
      Lot
      • Size: 7,840 Square Feet
      • Features: Dry, Sloped
      Details
      • Additional structures: Shed(s)
      • Parcel number: 1008354
      • Zoning: RPZ

      Construction

      Type & style
      • Home type: SingleFamily
      • Architectural style: Cape Cod
      • Property subtype: Single Family Residence
      Materials
      • Vinyl Siding
      • Foundation: Concrete Perimeter
      • Roof: Asphalt
      Condition
      • New construction: No
      • Year built: 1987

      Utilities & green energy

      • Sewer: Public Sewer
      • Water: Public

      Community & HOA

      Community
      • Features: Medical Facilities, Park, Near Public Transport
      HOA
      • Has HOA: No
      Location
      • Region: Middletown

      Financial & listing details

      • Price per square foot: $162/sqft
      • Tax assessed value: $285,540
      • Annual tax amount: $11,025
      • Date on market: 7/28/2026

        Estimated market value

        Not available

        Estimated sales range

        Not available

        Not available

        Price history

        DateEventPrice
        8/8/2026Pending sale$489,000$162/sqft
        Source: Smart MLS #24194393 Report a problem
        8/4/2026Listed for sale$489,000+63%$162/sqft
        Source: Smart MLS #24194393 Report a problem
        9/19/2018Sold$300,000-3.2%$99/sqft
        Source: Smart MLS #170103864 Report a problem
        8/3/2018Price change$309,900-1.6%$103/sqft
        Source: William Raveis Real Estate #170103864 Report a problem
        7/15/2018Listed for sale$314,900+49.6%$104/sqft
        Source: William Raveis Real Estate #170103864 Report a problem
        6/7/2018Sold$210,550$70/sqft
        Source: Smart MLS #170071537 Report a problem
        1/19/2018Sold$210,550-19%$70/sqft
        Source: Agent Provided Report a problem
        1/12/2015Sold$260,000+12.6%$86/sqft
        Source: Smart MLS #E276944 Report a problem
        5/4/2012Sold$231,000$77/sqft
        Source: Agent Provided Report a problem

        Public tax history

        YearProperty taxesTax assessment
        2025$10,568 +5.6%$285,540 +1%
        2024$10,010 +5.4%$282,680
        2023$9,501 +11.7%$282,680 +37.1%
        2022$8,508 +0.4%$206,230
        2021$8,470 +0.2%$206,230
        2020$8,456 -0.5%$206,230
        2019$8,497 +3.6%$206,230
        2018$8,204 +19.5%$206,230 +16.1%
        2017$6,868 +2.1%$177,560
        2016$6,730 $177,560
        Find assessor info on the county website

        Monthly payment

        Est. payment

        Payment breakdown

        Explore the cost of this home by adjusting the details. Changes won't be saved.
        All calculations are estimates and provided by Zillow, Inc. for informational purposes only. Actual amounts may vary.
        HOA fees may include property taxes on listings classified as Co-Ops. Contact the listing agent and/or owner for fee details.
        See how much you could borrow to make a competitive offer.

        Climate risks

        Neighborhood: 06457

        Getting around

        55 / 100
        Somewhat Walkable
        29 / 100
        Somewhat Bikeable

        Nearby schools

        GreatSchools rating
        Schools provided by the listing agent
        • Elementary: Farm Hill
        • High: Middletown

        Source: Smart MLS. This data may not be complete. We recommend contacting the local school district to confirm school assignments for this home.

        A local agent can set up tours, give advice and negotiate with sellers.

        Browse local experts

        Similar homes