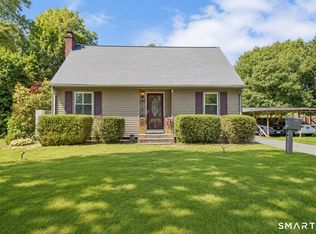
Bring your ideas and finishing touches to this charming 3-bedroom, 2-full-bath Cape Cod in a convenient East Hartford location. This home features an eat-in kitchen with tile flooring, all appliances included, and direct access to a deck overlooking the fenced backyard. Hardwood floors run throughout the first floor, which includes a comfortable living room, dining room, one bedroom, and a full bathroom. Upstairs, you'll find two additional bedrooms and a second full bathroom, providing a practical and functional layout. Additional features include thermopane windows, a full walk-out basement with a laundry area, a detached 2-car garage, a fenced backyard, and a roof with plenty of life remaining. If you're looking for a home with solid bones and the opportunity to add your own updates and personal style, this East Hartford Cape is ready for its next chapter.
Coming soon 07/31
$275,000
12 Arbutus Street, East Hartford, CT 06108
3beds
1,234sqft
:
Get pre-qualified$2,046/mo
Single Family Residence
Built in 1956
0.26 Acres Lot
$316,300 Zestimate®
$223/sqft
$-- HOA
What's special
- 2 days |
- 377 |
- 31 |
Zillow last checked:
Listing updated:
Listed by:
Melissa Kiehl (860)480-4169,
KW Legacy Partners 860-313-0700
Source: Smart MLS,MLS#: 24188252
Facts & features
Interior
Bedrooms & bathrooms
- Bedrooms: 3
- Bathrooms: 2
- Full bathrooms: 2
Primary bedroom
- Features: Hardwood Floor
- Level: Main
- Area: 168 Square Feet
- Dimensions: 12 x 14
Bedroom
- Features: Wall/Wall Carpet
- Level: Upper
- Area: 130 Square Feet
- Dimensions: 13 x 10
Bedroom
- Features: Wall/Wall Carpet
- Level: Upper
- Area: 121 Square Feet
- Dimensions: 11 x 11
Bathroom
- Features: Tub w/Shower
- Level: Main
- Area: 48 Square Feet
- Dimensions: 8 x 6
Bathroom
- Level: Upper
- Area: 63 Square Feet
- Dimensions: 7 x 9
Dining room
- Features: Hardwood Floor
- Level: Main
- Area: 121 Square Feet
- Dimensions: 11 x 11
Kitchen
- Features: Tile Floor
- Level: Main
- Area: 99 Square Feet
- Dimensions: 11 x 9
Living room
- Features: Hardwood Floor
- Level: Main
- Area: 209 Square Feet
- Dimensions: 11 x 19
Heating
- Hot Water, Oil
Cooling
- None
Appliances
- Included: Oven/Range, Refrigerator, Washer, Dryer, Water Heater
Features
- Basement: Full
- Attic: None
- Has fireplace: No
Interior area
- Total structure area: 1,234
- Total interior livable area: 1,234 sqft
- Finished area above ground: 1,234
Property
Parking
- Total spaces: 1
- Parking features: Detached
- Garage spaces: 1
Lot
- Size: 0.26 Acres
- Features: Level, In Flood Zone
Details
- Parcel number: 512080
- Zoning: R-3
Construction
Type & style
- Home type: SingleFamily
- Architectural style: Cape Cod
- Property subtype: Single Family Residence
Materials
- Aluminum Siding
- Foundation: Concrete Perimeter
- Roof: Gable
Condition
- New construction: No
- Year built: 1956
Utilities & green energy
- Sewer: Public Sewer
- Water: Public
Community & HOA
HOA
- Has HOA: No
Location
- Region: East Hartford
Financial & listing details
- Price per square foot: $223/sqft
- Tax assessed value: $128,620
- Annual tax amount: $5,904
- Date on market: 7/22/2026
Estimated market value
$316,300
$297,000 - $335,000
$2,778/mo
Price history
| Date | Event | Price |
|---|---|---|
| 12/20/2016 | Sold | $145,000+114.8%$118/sqft |
Source:  Smart MLS #G10111136 Report a problem Smart MLS #G10111136 Report a problem | ||
| 1/4/1999 | Sold | $67,500$55/sqft |
Source: Public Record Report a problem | ||
Public tax history
| Year | Property taxes | Tax assessment |
|---|---|---|
| 2025 | $5,904 +4.3% | $128,620 |
| 2024 | $5,659 +3.4% | $128,620 |
| 2023 | $5,471 +3.8% | $128,620 |
| 2022 | $5,273 +17.9% | $128,620 +41.9% |
| 2021 | $4,473 -1.1% | $90,640 |
| 2020 | $4,525 +1.7% | $90,640 |
| 2019 | $4,451 +3% | $90,640 |
| 2018 | $4,320 +1.3% | $90,640 |
| 2017 | $4,265 -0.7% | $90,640 -3.2% |
| 2016 | $4,294 | $93,630 |
Find assessor info on the county website
Monthly payment
Est. payment
Payment breakdown
Explore the cost of this home by adjusting the details. Changes won't be saved.Climate risks
Neighborhood: 06108
Nearby schools
GreatSchools rating
- 5/10Dr. Franklin H. Mayberry SchoolGrades: K-5Distance: 0.6 mi
- 4/10East Hartford Middle SchoolGrades: 6-8Distance: 0.9 mi
- 2/10East Hartford High SchoolGrades: 9-12Distance: 2.2 mi
Schools provided by the listing agent
- Elementary: Franklin H. Mayberry
- High: East Hartford
Source: Smart MLS. This data may not be complete. We recommend contacting the local school district to confirm school assignments for this home.
- $288,7003 bd1 ba1.6k sqft8 Arbutus St, East Hartford, CT 06108Off Market
- $319,8003 bd2 ba1.4k sqft16 Arbutus St, East Hartford, CT 06108Off Market
- $276,0003 bd1 ba1.1k sqft4 Arbutus St, East Hartford, CT 06108Off Market
- $286,0003 bd1 ba1.4k sqft20 Arbutus St, East Hartford, CT 06108Off Market
- $299,5004 bd2 ba1.1k sqft7 Arbutus St, East Hartford, CT 06108Off Market
- $248,2002 bd1 ba812 sqft11 Arbutus St, East Hartford, CT 06108Off Market
- $313,9003 bd2 ba1.6k sqft24 Arbutus St, East Hartford, CT 06108Off Market
- $348,4003 bd2 ba2.8k sqft15 Arbutus St, East Hartford, CT 06108Off Market
A local agent can set up tours, give advice and negotiate with sellers.
Similar homes
- $359,9003 bd2 ba1.3k sqft861 Tolland Street, East Hartford, CT 06108For Sale

 MLS ID #24192291, Waylynn Garcia, Better Homes and Gardens Real Estate Executive Real Estate. Smart MLS
 - $319,9003 bd1 ba1k sqft95 Montclair Drive, East Hartford, CT 06118For Sale
 MLS ID #24192254, Gregory Leone, Coldwell Banker Realty. Smart MLS
 - $339,9003 bd2 ba1.3k sqft(Undisclosed Address), East Hartford, CT 06118For Sale
 MLS ID #24192662, Arturo Aguilar, Agnelli Real Estate. Smart MLS
 - $369,0003 bd2 ba1.2k sqft134 Croft Drive, Manchester, CT 06042For Sale
 MLS ID #24194360, Guillermo A. Araujo, Five Stars Realty. Smart MLS
 - $379,9003 bd3 ba1.7k sqft74 Terrace Avenue, East Hartford, CT 06108For SaleMLS ID #24185531, Bozena Waters, Global Estates, LLC. Smart MLS
- $325,0003 bd2 ba1.1k sqft33 Salem Road, East Hartford, CT 06118For SaleMLS ID #24190163, Marisol Sala, Lamacchia Realty. Smart MLS
- $389,9003 bd3 ba1.6k sqft37 Autumn Lane, East Hartford, CT 06108For SaleMLS ID #24160923, Carolyn C. Marino, Century 21 Classic Homes. Smart MLS
- $279,9003 bd2 ba1k sqft156 Andover Street, Hartford, CT 06112For SaleMLS ID #24191938, Andre A. Irving, Irving Group Realty. Smart MLS
- $264,9003 bd2 ba1.3k sqft462 Granby Street, Hartford, CT 06112For SaleMLS ID #24188918, Gregory Clancy, eXp Realty. Smart MLS
- $329,9004 bd2 ba1.8k sqft117 Westerly Street, Manchester, CT 06040For SaleMLS ID #24193907, Peggy G. Gregan, ERA Blanchard & Rossetto. Smart MLS
- $339,0003 bd2 ba1.4k sqft1423 Silver Lane, East Hartford, CT 06118For SaleMLS ID #24186595, Zachary Braca, Berkshire Hathaway NE Prop.. Smart MLS
- $325,0003 bd1 ba1.2k sqft26 Trebbe Drive, Manchester, CT 06040For SaleMLS ID #24177167, Marion Scavone, Sentry Real Estate. Smart MLS
- $299,0004 bd1 ba1.2k sqft6 Madison Road, Enfield, CT 06082For SaleMLS ID #24191188, Krob Robinson, Eagle Eye Realty PLLC. Smart MLS
- $309,0003 bd1 ba1k sqft38 Porterbrook Avenue, East Hartford, CT 06118For SaleMLS ID #24187556, Michael K. Zubretsky, Venture One Realty. Smart MLS
- $--3 bd2 ba1.4k sqft37 Rich Ln, Bristol, CT 06010AuctionAuction.com 1
- $290,0003 bd2 ba1.4k sqft28 Skitchewaug Street, Windsor, CT 06095For SaleMLS ID #24162590, Craig Ings, Hill Top Real Estate, LLC. Smart MLS
- $325,0003 bd2 ba1.4k sqft31 Walker Lane, Bloomfield, CT 06002For SaleMLS ID #24190806, Seth Glasgow, The Bella Group, LLC. Smart MLS
- $375,0003 bd2 ba1.4k sqft384 Long Hill Road, South Windsor, CT 06074For SaleMLS ID #24191548, Hala Hanna, KW Legacy Partners. Smart MLS
- $284,9002 bd2 ba1.2k sqftFarmington Woods, Farmington, CT 06032For SaleMLS ID #24188855, Brett Eisenlohr, Farmington Woods. Smart MLS
- $399,0003 bd2 ba1.4k sqft235 Summit Street, Manchester, CT 06042For SaleMLS ID #24191774, Liz D. Luciano, Better Homes and Gardens Real Estate Executive Real Estate. Smart MLS
