Welcome to 33 Salem Rd, a warm and inviting 3 bedroom, 2 bath Cape Cod offering comfort, charm, and modern updates throughout. Hardwood floors flow across the main level, where you'll find a formal living room, formal dining room, and a main floor bedroom, ideal for flexible living arrangements. The kitchen leads to a spacious foyer which opens up to the deck overlooking a fully fenced, park like backyard filled with lush green space, and privacy. Summer living is easy with a large above ground pool, its own gated deck, and plenty of room for outdoor entertaining. Upstairs, two additional bedrooms provide cozy, sunlit spaces. The finished lower level expands your living area with a spacious family room, a full bathroom, and a dedicated storage/laundry area, perfect for guests, recreation, or multigenerational living. This home offers an attached one car garage as well. Major mechanical updates include a newer hot water heater and furnace (approx. 2020), plus natural gas heat and central air for year round comfort.
Accepting backups
$325,000
33 Salem Road, East Hartford, CT 06118
3beds
1,116sqft
Single Family Residence
Built in 1942
0.38 Acres Lot
$-- Zestimate®
$291/sqft
$-- HOA
What's special
- 89 days
- 50
- 2
Likely to sell faster than
Zillow last checked:
Listing updated:
Listed by:
Marisol Sala (203)982-2222,
Lamacchia Realty 860-426-6886
Source: Smart MLS,MLS#: 24190163
Facts & features
Interior
Bedrooms & bathrooms
- Bedrooms: 3
- Bathrooms: 2
- Full bathrooms: 2
Rooms
- Room types: Bonus Room, Laundry
Primary bedroom
- Features: Ceiling Fan(s), Hardwood Floor
- Level: Main
- Area: 109.27 Square Feet
- Dimensions: 8.92 x 12.25
Bedroom
- Features: Hardwood Floor
- Level: Upper
- Area: 118.53 Square Feet
- Dimensions: 9 x 13.17
Bedroom
- Features: Hardwood Floor
- Level: Upper
- Area: 76.5 Square Feet
- Dimensions: 9 x 8.5
Dining room
- Features: Hardwood Floor
- Level: Main
- Area: 122.87 Square Feet
- Dimensions: 11 x 11.17
Living room
- Features: Ceiling Fan(s), Hardwood Floor
- Level: Main
- Area: 175.93 Square Feet
- Dimensions: 11.17 x 15.75
Heating
- Forced Air, Natural Gas
Cooling
- Central Air
Appliances
- Included: Gas Range, Microwave, Refrigerator, Dishwasher, Washer, Dryer, Gas Water Heater, Water Heater
- Laundry: Lower Level
Features
- Basement: Full,Heated,Partially Finished
- Attic: None
- Has fireplace: No
Interior area
- Total structure area: 1,116
- Total interior livable area: 1,116 sqft
- Finished area above ground: 1,116
Property
Parking
- Total spaces: 5
- Parking features: Attached, Paved, Driveway, Garage Door Opener, Private, Asphalt
- Attached garage spaces: 1
- Has uncovered spaces: Yes
Features
- Patio & porch: Deck
- Exterior features: Breezeway, Fruit Trees, Rain Gutters, Garden, Lighting
- Has private pool: Yes
- Pool features: Fenced, Vinyl, Above Ground
- Fencing: Full
Lot
- Size: 0.38 Acres
- Features: Level
Details
- Additional structures: Shed(s)
- Parcel number: 2125508
- Zoning: R-3
Construction
Type & style
- Home type: SingleFamily
- Architectural style: Cape Cod
- Property subtype: Single Family Residence
Materials
- Aluminum Siding
- Foundation: Concrete Perimeter
- Roof: Asphalt
Condition
- New construction: No
- Year built: 1942
Utilities & green energy
- Sewer: Public Sewer
- Water: Public
Green energy
- Energy efficient items: Thermostat
Community & HOA
Community
- Features: Basketball Court, Library, Medical Facilities, Park, Pool, Public Rec Facilities, Putting Green, Near Public Transport
HOA
- Has HOA: No
Location
- Region: East Hartford
Financial & listing details
- Price per square foot: $291/sqft
- Tax assessed value: $146,280
- Annual tax amount: $6,910
- Date on market: 7/9/2026
Estimated market value
Not available
Estimated sales range
Not available
Not available
Price history
| Date | Event | Price |
|---|---|---|
| 7/16/2026 | Listed for sale | $325,000+22.6%$291/sqft |
Source:  Smart MLS #24190163 Report a problem Smart MLS #24190163 Report a problem | ||
| 9/15/2023 | Sold | $265,000+6%$237/sqft |
Source: Smart MLS #170589611 Report a problem | ||
| 8/16/2023 | Pending sale | $250,000$224/sqft |
Source: Smart MLS #170589611 Report a problem | ||
| 8/11/2023 | Listed for sale | $250,000+58.2%$224/sqft |
Source: Smart MLS #170589611 Report a problem | ||
| 3/25/2016 | Sold | $158,000+0.3%$142/sqft |
Source: Smart MLS #G10053803 Report a problem | ||
| 3/18/2016 | Pending sale | $157,500$141/sqft |
Source: Keller Williams Realty #G10053803 Report a problem | ||
| 3/15/2016 | Listed for sale | $157,500$141/sqft |
Source: Keller Williams Realty #G10053803 Report a problem | ||
| 11/20/2015 | Pending sale | $157,500$141/sqft |
Source: Keller Williams - Greater Hartford #G10053803 Report a problem | ||
| 8/20/2015 | Price change | $157,500-1.5%$141/sqft |
Source: Keller Williams - Greater Hartford #G10053803 Report a problem | ||
| 6/9/2015 | Listed for sale | $159,900+10.3%$143/sqft |
Source: Keller Williams Realty #G10053803 Report a problem | ||
| 12/27/2013 | Sold | $145,000-1.4%$130/sqft |
Source: Smart MLS #L147293 Report a problem | ||
| 11/14/2013 | Pending sale | $147,000$132/sqft |
Source: Prudential Premier Homes #L147293 Report a problem | ||
| 10/29/2013 | Price change | $147,000-1.7%$132/sqft |
Source: Prudential Premier Homes #L147293 Report a problem | ||
| 10/16/2013 | Price change | $149,500-3%$134/sqft |
Source: Prudential Premier Homes #L147293 Report a problem | ||
| 10/1/2013 | Price change | $154,200-0.5%$138/sqft |
Source: Prudential Premier Homes #L147293 Report a problem | ||
| 9/23/2013 | Price change | $154,900-2.5%$139/sqft |
Source: Prudential Premier Homes #L147293 Report a problem | ||
| 8/16/2013 | Price change | $158,900-3.1%$142/sqft |
Source: Prudential Premier Homes #L147293 Report a problem | ||
| 7/11/2013 | Price change | $163,900-3%$147/sqft |
Source: Prudential Premier Homes #L147293 Report a problem | ||
| 7/2/2013 | Listed for sale | $169,000$151/sqft |
Source: Prudential Premier Homes #L147293 Report a problem | ||
| 6/28/2013 | Pending sale | $169,000$151/sqft |
Source: Prudential Premier Homes #L147293 Report a problem | ||
| 6/18/2013 | Listed for sale | $169,000-0.5%$151/sqft |
Source: Northwest Realty, LLC DBA Prudential Premier Homes #L146527 Report a problem | ||
| 9/30/2008 | Sold | $169,900+61.8%$152/sqft |
Source: Public Record Report a problem | ||
| 9/28/2001 | Sold | $105,000$94/sqft |
Source: Public Record Report a problem | ||
Public tax history
| Year | Property taxes | Tax assessment |
|---|---|---|
| 2025 | $6,714 +4.3% | $146,280 |
| 2024 | $6,436 +4.8% | $146,280 +1.3% |
| 2023 | $6,144 +3.7% | $144,430 |
| 2022 | $5,922 +14.7% | $144,430 +38% |
| 2021 | $5,165 -1.1% | $104,660 |
| 2020 | $5,225 +1.7% | $104,660 |
| 2019 | $5,140 +3% | $104,660 |
| 2018 | $4,988 +1.3% | $104,660 |
| 2017 | $4,924 +11.3% | $104,660 +8.5% |
| 2015 | $4,424 +1% | $96,470 |
| 2014 | $4,380 +3.4% | $96,470 |
| 2013 | $4,235 +2.6% | $96,470 |
| 2012 | $4,128 -3.1% | $96,470 -22.1% |
| 2011 | $4,261 +1.8% | $123,780 |
| 2010 | $4,186 +6.8% | $123,780 |
| 2009 | $3,920 | $123,780 |
| 2008 | $3,920 -12.3% | $123,780 |
| 2007 | $4,471 +26.9% | $123,780 +53.3% |
| 2006 | $3,522 +8.2% | $80,740 |
| 2004 | $3,256 +4.5% | $80,740 +0% |
| 2003 | $3,115 +7.2% | $80,700 +6.7% |
| 2001 | $2,905 | $75,630 |
Find assessor info on the county website
Monthly payment
Est. payment
Payment breakdown
Explore the cost of this home by adjusting the details. Changes won't be saved.Climate risks
Neighborhood: 06118
Nearby schools
Schools provided by the listing agent
- Elementary: Silver Lane
- High: East Hartford
Source: Smart MLS. This data may not be complete. We recommend contacting the local school district to confirm school assignments for this home.
Similar homes
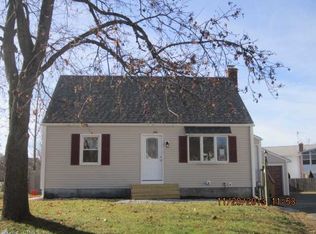
- $334,9003 bd1 ba960 sqft73 Janet Drive, East Hartford, CT 06118For Sale

 MLS ID #24210514, Yomayra Morris, Key Connection Realty, LLC. Smart MLS
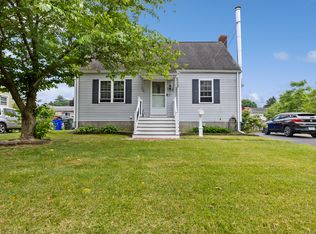
 - $329,0003 bd1 ba1k sqft44 Oxford Drive, East Hartford, CT 06118For Sale
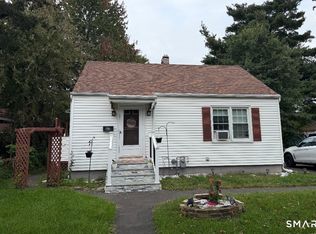 MLS ID #24196870, Daniel Alvarado, Better Homes and Gardens Real Estate Executive Real Estate. Smart MLS
 - $310,0003 bd2 ba1.6k sqft1026 Forbes Street, East Hartford, CT 06118For Sale
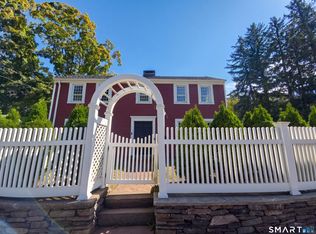 MLS ID #24207955, Dan Beirne, Opendoor Brokerage LLC. Smart MLS
 - $299,9973 bd1 ba864 sqft127 Shadycrest Drive, East Hartford, CT 06118For Sale
 MLS ID #24197022, Nadia Arias, KC Realty. Smart MLS
 - $354,9003 bd3 ba1.6k sqft41 Sawka Drive, East Hartford, CT 06118For SaleMLS ID #24169996, Polly Lavallee, Arute Realty Group LLC. Smart MLS
- $269,9003 bd1 ba1k sqft41 Hockanum Drive, East Hartford, CT 06118For SaleMLS ID #24201779, Michael H. Truong, eXp Realty. Smart MLS
- $319,9003 bd2 ba1.2k sqft27 Norman Drive, East Hartford, CT 06108For SaleMLS ID #24203848, Holly McCarthy, William Raveis Real Estate. Smart MLS
- $324,9003 bd2 ba1.3k sqft55 Edwards Street, Manchester, CT 06042For SaleMLS ID #24207876, Linda A. Edelwich, William Raveis Real Estate. Smart MLS
- $350,0004 bd2 ba1.2k sqft150 Thomaston Street, Hartford, CT 06112For SaleMLS ID #24210367, Diego Lander, Roundtree Realty LLC. Smart MLS
- $370,0003 bd2 ba1.1k sqft1841 Main Street, East Hartford, CT 06108For SaleMLS ID #24198283, Daniel Alvarado, Better Homes and Gardens Real Estate Executive Real Estate. Smart MLS
- $265,0003 bd2 ba1.2k sqft12 Arbutus Street, East Hartford, CT 06108For SaleMLS ID #24188252, Melissa Kiehl, KW Legacy Partners. Smart MLS
- $339,9003 bd2 ba1.4k sqft117 Helaine Road, Manchester, CT 06042For SaleMLS ID #24199515, Robert F. Rosa, Berkshire Hathaway NE Prop.. Smart MLS
- $334,9003 bd2 ba1.3k sqft2711 Main Street, Rocky Hill, CT 06067For SaleMLS ID #24175611, Robert F. Rosa, Berkshire Hathaway NE Prop.. Smart MLS
- $384,9003 bd3 ba1.6k sqft37 Autumn Lane, East Hartford, CT 06108For SaleMLS ID #24160923, Carolyn C. Marino, Century 21 Classic Homes. Smart MLS
- $320,0003 bd2 ba1.2k sqft15 Simpson Street, Hartford, CT 06112For SaleMLS ID #24198922, Matthew Guida, Eagle Eye Realty PLLC. Smart MLS
- $325,0002 bd1 ba980 sqft24 Bushnell Avenue, Newington, CT 06111For SaleMLS ID #24197174, Samuel Sylvia, Exceptional Real Estate LLC. Smart MLS
- $399,0003 bd3 ba1.6k sqft345 Goodwin Street, East Hartford, CT 06108For SaleMLS ID #24194030, James Bradshaw, Berkshire Hathaway NE Prop.. Smart MLS
- $389,9004 bd2 ba1.2k sqft143 Federal Street, West Hartford, CT 06110For SaleMLS ID #24211246, Ashley Paige Pushee, eXp Realty. Smart MLS
- $300,0003 bd1 ba1.2k sqft58 Ashworth Street, Manchester, CT 06040For SaleMLS ID #24195815, Premchand D. Budhram, Vision Real Estate. Smart MLS
- $315,0003 bd1 ba1.1k sqft426 Maple Avenue, Bristol, CT 06010For SaleMLS ID #24202368, Liza A. Iturrino, Berkshire Hathaway NE Prop.. Smart MLS
