Tucked away in a quiet neighborhood in East Hartford, this charming and well-maintained home offers the perfect blend of comfort and character. Featuring three spacious bedrooms, the layout is both functional and inviting. A classic pocket door adds a touch of timeless charm, while ample storage and built-in shelving throughout the home provide practical convenience. The property includes a two-car garage, offering plenty of space for parking and additional storage. With its peaceful setting and thoughtful upkeep, this home is ideal for anyone seeking a cozy yet well-equipped place to make their own. Back on the Market! This charming 1961 home is back on the market and offers a great opportunity for its next owner. However as expected with a home of this period, there are a few items to be aware of. The main drain cleanout end cap has a leak. A licensed plumber is scheduled this week to offer a diagnosis and or fix. Surface rust was noted in the electrical panel during the home inspection. The inspector recommended further evaluation by a qualified electrician if desired. The wood stove door does not open and the stove is not connected to the flue. It was never used by the current owners. The bathroom ventilation does not meet current standards and will need to be updated. The appliances are older but are currently in working condition. Owners prefer the sale be as-is
Under contract
Price cut: $25K (7/6)
$374,900
41 Sawka Drive, East Hartford, CT 06118
3beds
1,638sqft
Single Family Residence
Built in 1961
0.51 Acres Lot
$374,600 Zestimate®
$229/sqft
$-- HOA
What's special
Two-car garageClassic pocket doorAmple storageThree spacious bedroomsBuilt-in shelving
- 81 days |
- 494 |
- 31 |
Zillow last checked:
Listing updated:
Listed by:
Polly Lavallee (860)729-4241,
Arute Realty Group LLC 860-684-0301
Source: Smart MLS,MLS#: 24169996
Facts & features
Interior
Bedrooms & bathrooms
- Bedrooms: 3
- Bathrooms: 3
- Full bathrooms: 2
- 1/2 bathrooms: 1
Primary bedroom
- Level: Upper
Bedroom
- Level: Main
Bedroom
- Level: Upper
Dining room
- Level: Main
Living room
- Level: Main
Heating
- Hot Water, Oil
Cooling
- Whole House Fan
Appliances
- Included: Electric Range, Refrigerator, Dishwasher, Washer, Dryer, Water Heater
- Laundry: Lower Level
Features
- Basement: Full,Partially Finished
- Attic: Access Via Hatch
- Number of fireplaces: 1
Interior area
- Total structure area: 1,638
- Total interior livable area: 1,638 sqft
- Finished area above ground: 1,638
Property
Parking
- Total spaces: 6
- Parking features: Attached, Paved, Driveway
- Attached garage spaces: 2
- Has uncovered spaces: Yes
Lot
- Size: 0.51 Acres
- Features: Level
Details
- Parcel number: 1976143
- Zoning: R-2
Construction
Type & style
- Home type: SingleFamily
- Architectural style: Cape Cod
- Property subtype: Single Family Residence
Materials
- Vinyl Siding
- Foundation: Concrete Perimeter
- Roof: Shingle
Condition
- New construction: No
- Year built: 1961
Utilities & green energy
- Sewer: Public Sewer
- Water: Public
Community & HOA
HOA
- Has HOA: No
Location
- Region: East Hartford
Financial & listing details
- Price per square foot: $229/sqft
- Tax assessed value: $176,030
- Annual tax amount: $8,080
- Date on market: 5/28/2026
Estimated market value
$374,600
$356,000 - $393,000
$2,956/mo
Price history
| Date | Event | Price |
|---|---|---|
| 8/3/2026 | Pending sale | $374,900$229/sqft |
Source:  Smart MLS #24169996 Report a problem Smart MLS #24169996 Report a problem | ||
| 7/16/2026 | Listed for sale | $374,900$229/sqft |
Source: Smart MLS #24169996 Report a problem | ||
| 7/8/2026 | Pending sale | $374,900$229/sqft |
Source: Smart MLS #24169996 Report a problem | ||
| 7/6/2026 | Price change | $374,900-6.3%$229/sqft |
Source: Smart MLS #24169996 Report a problem | ||
| 5/28/2026 | Listed for sale | $399,900+48.1%$244/sqft |
Source: Smart MLS #24169996 Report a problem | ||
| 8/16/2007 | Sold | $270,000+39.2%$165/sqft |
Source: Public Record Report a problem | ||
| 3/14/2003 | Sold | $194,000+22.4%$118/sqft |
Source: Smart MLS #G305625 Report a problem | ||
| 10/6/2000 | Sold | $158,500$97/sqft |
Source: Smart MLS #G232959 Report a problem | ||
Public tax history
| Year | Property taxes | Tax assessment |
|---|---|---|
| 2025 | $8,080 +4.3% | $176,030 |
| 2024 | $7,745 +3.4% | $176,030 |
| 2023 | $7,488 +3.8% | $176,030 |
| 2022 | $7,217 +13.6% | $176,030 +36.7% |
| 2021 | $6,353 -1.1% | $128,730 |
| 2020 | $6,426 +1.6% | $128,730 |
| 2019 | $6,322 +3% | $128,730 |
| 2018 | $6,135 +1.3% | $128,730 |
| 2017 | $6,057 -2.9% | $128,730 -5.4% |
| 2015 | $6,240 +1% | $136,060 |
| 2014 | $6,177 +3.4% | $136,060 |
| 2013 | $5,973 +2.6% | $136,060 |
| 2012 | $5,822 -0.2% | $136,060 -19.7% |
| 2011 | $5,833 +1.8% | $169,460 |
| 2010 | $5,731 +7.7% | $169,460 +0.9% |
| 2009 | $5,319 | $167,960 |
| 2008 | $5,319 -12.3% | $167,960 |
| 2007 | $6,067 +34.1% | $167,960 +61.9% |
| 2006 | $4,525 +8.2% | $103,730 |
| 2004 | $4,183 +4.5% | $103,730 +0% |
| 2003 | $4,003 +7.8% | $103,700 +7.2% |
| 2001 | $3,715 | $96,730 +4.9% |
| 2000 | -- | $92,230 |
Find assessor info on the county website
Monthly payment
Est. payment
Payment breakdown
Explore the cost of this home by adjusting the details. Changes won't be saved.Climate risks
Neighborhood: 06118
Nearby schools
GreatSchools rating
- 7/10Governor William Pitkin SchoolGrades: K-5Distance: 1.8 mi
- 4/10East Hartford Middle SchoolGrades: 6-8Distance: 0.7 mi
- 2/10East Hartford High SchoolGrades: 9-12Distance: 1.1 mi
- $359,9003 bd2 ba1.2k sqft47 Sawka Dr, East Hartford, CT 06118Off Market
- $392,9003 bd2 ba1.5k sqft33 Sawka Dr, East Hartford, CT 06118Off Market
- $347,8002 bd1 ba1.5k sqft42 Sawka Dr, East Hartford, CT 06118Off Market
- $298,2002 bd1 ba1.2k sqft55 Sawka Dr, East Hartford, CT 06118Off Market
- $343,3003 bd1 ba1.5k sqft25 Sawka Dr, East Hartford, CT 06118Off Market
- $371,5003 bd2 ba1.3k sqft34 Sawka Dr, East Hartford, CT 06118Off Market
- $351,0003 bd3 ba1.3k sqft50 Sawka Dr, East Hartford, CT 06118Off Market
- $295,1003 bd1 ba1.3k sqft340 Forbes St, East Hartford, CT 06118Off Market
A local agent can set up tours, give advice and negotiate with sellers.
Similar homes
- $437,9003 bd3 ba2.1k sqft143 Fitzgerald Drive, East Hartford, CT 06118For Sale
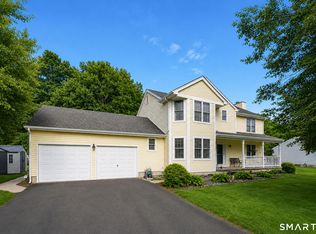
 MLS ID #24197677, Barbara C. Lazzari, William Raveis Real Estate. Smart MLS
 - $369,9003 bd2 ba1.6k sqft37 Ronda Drive, South Windsor, CT 06074For Sale
 MLS ID #24196581, James Knurek, Coldwell Banker Realty. Smart MLS
 - $375,9004 bd3 ba2k sqft47 Willard Road, Manchester, CT 06042For Sale
 MLS ID #24198505, Cheri Trudon, ERA Blanchard & Rossetto. Smart MLS
 - $274,9003 bd1 ba1.1k sqft15 Raymond Street, East Hartford, CT 06118For Sale
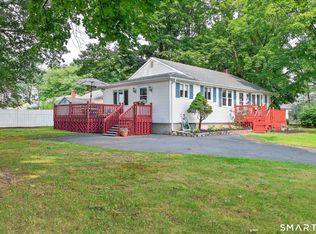 MLS ID #24198022, Kerry McLaughlin, William Raveis Real Estate. Smart MLS
 - $379,9003 bd2 ba1.5k sqft6 Blueberry Circle, Ellington, CT 06029For SaleMLS ID #24196382, Lisa Burns, KW Legacy Partners. Smart MLS
- $345,9003 bd1 ba1.1k sqft467 South St Extension, Coventry, CT 06238For SaleMLS ID #24175674, Lisa A. Barstow, Simply Sold Real Estate. Smart MLS
- $429,9003 bd3 ba1.7k sqft238 Skinner Road, Vernon, CT 06066For SaleMLS ID #24193597, Daniel A. Wilson, The Wilson Company of CT. Smart MLS
- $220,0003 bd1 ba1.6k sqft39 Wadsworth Street, East Hartford, CT 06118For SaleMLS ID #24187572, Maria A. Sanchez, De Los Angeles Realty Group, LLC. Smart MLS
- $499,8804 bd3 ba2.2k sqft81 Crescent Road, Glastonbury, CT 06033For SaleMLS ID #24189709, Donna Mansfield, William Raveis Real Estate. Smart MLS
- $399,9003 bd3 ba1.6k sqft124 Wales Road, Andover, CT 06232For SaleMLS ID #24196042, Vincent L. Diana, William Raveis Real Estate. Smart MLS
- $349,9003 bd2 ba1.4k sqft61 Forestville Avenue, Plainville, CT 06062For SaleMLS ID #24198504, Tracy L. Doherty, Countryside Realty. Smart MLS
- $369,9003 bd2 ba1k sqft255 Cross Street, Coventry, CT 06238For SaleMLS ID #24193269, Eric Miller, Berkshire Hathaway NE Prop.. Smart MLS
- $455,0004 bd2 ba1.8k sqft37 Pilgrim Drive, Windsor, CT 06095For SaleMLS ID #24197082, Andrea Rodriguez, Eagle Eye Realty PLLC. Smart MLS
- $336,9003 bd1 ba1.1k sqft753 Boston Turnpike, Bolton, CT 06043For SaleMLS ID #24194940, Donald W. Fish, D.W. Fish Real Estate. Smart MLS
- $415,0003 bd3 ba2.1k sqft223 North Street, Windsor Locks, CT 06096For SaleMLS ID #24196887, Sara Tufano, Real Broker CT, LLC. Smart MLS
- $359,0003 bd2 ba2.1k sqft6 Tiffany Lane, Bloomfield, CT 06002For SaleMLS ID #24197560, Alexander Pryor, Coldwell Banker Realty. Smart MLS
- $350,0003 bd2 ba1.9k sqft40 Tolland Turnpike, Willington, CT 06279For SaleMLS ID #24198018, Amber Jones, KW Legacy Partners. Smart MLS
- $495,0003 bd3 ba2k sqft10 Coughlin Road, Manchester, CT 06040For SaleMLS ID #24197865, Joe Sciarra, D.W. Fish Real Estate. Smart MLS
- $349,9002 bd2 ba1.2k sqft68 Princeton Street, Manchester, CT 06042For SaleMLS ID #24189901, Vincent L. Diana, William Raveis Real Estate. Smart MLS
- $399,9993 bd2 ba1.4k sqft1347 Hall Boulevard, Bloomfield, CT 06002For SaleMLS ID #24158064, Carol P. Presutti, Berkshire Hathaway NE Prop.. Smart MLS
