Skip main navigation
Sold for $379,900
  • $379,900

    6 Blueberry Circle, Ellington, CT 06029

    3beds
    1,594sqft
    Single Family Residence
    Built in 1972
    0.84 Acres Lot
    $380,000 Zestimate®
    $238/sqft
    $2,833 Estimated rent

    Home value

    $380,000

    $353,000 - $407,000

    $2,833/mo

    Zestimate® history
    Loading
    Loading...

    Owner options

    List your home for rent

    $2,833/mo

    Rent Zestimate®

    Find your next renter with Zillow Rental Manager. Plus, with online applications, you can quickly screen prospective tenants – for free.

    Learn more

    $2,833/mo

    Rent Zestimate®

    Refinance and save

    $2,889/mo

    Est. payment

    Refinancing to a lower rate could help reduce your monthly payments and save thousands over the life of the loan.

    See today's rates

    $2,889/mo

    Est. payment

    Explore your selling options

    Work with a Zillow partner agent

    Leverage their expertise and Zillow's premium Showcase listings to get your home seen by more buyers.

    Get started

    List with your own agent

    Get your home in front of millions of buyers by listing it on Zillow.

    Learn how to do it

    Sell it yourself

    Take full control of how buyers see your home on Zillow by listing For Sale by Owner (FSBO).

    List your home

    What's special

    Three comfortable bedroomsFull hall bath
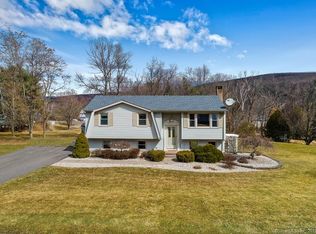
    **HIGHEST & BEST BY 8/28 AT 5PM** Welcome home to 6 Blueberry Circle, a charming 3-bedroom, 1.5-bath raised ranch set on a quiet street in a desirable Ellington neighborhood. Designed for both daily living and effortless entertaining, the main level features a bright, sun-filled living area that flows naturally into the dining space and kitchen. Quick door access directly from the kitchen to the deck makes outdoor entertaining and summer barbecues a breeze! Down the hall, you will find three comfortable bedrooms, including a primary suite with its own convenient half bath, as well as a full hall bath. The versatile lower level expands your living space with a cozy family room complete with a fireplace, direct access to the attached garage, and a slider opening right out to the yard. Outside, enjoy a spacious, peaceful yard shaded by mature trees-the perfect backdrop for lawn games, grilling, or simply relaxing in a quiet, natural setting. Enjoy the best of small-town charm with modern convenience! Located just minutes from Crystal Lake, Sandy Beach, Shenipsit Lake, local farm stands, and top-rated Ellington schools. Commuters will love the easy access to Route 83, Route 140, and I-84, making trips to Hartford, UConn, or Springfield a breeze. More than just a house, it's a place to make memories, build a life, and truly feel at home.

    Zillow last checked:

    Listing updated:

    Listed by:

    Lisa Burns (860)930-7833,

    KW Legacy Partners 860-313-0700

    Bought with:

    Michael J. Taylor, RES.0802114

    Coldwell Banker Realty

    Source: Smart MLS,MLS#: 24196382MLS Logo

    Facts & features

    Interior

    Bedrooms & bathrooms
    • Bedrooms: 3
    • Bathrooms: 2
    • Full bathrooms: 1
    • 1/2 bathrooms: 1
    Primary bedroom
    • Level: Main
    Bedroom
    • Level: Main
    Bedroom
    • Level: Main
    Dining room
    • Level: Main
    Family room
    • Level: Lower
    Kitchen
    • Level: Main
    Living room
    • Level: Main
    Heating
    • Hot Water, Oil
    Cooling
    • Window Unit(s)
    Appliances
    • Included: Microwave, Range Hood, Refrigerator, Dishwasher, Washer, Dryer, Electric Water Heater
    • Laundry: Lower Level
    Features
    • Doors: Storm Door(s)
    • Windows: Storm Window(s)
    • Basement: Partial,Storage Space,Garage Access,Partially Finished,Walk-Out Access
    • Attic: Storage,Pull Down Stairs
    • Number of fireplaces: 1
    Interior area
    • Total structure area: 1,594
    • Total interior livable area: 1,594 sqft
    • Finished area above ground: 1,144
    • Finished area below ground: 450

    Property

    Parking
    • Total spaces: 1
    • Parking features: Attached, Garage Door Opener
    • Attached garage spaces: 1
    Features
    • Patio & porch: Deck
    • Exterior features: Rain Gutters
    Lot
    • Size: 0.84 Acres
    • Features: Sloped
    Details
    • Additional structures: Shed(s)
    • Parcel number: 1620897
    • Zoning: RAR

    Construction

    Type & style
    • Home type: SingleFamily
    • Architectural style: Ranch
    • Property subtype: Single Family Residence
    Materials
    • Vinyl Siding
    • Foundation: Concrete Perimeter, Raised
    • Roof: Asphalt
    Condition
    • New construction: No
    • Year built: 1972

    Utilities & green energy

    • Sewer: Septic Tank
    • Water: Public
    • Utilities for property: Cable Available
    Green energy
    • Energy efficient items: Doors, Windows

    Community & HOA

    HOA
    • Has HOA: No
    Location
    • Region: Ellington

    Financial & listing details

    • Price per square foot: $238/sqft
    • Tax assessed value: $224,070
    • Annual tax amount: $5,696
    • Date on market: 8/6/2026

    Price history

    DateEventPrice
    10/6/2026Sold$379,900$238/sqft
    Source: Smart MLS #24196382 Report a problem
    8/31/2026Pending sale$379,900$238/sqft
    Source: Smart MLS #24196382 Report a problem
    8/12/2026Listed for sale$379,900+181.4%$238/sqft
    Source: Smart MLS #24196382 Report a problem
    3/1/2000Sold$135,000$85/sqft
    Source: Public Record Report a problem

    Public tax history

    YearProperty taxesTax assessment
    2025$5,298 +3.1%$142,790
    2024$5,140 +4.9%$142,790
    2023$4,898 +5.5%$142,790
    2022$4,641 +2.9%$142,790
    2021$4,512 -8.1%$142,790 -5.1%
    2020$4,908 $150,540
    2019$4,908 +7.1%$150,540
    2016$4,582 -2.5%$150,540 -2.3%
    2015$4,701 +6.3%$154,140
    2014$4,424 +1.1%$154,140
    2013$4,378 +1.8%$154,140
    2012$4,301 +1.5%$154,140
    2011$4,239 +4.4%$154,140 -3.9%
    2010$4,059 +0.4%$160,430 -0.8%
    2009$4,042 +4%$161,660
    2008$3,886 -8.6%$161,660
    2007$4,252 +12.4%$161,660 +3.9%
    2006$3,783 +19.1%$155,660 +64.7%
    2005$3,175 +2.8%$94,500
    2004$3,090 +0.9%$94,500 -3.1%
    2003$3,062 +11.8%$97,500 -11%
    1995$2,738 $109,522
    Find assessor info on the county website

    Neighborhood: 06029

    Nearby schools

    GreatSchools rating
    Schools provided by the listing agent
    • Middle: Ellington,Windermere
    • High: Ellington

    Source: Smart MLS. This data may not be complete. We recommend contacting the local school district to confirm school assignments for this home.

    Sell for more on Zillow
    Get a Zillow Showcase℠ listing at no additional cost and you could sell for .
    $380,000
    2% more
    +$7,600
    With Zillow Showcase(estimated)
    $387,600
    Sell for more on Zillow
    Get a Zillow Showcase℠ listing at no additional cost and you could sell for .
    $380,000
    2% more
    +$7,600
    With Zillow Showcase(estimated)
    $387,600