Skip main navigation
Off market
  • $389,300

    8 Blueberry Cir, Ellington, CT 06029

    3beds
    1,344sqft
    SingleFamily
    Built in 1974
    0.69 Acres Lot
    $389,300 Zestimate®
    $290/sqft
    $2,346 Estimated rent

    Home value

    $389,300

    $370,000 - $409,000

    $2,346/mo

    Zestimate® history
    Loading
    Loading...

    Owner options

    List your home for rent

    $2,346/mo

    Rent Zestimate®

    Find your next renter with Zillow Rental Manager. Plus, with online applications, you can quickly screen prospective tenants – for free.

    Learn more

    $2,346/mo

    Rent Zestimate®

    Refinance and save

    $2,754/mo

    Est. payment

    Refinancing to a lower rate could help reduce your monthly payments and save thousands over the life of the loan.

    See today's rates

    $2,754/mo

    Est. payment

    Explore your selling options

    Work with a Zillow partner agent

    Leverage their expertise and Zillow's premium Showcase listings to get your home seen by more buyers.

    Get started

    List with your own agent

    Get your home in front of millions of buyers by listing it on Zillow.

    Learn how to do it

    Sell it yourself

    Take full control of how buyers see your home on Zillow by listing For Sale by Owner (FSBO).

    List your home

    What's special

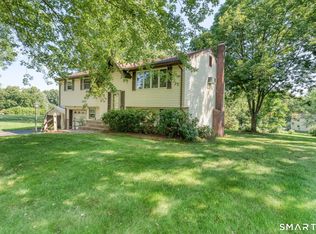
    Move right in to this lovely well-maintained home located in one of Ellington's most desirable neighborhoods. This 3 bedroom, 1 bath, 1,334 sqft. Raised Ranch built in 1974 is set on a beautiful .69 acre lot magnificent curb appeal. A renovated kitchen features granite countertops, ss appliances, custom kitchen cabinetry soft close doors & tile flooring. The dining room off of the kitchen leads to an open living room filled natural light from the large bay window, the perfect setting for enjoying time family & guests. Three bedrooms complete the first floor including the master with a large closet & private access to the recently updated full bath. Enter the walk-out lower level with an abundance of flex space including a large family room with a free-standing wood stove that will heat the entire house with ease (no need to worry about losing heat in a power outage. A separate laundry room, office/fitness room & utility area complete storage and a workbench finish the lower level. Entertain on the oversized deck (canopy off of the dining room & enjoy the open private yard with well-maintained landscaping and beautiful views of the Shenipsit State Forrest and Eastern CT Uplands Store all of your outdoor equipment in the large 12'x16' Kloter Farms shed. Additional updated features include neutral fresh paint, new lighting throughout and a brand new architectural shingled roof This is a move-in ready home with a great location. You don't want to miss it

    This property is off market, which means it's not currently listed for sale or rent on Zillow. This may be different from what's available on other websites or public sources.

    Facts & features

    Interior

    Bedrooms & bathrooms
    • Bedrooms: 3
    • Bathrooms: 1
    • Full bathrooms: 1
    Heating
    • Baseboard, Wood / Pellet
    Cooling
    • None
    Appliances
    • Included: Dishwasher, Microwave, Range / Oven, Refrigerator
    Features
    • Cable - Pre-wired
    • Basement: Finished
    • Has fireplace: Yes
    Interior area
    • Total interior livable area: 1,344 sqft

    Property

    Features
    • Exterior features: Other
    Lot
    • Size: 0.69 Acres
    Details
    • Parcel number: ELLIM181B036L0000

    Construction

    Type & style
    • Home type: SingleFamily
    Materials
    • Frame
    • Roof: Asphalt
    Condition
    • Year built: 1974

    Utilities & green energy

    • Water: Public Water Connected

    Community & neighborhood

    Location
    • Region: Ellington

    Other

    Other facts
    • Appliances Included: Dishwasher, Oven/Range, Refrigerator, Microwave
    • Attic YN: 1
    • Driveway Type: Paved, Asphalt
    • Direct Waterfront YN: 0
    • Energy Features: Thermopane Windows
    • Fireplaces Total: 1
    • Home Warranty Offered YN: 0
    • Heat Type: Baseboard, Wood/Coal Stove
    • Basement Description: Fully Finished, Full With Walk-Out
    • Lot Description: Level Lot, Lightly Wooded, In Subdivision
    • Exterior Features: Deck, Shed
    • Property Type: Single Family For Sale
    • Sewage System: Septic
    • Swimming Pool YN: 0
    • Exterior Siding: Vinyl Siding
    • Fuel Tank Location: Non Applicable
    • Interior Features: Cable - Pre-wired
    • Room Count: 9
    • Rooms Additional: Workshop, Laundry Room
    • Water Source: Public Water Connected
    • Attic Description: Access Via Hatch
    • Style: Raised Ranch
    • Heat Fuel Type: Electric, Wood
    • Construction Description: Frame
    • Property Tax: 4217
    • Foundation Type: Concrete
    • Waterfront Description: Not Applicable
    • Roof Information: Asphalt Shingle
    • Hot Water Description: 40 Gallon Tank
    • Laundry Room Info: Lower Level
    • Tax Year: July 2016-June 2017
    • Assessed Value: 138270

    Price history

    DateEventPrice
    5/15/2019Sold$216,500+0.7%$161/sqft
    Source: Smart MLS #170173535 Report a problem
    3/22/2019Pending sale$214,900$160/sqft
    Source: Berkshire Hathaway HomeServices New England Properties #170173535 Report a problem
    3/20/2019Listed for sale$214,900+6.4%$160/sqft
    Source: Berkshire Hathaway NE Prop. #170173535 Report a problem
    4/24/2012Sold$201,900-1.9%$150/sqft
    Source: Smart MLS #G614673 Report a problem
    2/25/2012Listed for sale$205,900+37.3%$153/sqft
    Source: ERA Blanchard & Rossetto, Inc. #G614673 Report a problem
    4/28/1988Sold$150,000$112/sqft
    Source: Public Record Report a problem

    Public tax history

    YearProperty taxesTax assessment
    2025$4,832 +3.1%$130,230
    2024$4,688 +4.9%$130,230
    2023$4,467 +5.6%$130,230
    2022$4,232 +2.8%$130,230
    2021$4,115 -8.7%$130,230 -5.8%
    2020$4,508 $138,270
    2019$4,508 +2.8%$138,270
    2016$4,383 -0.8%$138,270 -4.6%
    2015$4,420 +6.3%$144,930
    2014$4,159 +1%$144,930
    2013$4,116 +1.8%$144,930
    2012$4,044 +1.5%$144,930
    2011$3,986 +4.7%$144,930 -3.7%
    2010$3,806 +1.2%$150,430
    2009$3,761 +4%$150,430
    2008$3,616 -8.6%$150,430
    2007$3,956 +8.2%$150,430
    2006$3,655 +27.1%$150,430 +75.8%
    2005$2,875 +3%$85,560 +0.2%
    2004$2,792 +4.1%$85,380 0%
    2003$2,682 +9.8%$85,400 -12.6%
    1995$2,442 $97,671

    Find assessor info on the county website

    Neighborhood: 06029

    Nearby schools

    GreatSchools rating
    Schools provided by the listing agent
    • High: Ellington

    Source: The MLS. This data may not be complete. We recommend contacting the local school district to confirm school assignments for this home.

    Get pre-qualified for a loan
    At Zillow Home Loans, we can pre-qualify you in as little as 5 minutes with no impact to your credit score.

    An equal housing lender. NMLS #10287.

    Sell for more on Zillow
    Get a Zillow Showcase℠ listing at no additional cost and you could sell for .
    $389,300
    2% more
    +$7,786
    With Zillow Showcase(estimated)
    $397,086