Welcome to 6 Tiffany Lane, a charming raised ranch tucked away on a tranquil cul-de-sac in Bloomfield. Offering the perfect blend of privacy, comfort, and convenience. Location provides a peaceful setting while remaining close to nearby amenities. The main level features a spacious living room, dining room and three bedrooms. They main level layout also has potential to create an open-concept kitchen. The kitchen provides direct access to the exterior deck, making outdoor entertaining, relaxing, or enjoying your morning coffee a breeze. Backyard is level and features an attached shed perfect for storage. Home features natural gas, garage parking, hardwood floors and much more. The finished lower level includes an additional living space, fire place and potential for an in law. Set in a quiet, rural neighborhood, 6 Tiffany Lane is cozy and secluded with your must haves included. Located in one of Connecticut's nicest towns, Bloomfield offers a welcoming community and convenient access to Hartford and surrounding towns. Whether you're looking for a comfortable home with room to personalize or a property with future potential, 6 Tiffany Lane is it. Schedule your private showing today!
For sale
$359,000
6 Tiffany Lane, Bloomfield, CT 06002
3beds
2,160sqft
Single Family Residence
Built in 1974
0.41 Acres Lot
$-- Zestimate®
$166/sqft
$-- HOA
What's special
Raised ranchExterior deckBackyard is levelHardwood floorsTranquil cul-de-sacDining room
- 49 days
- 855
- 39
Zillow last checked:
Listing updated:
Listed by:
Alexander Pryor (860)808-7399,
Coldwell Banker Realty 860-644-2461
Source: Smart MLS,MLS#: 24197560
Facts & features
Interior
Bedrooms & bathrooms
- Bedrooms: 3
- Bathrooms: 2
- Full bathrooms: 1
- 1/2 bathrooms: 1
Rooms
- Room types: Workshop
Primary bedroom
- Level: Main
Bedroom
- Level: Main
Bedroom
- Level: Main
Bathroom
- Level: Main
Bathroom
- Level: Lower
Den
- Features: Fireplace, Half Bath
- Level: Lower
Dining room
- Features: Hardwood Floor
- Level: Main
Kitchen
- Features: Balcony/Deck, Dining Area
- Level: Main
Living room
- Features: Ceiling Fan(s), Dining Area, Hardwood Floor
- Level: Main
Heating
- Forced Air, Natural Gas
Cooling
- Ceiling Fan(s), Wall Unit(s)
Appliances
- Included: Oven/Range, Range Hood, Washer, Dryer, Water Heater
- Laundry: Lower Level
Features
- Open Floorplan
- Basement: Full
- Attic: Pull Down Stairs
- Number of fireplaces: 1
Interior area
- Total structure area: 2,160
- Total interior livable area: 2,160 sqft
- Finished area above ground: 1,080
- Finished area below ground: 1,080
Property
Parking
- Parking features: Garage Door Opener
Features
- Patio & porch: Deck, Patio
- Exterior features: Garden
Lot
- Size: 0.41 Acres
- Features: Level, Cul-De-Sac
Details
- Additional structures: Shed(s)
- Parcel number: 2216009
- Zoning: r-20
Construction
Type & style
- Home type: SingleFamily
- Architectural style: Ranch
- Property subtype: Single Family Residence
Materials
- Aluminum Siding
- Foundation: Concrete Perimeter, Raised
- Roof: Asphalt
Condition
- New construction: No
- Year built: 1974
Utilities & green energy
- Sewer: Public Sewer
- Water: Public
Green energy
- Energy efficient items: Insulation
Community & HOA
Community
- Features: Basketball Court, Library, Park, Playground, Pool, Putting Green, Shopping/Mall, Near Public Transport
- Security: Security System
- Subdivision: North Bloomfield
HOA
- Has HOA: No
Location
- Region: Bloomfield
Financial & listing details
- Price per square foot: $166/sqft
- Tax assessed value: $192,920
- Annual tax amount: $6,974
- Date on market: 8/8/2026
Estimated market value
Not available
Estimated sales range
Not available
Not available
Price history
| Date | Event | Price |
|---|---|---|
| 8/8/2026 | Listed for sale | $359,000+159.2%$166/sqft |
Source:  Smart MLS #24197560 Report a problem Smart MLS #24197560 Report a problem | ||
| 8/21/1987 | Sold | $138,500$64/sqft |
Source: Public Record Report a problem | ||
Public tax history
| Year | Property taxes | Tax assessment |
|---|---|---|
| 2025 | $4,504 | $125,020 |
| 2024 | $4,504 | $125,020 |
| 2023 | $4,504 | $125,020 |
| 2022 | $4,504 -2.2% | $125,020 |
| 2021 | $4,604 +1.6% | $125,020 |
| 2020 | $4,533 -6.2% | $125,020 |
| 2019 | $4,833 +9.1% | $125,020 +9% |
| 2018 | $4,431 +0.2% | $114,730 |
| 2017 | $4,424 +4.4% | $114,730 |
| 2015 | $4,239 -9.6% | $114,730 -12.5% |
| 2014 | $4,688 +2.3% | $131,180 |
| 2013 | $4,583 -1.4% | $131,180 |
| 2012 | $4,650 +5.2% | $131,180 |
| 2011 | $4,421 +3.7% | $131,180 +0.6% |
| 2010 | $4,265 +8.2% | $130,340 +17.5% |
| 2009 | $3,943 +3.5% | $110,970 |
| 2008 | $3,810 | $110,970 |
| 2007 | $3,810 +5.6% | $110,970 |
| 2006 | $3,607 +1.8% | $110,970 0% |
| 2005 | $3,544 +10.7% | $111,000 +46.7% |
| 2004 | $3,202 +4.6% | $75,640 -3.9% |
| 2003 | $3,061 +5.8% | $78,700 +0.1% |
| 2001 | $2,893 -9.2% | $78,631 -30.1% |
| 1995 | $3,186 | $112,460 |
Find assessor info on the county website
Monthly payment
Est. payment
Payment breakdown
Explore the cost of this home by adjusting the details. Changes won't be saved.Climate risks
Neighborhood: 06002
Nearby schools
Schools provided by the listing agent
- Elementary: Metacomet
- Middle: Carmen Arace
- High: Bloomfield
Source: Smart MLS. This data may not be complete. We recommend contacting the local school district to confirm school assignments for this home.
Similar homes
- $399,9003 bd3 ba2.1k sqft22 Terry Plains Road, Bloomfield, CT 06002For Sale
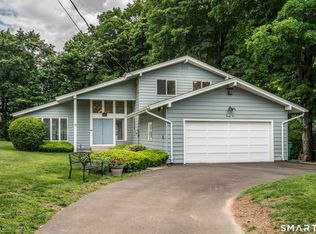
 MLS ID #24199920, Mark J. Merin, Berkshire Hathaway NE Prop.. Smart MLS
 - $384,9003 bd2 ba2k sqft110 Spoonville Road, East Granby, CT 06026For Sale
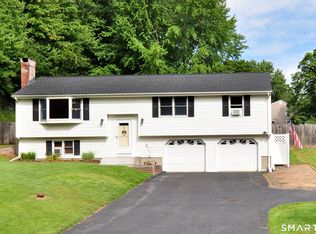 MLS ID #24209656, Sharon D. Rispoli, Berkshire Hathaway NE Prop.. Smart MLS
 - $374,9005 bd3 ba2.5k sqft39 Maple Avenue, Bloomfield, CT 06002For Sale
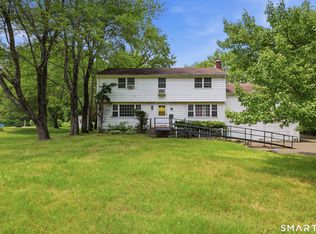 MLS ID #24190992, Diane Kendrick, Coldwell Banker Realty. Smart MLS
 - $385,0003 bd3 ba1.4k sqft9 Alderwood Drive, West Hartford, CT 06117For Sale
 MLS ID #24205597, Lisa C. Sadinsky, William Raveis Real Estate. Smart MLS
 - $359,9002 bd2 ba1.4k sqft170 West Mountain Road, Simsbury, CT 06070For SaleMLS ID #24204262, Suzy Couture, Better Homes and Gardens Real Estate Executive Real Estate. Smart MLS
- $375,0003 bd2 ba1.2k sqft1419 Poquonock Avenue, Windsor, CT 06095For SaleMLS ID #24204239, Matthew Olander, KW Legacy Partners. Smart MLS
- $425,0003 bd2 ba1.8k sqft429 Mountain Road, West Hartford, CT 06107For SaleMLS ID #24208715, Jennifer A. Jones, Coldwell Banker Realty. Smart MLS
- $375,0003 bd2 ba1.2k sqft193 Rood Avenue, Windsor, CT 06095For SaleMLS ID #24202874, Ellen Shuff, eXp Realty. Smart MLS
- $339,0003 bd1 ba1.1k sqft173 Timber Trail, Wethersfield, CT 06109For SaleMLS ID #24209683, Nikki M. Defrancesco, Coldwell Banker Realty. Smart MLS
- $359,9004 bd2 ba1.7k sqft93 Steele Road, Enfield, CT 06082For SaleMLS ID #24199733, Michael J. Kusy, Evermark Property Group. Smart MLS
- $349,9004 bd3 ba1.2k sqft136 Charter Road, Wethersfield, CT 06109For SaleMLS ID #24208799, Chloe N. White, KW Legacy Partners. Smart MLS
- $344,9003 bd2 ba1.5k sqft6 Lewis Street, Vernon, CT 06066For SaleMLS ID #24207046, Evan L. Berman, William Raveis Real Estate. Smart MLS
- $425,0003 bd3 ba1.9k sqft775 Overhill Drive, Suffield, CT 06078For SaleMLS ID #24208614, Julie Corrado, Coldwell Banker Realty. Smart MLS
- $299,0002 bd3 ba1.2k sqftWynfield, Bloomfield, CT 06002For SaleMLS ID #24201749, Evan L. Berman, William Raveis Real Estate. Smart MLS
- $387,0003 bd2 ba1.5k sqft676 Bush Hill Road, Manchester, CT 06040For SaleMLS ID #24206727, Nancy Thurnauer, ERA Blanchard & Rossetto. Smart MLS
- $399,9003 bd2 ba1.6k sqft81 Warren Avenue, Vernon, CT 06066For SaleMLS ID #24202950, Amber L. Alcazar, Coldwell Banker Realty. Smart MLS
- $475,0004 bd3 ba2.5k sqft71 Hilldale Road, West Hartford, CT 06117For SaleMLS ID #24204634, Lisa C. Sadinsky, William Raveis Real Estate. Smart MLS
