Set on a peaceful and beautiful lot, this striking three bedroom Raised Ranch blends inviting spaces, great curb appeal and a wonderfully flexible floor plan. The bright and open main level is designed for comfortable, everyday living and effortless entertaining, with a spacious kitchen featuring an island, stainless steel appliances and a pantry that flows seamlessly into the living room. Beautiful and refinished hardwood flooring, a sunny bay window, and a wood burning fireplace create a warm and welcoming gathering space, especially on chilly New England days. The adjoining dining room makes everything from intimate dinners to holiday gatherings easy and enjoyable. The heart of this home is found in the expansive great room, truly a standout, featuring vaulted ceilings, abundant space to gather, recessed lighting and direct access to the backyard. The primary bedroom offers hardwood flooring, a walk-in closet and a private half bath. Two additional spacious bedrooms and a full bath complete the main level. The lower level adds versatility with an ideal space for a recreation room, a home gym or an office. Step outside to the inviting, 32 x 6 covered back porch, the perfect extension for outdoor living and the perfect setting for outdoor entertaining. There is tremendous value in the new roof and Weil McClain boiler (2025),refinished hardwood flooring and freshly painted interior (2026) updated 200 Amp electrical and a new oil tank. Come on ... Let's take a look inside!
Under contract
$384,900
110 Spoonville Road, East Granby, CT 06026
3beds
2,042sqft
Single Family Residence
Built in 1973
0.46 Acres Lot
$-- Zestimate®
$188/sqft
$-- HOA
What's special
Wood burning fireplaceVaulted ceilingsRecessed lightingWalk-in closetSunny bay windowPrivate half bathTwo additional spacious bedrooms
- 20 days
- 761
- 59
Likely to sell faster than
Zillow last checked:
Listing updated:
Listed by:
Sharon D. Rispoli (860)205-9316,
Berkshire Hathaway NE Prop. 860-688-7531
Source: Smart MLS,MLS#: 24209656
Facts & features
Interior
Bedrooms & bathrooms
- Bedrooms: 3
- Bathrooms: 2
- Full bathrooms: 1
- 1/2 bathrooms: 1
Primary bedroom
- Features: Ceiling Fan(s), Half Bath, Walk-In Closet(s), Hardwood Floor
- Level: Main
- Area: 148.59 Square Feet
- Dimensions: 12.7 x 11.7
Bedroom
- Features: Ceiling Fan(s), Hardwood Floor
- Level: Main
- Area: 143.51 Square Feet
- Dimensions: 12.7 x 11.3
Bedroom
- Features: Hardwood Floor
- Level: Main
- Area: 111.87 Square Feet
- Dimensions: 11.3 x 9.9
Dining room
- Features: Hardwood Floor
- Level: Main
- Area: 114.66 Square Feet
- Dimensions: 11.7 x 9.8
Family room
- Features: Bay/Bow Window, Cathedral Ceiling(s), Ceiling Fan(s)
- Level: Main
- Area: 306.52 Square Feet
- Dimensions: 19.4 x 15.8
Kitchen
- Features: Remodeled, Breakfast Bar, Kitchen Island, Pantry, Tile Floor
- Level: Main
- Area: 167.31 Square Feet
- Dimensions: 14.3 x 11.7
Living room
- Features: Bay/Bow Window, Ceiling Fan(s), Fireplace, Hardwood Floor
- Level: Main
- Area: 196.62 Square Feet
- Dimensions: 17.4 x 11.3
Other
- Features: Tile Floor
- Level: Lower
- Area: 121 Square Feet
- Dimensions: 11 x 11
Rec play room
- Features: Tile Floor
- Level: Lower
- Area: 192 Square Feet
- Dimensions: 16 x 12
Heating
- Hot Water, Oil
Cooling
- Ceiling Fan(s), Wall Unit(s), Whole House Fan, Window Unit(s)
Appliances
- Included: Oven/Range, Microwave, Refrigerator, Washer, Dryer, Water Heater
- Laundry: Lower Level
Features
- Entrance Foyer
- Doors: Storm Door(s)
- Windows: Thermopane Windows
- Basement: Full,Storage Space,Finished
- Attic: Storage,Pull Down Stairs
- Number of fireplaces: 1
Interior area
- Total structure area: 2,042
- Total interior livable area: 2,042 sqft
- Finished area above ground: 1,514
- Finished area below ground: 528
Property
Parking
- Total spaces: 6
- Parking features: Attached, Paved, Driveway, Garage Door Opener, Private, Asphalt
- Attached garage spaces: 2
- Has uncovered spaces: Yes
Features
- Patio & porch: Porch
- Exterior features: Rain Gutters, Lighting
Lot
- Size: 0.46 Acres
- Features: Few Trees
Details
- Additional structures: Shed(s)
- Parcel number: 2229891
- Zoning: R20
Construction
Type & style
- Home type: SingleFamily
- Architectural style: Ranch
- Property subtype: Single Family Residence
Materials
- Vinyl Siding
- Foundation: Concrete Perimeter, Raised
- Roof: Asphalt
Condition
- New construction: No
- Year built: 1973
Utilities & green energy
- Sewer: Septic Tank
- Water: Well
- Utilities for property: Cable Available
Green energy
- Energy efficient items: Thermostat, Doors, Windows
Community & HOA
Community
- Features: Basketball Court, Health Club, Playground, Shopping/Mall
HOA
- Has HOA: No
Location
- Region: East Granby
Financial & listing details
- Price per square foot: $188/sqft
- Tax assessed value: $217,200
- Annual tax amount: $6,755
- Date on market: 9/25/2026
Estimated market value
Not available
Estimated sales range
Not available
Not available
Price history
| Date | Event | Price |
|---|---|---|
| 9/29/2026 | Pending sale | $384,900$188/sqft |
Source:  Smart MLS #24209656 Report a problem Smart MLS #24209656 Report a problem | ||
| 9/25/2026 | Listed for sale | $384,900$188/sqft |
Source: Smart MLS #24209656 Report a problem | ||
| 9/12/2026 | Pending sale | $384,900$188/sqft |
Source: Smart MLS #24188931 Report a problem | ||
| 9/8/2026 | Listed for sale | $384,900+196.1%$188/sqft |
Source: Smart MLS #24188931 Report a problem | ||
| 4/23/1992 | Sold | $130,000$64/sqft |
Source: Public Record Report a problem | ||
Public tax history
| Year | Property taxes | Tax assessment |
|---|---|---|
| 2025 | $6,625 +2.3% | $217,200 |
| 2024 | $6,473 +18.6% | $217,200 +44.4% |
| 2023 | $5,460 +6.5% | $150,400 |
| 2022 | $5,129 +1.5% | $150,400 |
| 2021 | $5,053 +1.2% | $150,400 |
| 2020 | $4,993 +1.2% | $150,400 |
| 2019 | $4,933 +0.2% | $150,400 +0.8% |
| 2018 | $4,924 +1.9% | $149,200 |
| 2017 | $4,834 +4.2% | $149,200 |
| 2016 | $4,640 +2.3% | $149,200 |
| 2015 | $4,536 +13.8% | $149,200 +0.7% |
| 2006 | $3,987 +6.7% | $148,200 |
| 2004 | $3,735 +22.9% | $148,200 +47.3% |
| 2002 | $3,038 +9% | $100,600 |
| 2001 | $2,787 +12.1% | $100,600 -11.4% |
| 1995 | $2,487 | $113,580 |
Find assessor info on the county website
Monthly payment
Est. payment
Payment breakdown
Explore the cost of this home by adjusting the details. Changes won't be saved.Climate risks
Neighborhood: 06026
Nearby schools
Schools provided by the listing agent
- Middle: East Granby
- High: East Granby
Source: Smart MLS. This data may not be complete. We recommend contacting the local school district to confirm school assignments for this home.
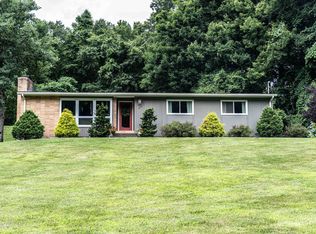
Similar homes
- $399,9003 bd3 ba2.1k sqft22 Terry Plains Road, Bloomfield, CT 06002For Sale
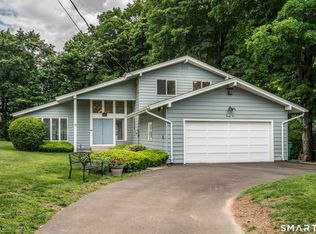
 MLS ID #24199920, Mark J. Merin, Berkshire Hathaway NE Prop.. Smart MLS
 - $375,0003 bd2 ba1.2k sqft1419 Poquonock Avenue, Windsor, CT 06095For Sale
 MLS ID #24204239, Matthew Olander, KW Legacy Partners. Smart MLS
 - $339,9003 bd2 ba1.8k sqft320 Mapleton Avenue, Suffield, CT 06078For Sale
 MLS ID #24214017, Chris Colli, Chestnut Oak Associates. Smart MLS
 - $399,9002 bd2 ba1.5k sqft132 Cheney Lane, Newington, CT 06111For Sale
 MLS ID #24214739, Kevin J. Eagan, Berkshire Hathaway NE Prop.. Smart MLS
 - $439,9003 bd3 ba1.7k sqft4 Woodland Hollow Street, Windsor Locks, CT 06096For SaleMLS ID #24200665, Carrie Blair, Keller Williams Realty-Longmdw. Smart MLS
- $425,0003 bd3 ba1.9k sqft775 Overhill Drive, Suffield, CT 06078For SaleMLS ID #24208614, Julie Corrado, Coldwell Banker Realty. Smart MLS
- $399,9953 bd2 ba1.2k sqft11 Monroe Road, Enfield, CT 06082For SaleMLS ID #24213180, Justin Mokerzecki, Real Broker CT, LLC. Smart MLS
- $395,0003 bd2 ba1.8k sqft58 Evelyn Road, Bristol, CT 06010For SaleMLS ID #24211859, Annie Gura, Coldwell Banker Premier Real Estate. Smart MLS
- $375,0003 bd3 ba1.3k sqft61 University Avenue, East Hartford, CT 06108For SaleMLS ID #24209084, Roman Pantojas, Oxford Realty. Smart MLS
- $425,0003 bd2 ba1.8k sqft429 Mountain Road, West Hartford, CT 06107For SaleMLS ID #24208715, Jennifer A. Jones, Coldwell Banker Realty. Smart MLS
- $315,0002 bd2 ba1.8k sqft37 Greenwood Road, Windsor Locks, CT 06096For SaleMLS ID #24211294, Erica Walker, William Raveis Real Estate. Smart MLS
- $369,9003 bd1 ba1.1k sqft33 Provencher Drive, Plainville, CT 06062For SaleMLS ID #24196124, Maria Theam, Tier 1 Real Estate. Smart MLS
- $350,0003 bd2 ba2k sqft327 Burnham Street, Manchester, CT 06042For SaleMLS ID #24211910, Paige C. Niver, William Raveis Real Estate. Smart MLS
- $349,9004 bd3 ba1.6k sqft19 Bittersweet Lane, Burlington, CT 06013For SaleMLS ID #24213422, Christopher W. Hull, Berkshire Hathaway NE Prop.. Smart MLS
- $389,9003 bd3 ba1.3k sqft557 South Main Street, West Hartford, CT 06110For SaleMLS ID #24207693, Maraly Maldonado, RE/MAX One. Smart MLS
- $365,0003 bd1 ba2k sqft47 Baldwin Road, Manchester, CT 06042For SaleMLS ID #24210987, Cheri Trudon, ERA Blanchard & Rossetto. Smart MLS
- $365,0003 bd2 ba1.2k sqft193 Rood Avenue, Windsor, CT 06095For SaleMLS ID #24202874, Ellen Shuff, eXp Realty. Smart MLS
- $347,0004 bd3 ba2.2k sqft51 Huckleberry Lane, Manchester, CT 06040For SaleMLS ID #24211962, Paige C. Niver, William Raveis Real Estate. Smart MLS
