Golden opportunity to own a well-built brick home in a great location! On the Manchester/South Windsor border, in a small neighborhood, sits this quaint mid-century modern home, on a level lot with a private back yard. This well maintained, 3 bedroom home is full of character and has huge potential for instant equity! Hardwood floors, arched doorways and a spacious living room with fireplace and built in shelves are just a few of the features you'll find in this home. But the best part is the finished 2nd level which offers possibilities galore! Use your imagination because this level is already finished into a large bedroom, den and a rough framed bathroom. It could be upgraded into a luxurious primary bedroom suite! The eat-in kitchen has a great view of the private back yard through the sliders that lead to the deck! A good-sized dining room with hardwood flooring is connected to the living room and kitchen through arched openings! Two bedrooms with hardwood floors and a full bath are also on the main level. The heated 2nd story is where you'll find the 3rd bedroom, den, rough framed bathroom and an abundance of storage. A new roof was installed about 10 years ago along with repointing the chimney and adding a chimney cap. Windows have also been replaced. 100-amp electric service, baseboard heat and attached garage are other bonuses! This home is just minutes from I-84, dining and shopping. Taking down wallpaper and painting will instantly upgrade this home!
For sale
$365,000
47 Baldwin Road, Manchester, CT 06042
3beds
2,082sqft
Single Family Residence
Built in 1951
0.46 Acres Lot
$-- Zestimate®
$175/sqft
$-- HOA
What's special
Attached garageArched doorwaysLevel lotWell-built brick homeAbundance of storageLarge bedroomHardwood floors
- 16 days
- 1,718
- 110
Likely to sell faster than
Zillow last checked:
Listing updated:
Listed by:
Cheri Trudon (860)214-1054,
ERA Blanchard & Rossetto 860-646-2482
Source: Smart MLS,MLS#: 24210987
Facts & features
Interior
Bedrooms & bathrooms
- Bedrooms: 3
- Bathrooms: 1
- Full bathrooms: 1
Primary bedroom
- Level: Upper
Bedroom
- Features: Hardwood Floor
- Level: Main
Bedroom
- Features: Hardwood Floor
- Level: Main
Bathroom
- Features: Tub w/Shower, Tile Floor
- Level: Main
Den
- Level: Upper
Dining room
- Features: Hardwood Floor
- Level: Main
Kitchen
- Features: Dining Area, Sliders
- Level: Main
Living room
- Features: Bookcases, Built-in Features, Fireplace, Hardwood Floor
- Level: Main
Heating
- Hot Water, Oil
Cooling
- Window Unit(s)
Appliances
- Included: Oven/Range, Refrigerator, Dishwasher, Washer, Water Heater
- Laundry: Lower Level
Features
- Wired for Data, Open Floorplan
- Basement: Full,Unfinished,Interior Entry,Concrete
- Attic: Storage
- Number of fireplaces: 2
Interior area
- Total structure area: 2,082
- Total interior livable area: 2,082 sqft
- Finished area above ground: 2,082
- Finished area below ground: 0
Property
Parking
- Total spaces: 1
- Parking features: Attached, Garage Door Opener
- Attached garage spaces: 1
Features
- Patio & porch: Deck
- Exterior features: Awning(s)
Lot
- Size: 0.46 Acres
- Features: Few Trees, Level
Details
- Parcel number: 2423231
- Zoning: RA
Construction
Type & style
- Home type: SingleFamily
- Architectural style: Cape Cod
- Property subtype: Single Family Residence
Materials
- Brick
- Foundation: Concrete Perimeter
- Roof: Asphalt
Condition
- New construction: No
- Year built: 1951
Utilities & green energy
- Sewer: Public Sewer
- Water: Public
Community & HOA
Community
- Features: Near Public Transport, Golf, Health Club, Medical Facilities, Private School(s), Shopping/Mall
HOA
- Has HOA: No
Location
- Region: Manchester
Financial & listing details
- Price per square foot: $175/sqft
- Tax assessed value: $196,000
- Annual tax amount: $8,036
- Date on market: 10/4/2026
Estimated market value
Not available
Estimated sales range
Not available
Not available
Price history
| Date | Event | Price |
|---|---|---|
| 10/4/2026 | Listed for sale | $365,000$175/sqft |
Source:  Smart MLS #24210987 Report a problem | ||
Public tax history
| Year | Property taxes | Tax assessment |
|---|---|---|
| 2025 | $7,805 +3% | $196,000 |
| 2024 | $7,581 +4% | $196,000 |
| 2023 | $7,291 +3% | $196,000 |
| 2022 | $7,080 +14.3% | $196,000 +32.7% |
| 2021 | $6,193 +0.1% | $147,700 |
| 2020 | $6,184 +0.4% | $147,700 |
| 2019 | $6,159 +1.9% | $147,700 |
| 2018 | $6,042 +2.9% | $147,700 |
| 2017 | $5,871 +7.6% | $147,700 +6.6% |
| 2015 | $5,457 +1.9% | $138,500 |
| 2014 | $5,353 +3.2% | $138,500 |
| 2013 | $5,185 +4.5% | $138,500 |
| 2012 | $4,962 -4.8% | $138,500 -15% |
| 2011 | $5,210 +2.2% | $162,900 |
| 2010 | $5,096 +3.2% | $162,900 |
| 2009 | $4,939 +4.5% | $162,900 +13.7% |
| 2008 | $4,727 -19.5% | $143,333 -12% |
| 2007 | $5,873 +40.4% | $162,900 +56.3% |
| 2006 | $4,183 +5.4% | $104,200 |
| 2005 | $3,967 +5.6% | $104,200 |
| 2004 | $3,758 +5.1% | $104,200 |
| 2003 | $3,575 +10.2% | $104,200 |
| 2001 | $3,244 | $104,200 |
Find assessor info on the county website
Monthly payment
Est. payment
Payment breakdown
Explore the cost of this home by adjusting the details. Changes won't be saved.Climate risks
Neighborhood: Buckland
Nearby schools
Schools provided by the listing agent
- Elementary: Robertson
- High: Manchester
Source: Smart MLS. This data may not be complete. We recommend contacting the local school district to confirm school assignments for this home.
Similar homes
- $369,9003 bd2 ba2.2k sqft38 Sparrowbush Road, East Hartford, CT 06108For Sale

 MLS ID #24207642, Kristen E. Gonet, Berkshire Hathaway NE Prop.. Smart MLS
- $299,9003 bd1 ba1.3k sqft31 Starkweather Street, Manchester, CT 06042For Sale
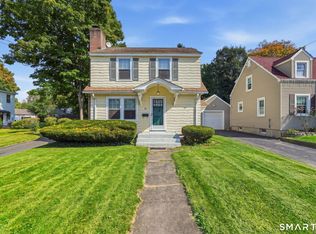 MLS ID #24211613, Shelby S. Muraski, Coldwell Banker Realty. Smart MLS
- $329,9003 bd1 ba1.1k sqft2582 Boston Turnpike, Coventry, CT 06238For Sale
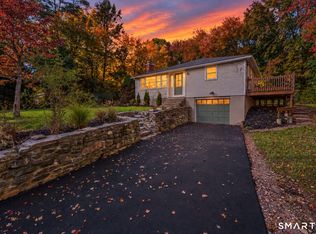 MLS ID #24215118, Elyana Bassell, Kempf-Vanderburgh Realty. Smart MLS
- $324,9003 bd1 ba1.5k sqft527 Lake Street, Manchester, CT 06042For Sale
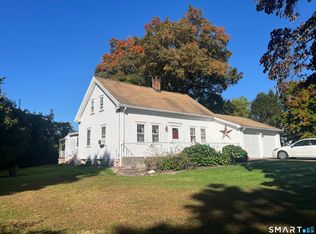 MLS ID #24172279, Fran C. Rokicki, Fran Rokicki Realty, LLC. Smart MLS
- $365,0003 bd2 ba1.4k sqft64 Walker Street, Manchester, CT 06040For SaleMLS ID #24202249, Michael Mitchell, Carbutti & Co., Realtors. Smart MLS
- $365,0003 bd3 ba1.3k sqft61 University Avenue, East Hartford, CT 06108For SaleMLS ID #24209084, Roman Pantojas, Oxford Realty. Smart MLS
- $350,0003 bd1 ba1.6k sqft14 Barn Hill Road, Bloomfield, CT 06002For SaleMLS ID #24215079, Doug J. Hagen, Starr Team at LPT Realty. Smart MLS
- $375,0004 bd2 ba1.8k sqft16 Grandview Terrace, Vernon, CT 06066For SaleMLS ID #24202190, Donald W. Fish, D.W. Fish Real Estate. Smart MLS
- $399,9995 bd3 ba2.9k sqft132 Laurel Street, South Windsor, CT 06074For SaleMLS ID #24209215, Ali White J. White, Coldwell Banker Realty. Smart MLS
- $369,9004 bd2 ba2.2k sqft1290 Silver Lane, East Hartford, CT 06118For SaleMLS ID #24207741, Edgar Ramirez, Maple Vale Realty LLC. Smart MLS
- $329,9003 bd2 ba2.1k sqft37 Clover Street, Windsor, CT 06095For SaleMLS ID #24212093, Kiara C. Rusconi, William Raveis Real Estate. Smart MLS
- $365,0003 bd2 ba1.2k sqft193 Rood Avenue, Windsor, CT 06095For SaleMLS ID #24202874, Ellen Shuff, eXp Realty. Smart MLS
- $399,0003 bd2 ba1.5k sqft51 Watrous Road, Bolton, CT 06043For SaleMLS ID #24195758, Crystal M. Gebhardt Coogan, Coldwell Banker Realty. Smart MLS
- $539,9003 bd3 ba2.2k sqft107 Minnechaug Drive, Glastonbury, CT 06033For SaleMLS ID #24215078, Tatyana Makarov, Century 21 AllPoints Realty. Smart MLS
- $359,9003 bd1 ba1.2k sqft129 Montemerlo Avenue, Windsor Locks, CT 06096For SaleMLS ID #24210919, Mike Barile, Barile Realty Group. Smart MLS
- $399,9953 bd2 ba1.2k sqft11 Monroe Road, Enfield, CT 06082For SaleMLS ID #24213180, Justin Mokerzecki, Real Broker CT, LLC. Smart MLS
- $414,8003 bd2 ba1.1k sqft80 Elm Tree Road, Glastonbury, CT 06033For SaleMLS ID #24213934, Donna Mansfield, William Raveis Real Estate. Smart MLS
- $375,0003 bd2 ba1.2k sqft1419 Poquonock Avenue, Windsor, CT 06095For SaleMLS ID #24204239, Matthew Olander, KW Legacy Partners. Smart MLS
- $319,9003 bd2 ba1.3k sqft1485 North River Road, Coventry, CT 06238For SaleMLS ID #24211402, Raymond Gagne, Agnelli Real Estate. Smart MLS
- $419,9004 bd2 ba3k sqft6 Miller Road, Vernon, CT 06066For SaleMLS ID #24202469, Teresa Dudzikowski, Coldwell Banker Realty. Smart MLS
