Charming 3-bedroom, 1.5-bath ranch set on a beautifully landscaped level lot. The inviting living room features a fireplace, creating a warm and welcoming space to relax or entertain. Gleaming hardwood floors have just been refinished, and the interior has been painted, giving the home a refreshed feel. A patio just off the kitchen provides the perfect spot to enjoy your morning coffee, dine outdoors, or unwind as the beauty of autumn unfolds around you. City water and sewer add to the appeal. A wonderful opportunity to enjoy comfortable one-level living in a desirable location! Conveniently located close to town, with easy access to shopping, dining, and everyday amenities. Enjoy the Riverfront Park, a beautiful destination along the Connecticut River for walking, boating, picnicking, and community events. Walking and hiking trails include Cotton Hollow Preserve and J.B. Williams Park. Stop in town to grab a coffee or shop at Trader Joes or Whole Foods. Residents have access to athletic fields, playgrounds, tennis courts, and don't forget pickle ball! BEST AND AND FINAL Due 10/21 by Noon As Is
For sale
$414,800
80 Elm Tree Road, Glastonbury, CT 06033
3beds
1,178sqft
Single Family Residence
Built in 1957
0.45 Acres Lot
$-- Zestimate®
$352/sqft
$-- HOA
What's special
- 5 days
- 2,115
- 144
Likely to sell faster than
Zillow last checked:
Listing updated:
Listed by:
Donna Mansfield (860)573-2993,
William Raveis Real Estate 860-633-0111
Source: Smart MLS,MLS#: 24213934
Facts & features
Interior
Bedrooms & bathrooms
- Bedrooms: 3
- Bathrooms: 2
- Full bathrooms: 1
- 1/2 bathrooms: 1
Primary bedroom
- Features: Hardwood Floor
- Level: Main
Bedroom
- Features: Hardwood Floor
- Level: Main
Bedroom
- Features: Hardwood Floor
- Level: Main
Dining room
- Features: Combination Liv/Din Rm, Hardwood Floor
- Level: Main
Kitchen
- Features: Dining Area, Softwood Floor
- Level: Main
Living room
- Features: Bay/Bow Window, Combination Liv/Din Rm, Fireplace, Hardwood Floor
- Level: Main
Heating
- Hot Water, Oil
Cooling
- Whole House Fan
Appliances
- Included: Oven/Range, Microwave, Refrigerator, Dishwasher, Washer, Dryer, Water Heater
- Laundry: Lower Level
Features
- Windows: Thermopane Windows
- Basement: Full,Unfinished
- Attic: Pull Down Stairs
- Number of fireplaces: 1
Interior area
- Total structure area: 1,178
- Total interior livable area: 1,178 sqft
- Finished area above ground: 1,178
Property
Parking
- Total spaces: 3
- Parking features: Attached, Driveway, Garage Door Opener, Paved
- Attached garage spaces: 1
- Has uncovered spaces: Yes
Features
- Patio & porch: Patio
- Exterior features: Rain Gutters, Garden
Lot
- Size: 0.45 Acres
- Features: Subdivided, Few Trees, Wooded, Level
Details
- Parcel number: 567668
- Zoning: AA
Construction
Type & style
- Home type: SingleFamily
- Architectural style: Ranch
- Property subtype: Single Family Residence
Materials
- Vinyl Siding
- Foundation: Concrete Perimeter
- Roof: Asphalt
Condition
- New construction: No
- Year built: 1957
Utilities & green energy
- Sewer: Public Sewer
- Water: Public
- Utilities for property: Cable Available
Green energy
- Energy efficient items: Windows
Community & HOA
Community
- Features: Health Club, Library, Medical Facilities, Park, Pool, Public Rec Facilities, Near Public Transport
HOA
- Has HOA: No
Location
- Region: Glastonbury
Financial & listing details
- Price per square foot: $352/sqft
- Tax assessed value: $212,100
- Annual tax amount: $7,154
- Date on market: 10/16/2026
- Exclusions: see inclusion/exclusion
Estimated market value
Not available
Estimated sales range
Not available
Not available
Price history
| Date | Event | Price |
|---|---|---|
| 10/18/2026 | Listed for sale | $414,800+144%$352/sqft |
Source:  Smart MLS #24213934 Report a problem | ||
| 5/22/1987 | Sold | $170,000$144/sqft |
Source: Public Record Report a problem | ||
Public tax history
| Year | Property taxes | Tax assessment |
|---|---|---|
| 2025 | $6,963 +2.8% | $212,100 |
| 2024 | $6,772 +3% | $212,100 |
| 2023 | $6,577 +6.2% | $212,100 +27.8% |
| 2022 | $6,192 0% | $166,000 |
| 2021 | $6,195 +1.1% | $166,000 |
| 2020 | $6,125 +1.5% | $166,000 |
| 2019 | $6,036 +1% | $166,000 |
| 2018 | $5,976 +5.3% | $166,000 +9.6% |
| 2017 | $5,674 +2.9% | $151,500 |
| 2016 | $5,515 | $151,500 |
Find assessor info on the county website
Monthly payment
Est. payment
Payment breakdown
Explore the cost of this home by adjusting the details. Changes won't be saved.Climate risks
Neighborhood: Gastonbury Center
Nearby schools
Schools provided by the listing agent
- Elementary: Nayaug
- Middle: Smith,Gideon Welles
- High: Glastonbury
Source: Smart MLS. This data may not be complete. We recommend contacting the local school district to confirm school assignments for this home.
Similar homes
- $399,9003 bd2 ba1.2k sqft125 Bailey Road, Rocky Hill, CT 06067For Sale
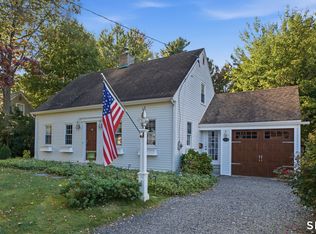
 MLS ID #24211996, Dawn E. Satagaj, William Raveis Real Estate. Smart MLS
- $399,9002 bd2 ba1.5k sqft132 Cheney Lane, Newington, CT 06111For Sale
 MLS ID #24214739, Kevin J. Eagan, Berkshire Hathaway NE Prop.. Smart MLS
- $385,0003 bd1 ba1k sqft50 Lydall Road, Newington, CT 06111For Sale
 MLS ID #24211496, Matt Miale, KW Legacy Partners. Smart MLS
- $429,9003 bd1 ba1.2k sqft91 State Street, Wethersfield, CT 06109For Sale
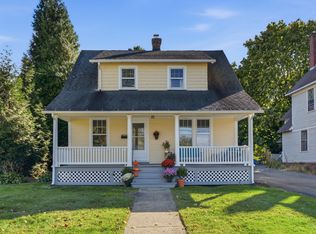 MLS ID #24206815, Annie Dillon, William Raveis Real Estate. Smart MLS
- $449,9003 bd2 ba1.6k sqft114 Forest Drive, Wethersfield, CT 06109For SaleMLS ID #24212276, Emily Ford, William Pitt Sotheby's International Realty. Smart MLS
- $589,9003 bd2 ba1.7k sqft39 Fern Street, Glastonbury, CT 06033For SaleMLS ID #24211511, Emily Ford, William Pitt Sotheby's International Realty. Smart MLS
- $386,9003 bd1 ba1.1k sqft73 Knollwood Road, West Hartford, CT 06110For SaleMLS ID #24195482, Glenn W. Lawrence, Coldwell Banker Realty. Smart MLS
- $449,9003 bd2 ba1.6k sqft22 Elton Road, Berlin, CT 06037For SaleMLS ID #24212254, Brian Perrella, Perrella Realty. Smart MLS
- $379,9004 bd2 ba1.5k sqft130 Rolling Hill Lane, Southington, CT 06489For SaleMLS ID #24215689, Daniel Johannesen, Berkshire Hathaway NE Prop.. Smart MLS
- $359,9903 bd1 ba1.3k sqft40 Avon Drive, East Hartford, CT 06118For SaleMLS ID #24210631, Asriel Morais, LPT Realty. Smart MLS
- $445,0003 bd2 ba1.5k sqft33 Byrd Road, Wethersfield, CT 06109For SaleMLS ID #24211565, Michael K. Zubretsky, Venture One Realty. Smart MLS
- $389,9004 bd2 ba1.2k sqft143 Federal Street, West Hartford, CT 06110For SaleMLS ID #24211246, Ashley Paige Pushee, eXp Realty. Smart MLS
- $389,9003 bd3 ba1.3k sqft557 South Main Street, West Hartford, CT 06110For SaleMLS ID #24207693, Maraly Maldonado, RE/MAX One. Smart MLS
- $399,0003 bd2 ba1.5k sqft299 South Road, Farmington, CT 06032For SaleMLS ID #24196888, Stephanie Liriano, Redfin Corporation. Smart MLS
- $329,9003 bd1 ba1.1k sqft2582 Boston Turnpike, Coventry, CT 06238For SaleMLS ID #24215118, Elyana Bassell, Kempf-Vanderburgh Realty. Smart MLS
- $450,0004 bd3 ba1.2k sqft400 Hayes Road, Rocky Hill, CT 06067For SaleMLS ID #24210472, Joe Finnegan, Finnegan Realtors LLC. Smart MLS
- $490,0003 bd2 ba1.2k sqft309 Matson Hill Road, Glastonbury, CT 06073For SaleMLS ID #24157751, Brittney Gondek Scoville, Berkshire Hathaway NE Prop.. Smart MLS
- $424,9003 bd2 ba1.4k sqft80 Westfield Road, Meriden, CT 06450For SaleMLS ID #24212398, Agnes Duszynska, Carbutti & Co., Realtors. Smart MLS
- $350,0003 bd1 ba1.6k sqft14 Barn Hill Road, Bloomfield, CT 06002For SaleMLS ID #24215079, Doug J. Hagen, Starr Team at LPT Realty. Smart MLS
- $359,9003 bd2 ba1k sqft271 South Road, Farmington, CT 06032For SaleMLS ID #24205983, Byron Dorchester, Vision Real Estate. Smart MLS
