This is more than a house, it is a cherished home filled with memories, laughter, celebrations and the everyday moments that make a house special. Now, the owners are ready for their next chapter, offering the opportunity for someone new to love this special Cape Cod-style home. The location is exceptional! You can walk to the elementary, middle and high schools, as well as Elm Ridge Park, with its amphitheater, public pool, baseball fields, basketball courts and plenty of space to enjoy the outdoors. Inside, the beautifully remodeled kitchen is a standout, featuring custom cabinetry, stainless steel appliances, quartzite counters and a breakfast bar. Open to the dining room, it creates a wonderful space for everyday living and entertaining. The cozy living room features a fireplace with a wood-burning stove insert and opens to a delightful three-season sunroom overlooking the deep, level backyard. Outside, enjoy the patio, lovely established gardens and even a handy shed! There is plenty of room for gardening, play and gatherings with family and friends. The second floor offers three bedrooms and an updated full bath, while the first-floor powder room has also been updated. A breezeway connects the home to the one-car garage, adding convenience and practical storage. Hardie board siding and thermopane windows are additional features that add to the home's appeal. Terrific curb appeal, a beautifully maintained yard, a wonderful floor plan and an unbeatable location!
For sale
Price cut: $15K (9/9)
$424,900
125 Bailey Road, Rocky Hill, CT 06067
3beds
1,218sqft
Single Family Residence
Built in 1939
0.55 Acres Lot
$-- Zestimate®
$349/sqft
$-- HOA
What's special
Thermopane windowsHandy shedBreakfast barQuartzite countersLovely established gardensHardie board sidingBeautifully maintained yard
- 46 days
- 2,164
- 160
Zillow last checked:
Listing updated:
Listed by:
Dawn E. Satagaj (860)301-5820,
William Raveis Real Estate 860-258-6202
Source: Smart MLS,MLS#: 24199530
Facts & features
Interior
Bedrooms & bathrooms
- Bedrooms: 3
- Bathrooms: 2
- Full bathrooms: 1
- 1/2 bathrooms: 1
Rooms
- Room types: Breezeway
Primary bedroom
- Features: Hardwood Floor
- Level: Upper
- Area: 225.28 Square Feet
- Dimensions: 12.8 x 17.6
Bedroom
- Features: Hardwood Floor
- Level: Upper
- Area: 106.48 Square Feet
- Dimensions: 8.8 x 12.1
Bedroom
- Features: Hardwood Floor
- Level: Upper
- Area: 88.58 Square Feet
- Dimensions: 8.6 x 10.3
Dining room
- Features: Hardwood Floor
- Level: Main
- Area: 150.16 Square Feet
- Dimensions: 12.4 x 12.11
Kitchen
- Features: Remodeled, Breakfast Bar, Quartz Counters, Hardwood Floor
- Level: Main
- Area: 128.45 Square Feet
- Dimensions: 9.11 x 14.1
Living room
- Features: Fireplace, Wood Stove, Hardwood Floor
- Level: Main
- Area: 286.72 Square Feet
- Dimensions: 12.8 x 22.4
Heating
- Steam, Oil
Cooling
- Window Unit(s)
Appliances
- Included: Oven/Range, Refrigerator, Dishwasher, Disposal, Electric Water Heater, Water Heater
- Laundry: Lower Level
Features
- Windows: Thermopane Windows
- Basement: Full,Unfinished
- Attic: None
- Number of fireplaces: 1
Interior area
- Total structure area: 1,218
- Total interior livable area: 1,218 sqft
- Finished area above ground: 1,218
Property
Parking
- Total spaces: 1
- Parking features: Attached
- Attached garage spaces: 1
Features
- Patio & porch: Enclosed, Porch, Patio
- Exterior features: Breezeway, Garden
Lot
- Size: 0.55 Acres
- Features: Level
Details
- Additional structures: Shed(s)
- Parcel number: 2254933
- Zoning: R-20
Construction
Type & style
- Home type: SingleFamily
- Architectural style: Cape Cod
- Property subtype: Single Family Residence
Materials
- HardiPlank Type
- Foundation: Concrete Perimeter
- Roof: Asphalt
Condition
- New construction: No
- Year built: 1939
Utilities & green energy
- Sewer: Public Sewer
- Water: Public
Green energy
- Energy efficient items: Windows
Community & HOA
Community
- Features: Library, Park, Playground, Pool
HOA
- Has HOA: No
Location
- Region: Rocky Hill
Financial & listing details
- Price per square foot: $349/sqft
- Tax assessed value: $184,730
- Annual tax amount: $5,856
- Date on market: 8/15/2026
Estimated market value
Not available
Estimated sales range
Not available
Not available
Price history
| Date | Event | Price |
|---|---|---|
| 9/9/2026 | Price change | $424,900-3.4%$349/sqft |
Source:  Smart MLS #24199530 Report a problem Smart MLS #24199530 Report a problem | ||
| 8/15/2026 | Listed for sale | $439,900$361/sqft |
Source: Smart MLS #24199530 Report a problem | ||
Public tax history
| Year | Property taxes | Tax assessment |
|---|---|---|
| 2025 | $5,586 +3.7% | $184,730 |
| 2024 | $5,389 -1.9% | $184,730 +20.8% |
| 2023 | $5,494 +5.3% | $152,950 +1.2% |
| 2022 | $5,219 +1.2% | $151,200 |
| 2021 | $5,156 +1.5% | $151,200 |
| 2020 | $5,080 +3.4% | $151,200 |
| 2019 | $4,914 +5.7% | $151,200 +5.4% |
| 2018 | $4,649 +2.5% | $143,500 |
| 2017 | $4,535 +6.4% | $143,500 |
| 2015 | $4,262 | $143,500 |
| 2014 | $4,262 -3.4% | $143,500 -13.5% |
| 2013 | $4,413 +2.7% | $165,900 |
| 2012 | $4,297 +5.7% | $165,900 |
| 2011 | $4,065 +3% | $165,900 |
| 2010 | $3,948 +3.9% | $165,900 |
| 2009 | $3,799 +5% | $165,900 +33.9% |
| 2008 | $3,617 +2.8% | $123,860 |
| 2007 | $3,518 +1.4% | $123,860 |
| 2006 | $3,468 +8.5% | $123,860 |
| 2005 | $3,196 | $123,860 |
| 2004 | $3,196 +85% | $123,860 +110% |
| 2003 | $1,728 -23.5% | $58,980 -30% |
| 2001 | $2,258 +3.5% | $84,250 -15% |
| 1995 | $2,181 | $99,140 |
Find assessor info on the county website
Monthly payment
Est. payment
Payment breakdown
Explore the cost of this home by adjusting the details. Changes won't be saved.Climate risks
Neighborhood: 06067
Nearby schools
Schools provided by the listing agent
- Elementary: Myrtle H. Stevens
- High: Rocky Hill
Source: Smart MLS. This data may not be complete. We recommend contacting the local school district to confirm school assignments for this home.
Similar homes
- $399,9003 bd2 ba1.6k sqft460 Main Street, Newington, CT 06111For Sale
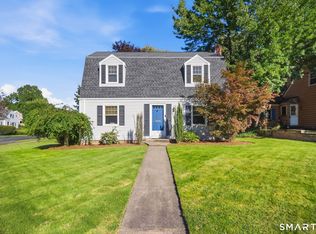
 MLS ID #24210415, Dawn M. Gagliardi, Serhant Connecticut, LLC. Smart MLS
 - $449,9003 bd2 ba1.3k sqft14 Alexander Drive, Cromwell, CT 06416For Sale
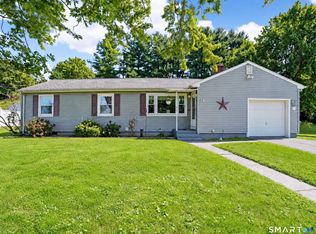 MLS ID #24205824, Giulia Terese, Hagel & Assoc. Real Estate. Smart MLS
 - $--3 bd2 ba1.5k sqft68 Farmingdale Rd, Wethersfield, CT 06109Auction
 Auction.com 2
 - $449,0003 bd2 ba1.7k sqft65 Highland Avenue, Middletown, CT 06457For Sale
 MLS ID #24209628, Patrick R. Combs, Dan Combs Real Estate. Smart MLS
 - $399,0003 bd2 ba1.6k sqft462 Broadview Terrace, Hartford, CT 06106For SaleMLS ID #24210289, Terence Dominick, Exceptional Real Estate LLC. Smart MLS
- $449,9003 bd2 ba1.7k sqft147 Old Mill Road, Middletown, CT 06457For SaleMLS ID #24203125, Michelle Mandel, Carl Guild & Associates. Smart MLS
- $425,0003 bd2 ba1.4k sqft44 Greenwood Street, New Britain, CT 06051For SaleMLS ID #24198239, Arlinda Gesner, Arlinda Gesner Realty LLC. Smart MLS
- $470,0003 bd2 ba1.5k sqft91 Forest Drive, Wethersfield, CT 06109For SaleMLS ID #24203782, Lucy Cordero, KW Legacy Partners. Smart MLS
- $389,9003 bd2 ba1k sqft271 South Road, Farmington, CT 06032For SaleMLS ID #24205983, Byron Dorchester, Vision Real Estate. Smart MLS
- $349,9004 bd2 ba1.3k sqft296 Nott Street, Wethersfield, CT 06109For SaleMLS ID #24206767, Jeremy C. Beamer, Eagle Eye Realty PLLC. Smart MLS
- $389,9003 bd3 ba1.3k sqft557 South Main Street, West Hartford, CT 06110For SaleMLS ID #24207693, Maraly Maldonado, RE/MAX One. Smart MLS
- $425,0003 bd2 ba1.5k sqft83 Glendale Drive, Bristol, CT 06010For SaleMLS ID #24197430, Sean Greger, Country Manor Realty. Smart MLS
- $339,0003 bd1 ba1.1k sqft173 Timber Trail, Wethersfield, CT 06109For SaleMLS ID #24209683, Nikki M. Defrancesco, Coldwell Banker Realty. Smart MLS
- $349,9003 bd2 ba1.5k sqft23-R Partridge Lane, Durham, CT 06422For SaleMLS ID #24210040, Michelle Mazzotta, eXp Realty. Smart MLS
- $355,0003 bd2 ba1k sqft25 Crystal Street, Wethersfield, CT 06109For SaleMLS ID #24208732, Sabrina Bhikhdhari, Five Stars Realty. Smart MLS
- $389,9003 bd2 ba1.3k sqft27 Bevin Boulevard, East Hampton, CT 06424For SaleMLS ID #24193272, Tracy L. Molloy, Coldwell Banker Realty. Smart MLS
- $399,9002 bd2 ba1.2k sqft134 Oakwood Avenue, West Hartford, CT 06119For SaleMLS ID #24199334, Michael P. Antisdale, Coldwell Banker Realty. Smart MLS
- $387,0003 bd2 ba1.5k sqft676 Bush Hill Road, Manchester, CT 06040For SaleMLS ID #24206727, Nancy Thurnauer, ERA Blanchard & Rossetto. Smart MLS
- $389,9003 bd2 ba1.6k sqft81 Warren Avenue, Vernon, CT 06066For SaleMLS ID #24202950, Amber L. Alcazar, Coldwell Banker Realty. Smart MLS
- $399,9953 bd2 ba1.3k sqft165 Colchester Avenue, East Hampton, CT 06424For SaleMLS ID #24192346, Polly S. Carilli, William Raveis Real Estate. Smart MLS
