You'll fall in love with this beautiful 3-bedroom, 1.5-bath oversized ranch-style home with large garage, private backyard, pool, and so much more! Welcome to 14 Alexander Drive in Cromwell, where main-floor living is truly at its finest. This move-in-ready home features an open-concept living and dining area with beautiful hardwood flooring, a large picture window, and fireplace. The kitchen offers stainless steel appliances, granite countertops, and ample white cabinetry. You'll also find three bedrooms, a full bath, half bath, main-level laundry, and a large family room with built-ins leading to a sunroom with large sliders overlooking the private backyard, patio, deck, and pool-perfect for relaxing or entertaining. The basement offers even more possibilities for a game room, exercise room, recreation space, or additional storage. Additional features include a newer furnace, newer central air system, newer windows, newer shower, hardwood flooring, and plenty of extra storage in the large garage/basement. Centrally and conveniently located near schools, parks, shopping, and TPC River Highlands Golf Course, this is truly a great place to call home!
For sale
$469,900
14 Alexander Drive, Cromwell, CT 06416
3beds
1,396sqft
Single Family Residence
Built in 1960
0.49 Acres Lot
$463,700 Zestimate®
$337/sqft
$-- HOA
What's special
Large garageAmple white cabinetryLarge picture windowMain-floor livingBeautiful hardwood flooringMain-level laundryGranite countertops
- 8 days
- 1,095
- 49
Likely to sell faster than
Zillow last checked:
Listing updated:
Listed by:
Giulia Terese (860)395-7300,
Hagel & Assoc. Real Estate 860-635-8801
Source: Smart MLS,MLS#: 24205824
Facts & features
Interior
Bedrooms & bathrooms
- Bedrooms: 3
- Bathrooms: 2
- Full bathrooms: 1
- 1/2 bathrooms: 1
Primary bedroom
- Features: Ceiling Fan(s)
- Level: Main
Bedroom
- Features: Ceiling Fan(s)
- Level: Main
Bedroom
- Level: Main
Bathroom
- Features: Full Bath, Stall Shower
- Level: Main
Bathroom
- Level: Main
Dining room
- Features: Fireplace, Hardwood Floor
- Level: Main
Family room
- Features: Built-in Features, Ceiling Fan(s), Sliders
- Level: Main
Kitchen
- Features: Granite Counters
- Level: Main
Living room
- Features: Fireplace, Hardwood Floor
- Level: Main
Sun room
- Features: Patio/Terrace, Sliders
- Level: Main
Heating
- Hot Water, Oil
Cooling
- Central Air
Appliances
- Included: Oven/Range, Microwave, Refrigerator, Dishwasher, Washer, Dryer, Water Heater
Features
- Wired for Data
- Basement: Full,Partial
- Attic: Access Via Hatch
- Number of fireplaces: 1
Interior area
- Total structure area: 1,396
- Total interior livable area: 1,396 sqft
- Finished area above ground: 1,396
Property
Parking
- Total spaces: 1
- Parking features: Attached
- Attached garage spaces: 1
Features
- Patio & porch: Deck, Patio
- Exterior features: Outdoor Grill
- Has private pool: Yes
- Pool features: Above Ground
Lot
- Size: 0.49 Acres
- Features: Level, Sloped
Details
- Additional structures: Shed(s)
- Parcel number: 952346
- Zoning: R-25
Construction
Type & style
- Home type: SingleFamily
- Architectural style: Ranch
- Property subtype: Single Family Residence
Materials
- Vinyl Siding
- Foundation: Concrete Perimeter
- Roof: Asphalt
Condition
- New construction: No
- Year built: 1960
Utilities & green energy
- Sewer: Public Sewer
- Water: Public
Community & HOA
Community
- Features: Basketball Court, Golf, Library, Medical Facilities, Park, Public Rec Facilities, Shopping/Mall
HOA
- Has HOA: No
Location
- Region: Cromwell
Financial & listing details
- Price per square foot: $337/sqft
- Tax assessed value: $203,420
- Annual tax amount: $6,263
- Date on market: 9/10/2026
Estimated market value
$463,700
$441,000 - $487,000
$2,948/mo
Price history
| Date | Event | Price |
|---|---|---|
| 9/10/2026 | Listed for sale | $469,900$337/sqft |
Source:  Smart MLS #24205824 Report a problem Smart MLS #24205824 Report a problem | ||
Public tax history
| Year | Property taxes | Tax assessment |
|---|---|---|
| 2025 | $6,263 +2.4% | $203,420 |
| 2024 | $6,117 +2.2% | $203,420 |
| 2023 | $5,983 +14.6% | $203,420 +29.8% |
| 2022 | $5,221 | $156,660 |
| 2021 | $5,221 +1.5% | $156,660 |
| 2020 | $5,143 | $156,660 |
| 2019 | $5,143 | $156,660 |
| 2018 | $5,143 +3% | $156,660 +6.5% |
| 2017 | $4,991 +0.9% | $147,090 |
| 2016 | $4,947 +7.2% | $147,090 |
| 2015 | $4,616 -5.7% | $147,090 |
| 2014 | $4,895 +8.2% | $147,090 |
| 2013 | $4,523 -7.8% | $147,090 -13.2% |
| 2012 | $4,904 +0.8% | $169,410 -0.1% |
| 2011 | $4,865 +0.2% | $169,580 |
| 2010 | $4,857 +2.4% | $169,580 |
| 2009 | $4,741 -0.2% | $169,580 |
| 2008 | $4,750 +9% | $169,580 +29.4% |
| 2007 | $4,356 -0.5% | $131,050 |
| 2006 | $4,376 +6% | $131,050 |
| 2005 | $4,128 +9.9% | $131,050 +1.2% |
| 2004 | $3,757 +2.7% | $129,550 -1.2% |
| 2003 | $3,658 +26.8% | $131,100 +17.5% |
| 1997 | $2,884 | $111,620 |
Find assessor info on the county website
Monthly payment
Est. payment
Payment breakdown
Explore the cost of this home by adjusting the details. Changes won't be saved.Climate risks
Neighborhood: 06416
Nearby schools
Schools provided by the listing agent
- Elementary: Edna C. Stevens
- Middle: Cromwell,Woodside
- High: Cromwell
Source: Smart MLS. This data may not be complete. We recommend contacting the local school district to confirm school assignments for this home.
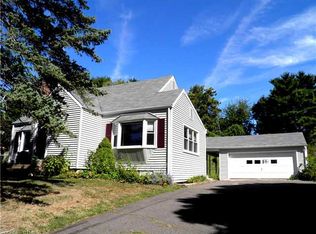
Similar homes
- $--2 bd2 ba1.3k sqft10 Ridgeview Rd, Portland, CT 06480Auction
 Auction.com 2
 - $609,9003 bd2 ba1.4k sqft157 Evergreen Road, Cromwell, CT 06416For Sale

 MLS ID #24199227, Robert Jordan, Hagel & Assoc. Real Estate. Smart MLS
 - $495,0003 bd2 ba1.9k sqft8 Robert Street, Portland, CT 06480For Sale
 MLS ID #24200193, Nikki M. Defrancesco, Coldwell Banker Realty. Smart MLS
 - $469,0004 bd2 ba1.6k sqft65 Saw Mill Road, Durham, CT 06422For Sale
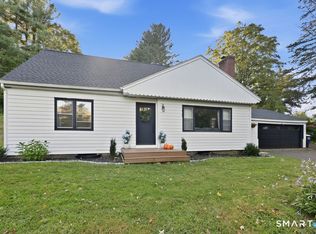 MLS ID #24207611, Christina Cantone, Precision Realty LLC. Smart MLS
 - $450,0003 bd3 ba1.2k sqft400 Hayes Road, Rocky Hill, CT 06067For SaleMLS ID #24203024, Roman Pantojas, Oxford Realty. Smart MLS
- $475,0003 bd2 ba1.5k sqft91 Forest Drive, Wethersfield, CT 06109For SaleMLS ID #24203782, Lucy Cordero, KW Legacy Partners. Smart MLS
- $454,9003 bd2 ba1.7k sqft147 Old Mill Road, Middletown, CT 06457For SaleMLS ID #24203125, Michelle Mandel, Carl Guild & Associates. Smart MLS
- $459,9003 bd1 ba1.1k sqft950 Peck Lane, Cheshire, CT 06410For SaleMLS ID #24199844, Donna S. Pellegrino, Calcagni Real Estate. Smart MLS
- $449,9003 bd2 ba1.8k sqft302 Brimfield Road, Wethersfield, CT 06109For SaleMLS ID #24202120, Joseph F. Cafasso, Jr., mygoodagent. Smart MLS
- $449,9003 bd3 ba1.9k sqft36 Sweet Birch Drive, Meriden, CT 06450For SaleMLS ID #24206624, Tracey A. Precourt, Century 21 Clemens Group. Smart MLS
- $439,9003 bd2 ba1.7k sqft43 Goose Hill Road, Chester, CT 06412For SaleMLS ID #24205998, Scott C. Nardozzi, Cavanaugh & Company LLC. Smart MLS
- $550,0003 bd2 ba2k sqft271 Main Street, Berlin, CT 06023For SaleMLS ID #24202059, Kellie Kubica, Better Homes and Gardens Real Estate Executive Real Estate. Smart MLS
- $449,0003 bd2 ba2k sqft6 Castle View Drive, Chester, CT 06412For SaleMLS ID #24102694, Alan Spotlow, William Raveis Real Estate. Smart MLS
- $499,9003 bd2 ba1.8k sqft14 Dean Drive, Bolton, CT 06043For SaleMLS ID #24205465, Jesica Beaulieu, Dave Jones Realty, LLC. Smart MLS
- $359,9993 bd2 ba1.5k sqft123 Fisher Road, Middletown, CT 06457For SaleMLS ID #24196726, Courtney LeBlanc, Dave Jones Realty, LLC. Smart MLS
- $399,9003 bd2 ba1.2k sqft181 Hourigan Drive, Meriden, CT 06451For SaleMLS ID #24198326, Jeff M. Petersen, Century 21 AllPoints Realty. Smart MLS
- $450,0003 bd2 ba1.5k sqft125 Wallingford Road, Cheshire, CT 06410For SaleMLS ID #24205907, Heather Dacey, William Raveis Real Estate. Smart MLS
- $425,0003 bd2 ba1.4k sqft44 Greenwood Street, New Britain, CT 06051For SaleMLS ID #24198239, Arlinda Gesner, Arlinda Gesner Realty LLC. Smart MLS
- $465,0002 bd2 ba1.6k sqft58 Morningside Terrace, Wallingford, CT 06492For SaleMLS ID #24206204, Maureen A. Kitson, William Pitt Sotheby's Int'l. Smart MLS
