Turn-key and ready for its next owner! Nestled on a quiet dead-end street within easy walking distance to vibrant downtown Wallingford, this classic home offers a blend of timeless style, privacy, and convenience. The main level features a light-filled living room, formal dining area, and a spacious kitchen that leads directly out to a screened porch. Two main-floor bedrooms, including a generous primary bedroom, share a full bath. Outdoor living is made easy with a private, low-maintenance rear paver patio ideal for entertaining. Beyond its move-in ready appeal, this property provides incredible upside: enjoy an expansive finished lower level with a second full bath, plus a tremendous opportunity for expansion in the full walk-up attic. Complete with an oversized attached garage, this home seamlessly combines move-in readiness with long-term potential.
Accepting backups
$465,000
58 Morningside Terrace, Wallingford, CT 06492
2beds
1,634sqft
Single Family Residence
Built in 1948
9,583 Square Feet Lot
$459,700 Zestimate®
$285/sqft
$-- HOA
What's special
Screened porchQuiet dead-end streetOversized attached garageTwo main-floor bedroomsGenerous primary bedroomSpacious kitchenFormal dining area
- 29 days
- 1,840
- 93
Likely to sell faster than
Zillow last checked:
Listing updated:
Listed by:
Maureen A. Kitson (914)552-1063,
William Pitt Sotheby's Int'l 203-968-1500
Source: Smart MLS,MLS#: 24206204
Facts & features
Interior
Bedrooms & bathrooms
- Bedrooms: 2
- Bathrooms: 2
- Full bathrooms: 2
Primary bedroom
- Level: Main
Bedroom
- Level: Main
Bathroom
- Level: Main
Bathroom
- Level: Lower
Dining room
- Level: Main
Kitchen
- Level: Main
Living room
- Level: Main
Rec play room
- Level: Lower
Heating
- Hot Water, Oil
Cooling
- Central Air
Appliances
- Included: Electric Range, Microwave, Refrigerator, Freezer, Dishwasher, Washer, Dryer, Electric Water Heater, Water Heater
- Laundry: Lower Level
Features
- Basement: Full,Partially Finished
- Attic: Floored,Walk-up
- Number of fireplaces: 2
Interior area
- Total structure area: 1,634
- Total interior livable area: 1,634 sqft
- Finished area above ground: 1,634
Property
Parking
- Total spaces: 1
- Parking features: Attached
- Attached garage spaces: 1
Features
- Patio & porch: Enclosed, Porch
Lot
- Size: 9,583 Square Feet
- Features: Sloped
Details
- Parcel number: 2045859
- Zoning: R11
Construction
Type & style
- Home type: SingleFamily
- Architectural style: Cape Cod
- Property subtype: Single Family Residence
Materials
- Stone
- Foundation: Concrete Perimeter
- Roof: Asphalt
Condition
- New construction: No
- Year built: 1948
Utilities & green energy
- Sewer: Public Sewer
- Water: Public
Community & HOA
HOA
- Has HOA: No
Location
- Region: Wallingford
Financial & listing details
- Price per square foot: $285/sqft
- Tax assessed value: $319,800
- Annual tax amount: $7,857
- Date on market: 9/10/2026
Estimated market value
$459,700
$437,000 - $483,000
$2,174/mo
Price history
| Date | Event | Price |
|---|---|---|
| 9/10/2026 | Listed for sale | $465,000+89.4%$285/sqft |
Source:  Smart MLS #24206204 Report a problem Smart MLS #24206204 Report a problem | ||
| 1/19/2021 | Sold | $245,500-1.4%$150/sqft |
Source: Smart MLS #170348098 Report a problem | ||
| 12/23/2020 | Contingent | $249,000$152/sqft |
Source:  Smart MLS #170348098 Report a problem Smart MLS #170348098 Report a problem | ||
| 11/23/2020 | Pending sale | $249,000$152/sqft |
Source: Margaret Bennett Realty #170348098 Report a problem | ||
| 11/4/2020 | Price change | $249,000-7.4%$152/sqft |
Source: Margaret Bennett Realty #170348098 Report a problem | ||
| 10/20/2020 | Listed for sale | $269,000$165/sqft |
Source: Margaret Bennett Realty #170348098 Report a problem | ||
Public tax history
| Year | Property taxes | Tax assessment |
|---|---|---|
| 2025 | $7,714 +14.9% | $319,800 +46.1% |
| 2024 | $6,711 +4.5% | $218,900 |
| 2023 | $6,423 +1% | $218,900 |
| 2022 | $6,357 +1.8% | $218,900 |
| 2021 | $6,243 0% | $218,900 +4.6% |
| 2020 | $6,243 +2.2% | $209,300 |
| 2019 | $6,109 +1.9% | $209,300 |
| 2018 | $5,994 +0.3% | $209,300 |
| 2017 | $5,976 +2.4% | $209,300 |
| 2016 | $5,837 +0.2% | $209,300 -1.3% |
| 2015 | $5,826 +2.2% | $212,100 |
| 2014 | $5,703 +2.6% | $212,100 |
| 2013 | $5,561 +0.9% | $212,100 |
| 2012 | $5,510 +3% | $212,100 |
| 2011 | $5,349 +6.3% | $212,100 +1.5% |
| 2010 | $5,030 +4.6% | $208,880 |
| 2009 | $4,808 +0.5% | $208,880 |
| 2008 | $4,783 +3.8% | $208,880 |
| 2007 | $4,606 +3.8% | $208,880 |
| 2006 | $4,439 +17.8% | $208,880 +47.5% |
| 2005 | $3,767 +0.9% | $141,600 -4.8% |
| 2003 | $3,732 +46.9% | $148,700 +51.7% |
| 2000 | $2,540 | $98,000 |
Find assessor info on the county website
Monthly payment
Est. payment
Payment breakdown
Explore the cost of this home by adjusting the details. Changes won't be saved.Climate risks
Neighborhood: Wallingford Center
Nearby schools
Schools provided by the listing agent
- Elementary: Evarts C. Stevens
- Middle: Hammarskjold,Pond Hill
- High: Lyman Hall
Source: Smart MLS. This data may not be complete. We recommend contacting the local school district to confirm school assignments for this home.
Similar homes
- $499,9003 bd2 ba1.5k sqft25 Balsam Road, Wallingford, CT 06492For Sale
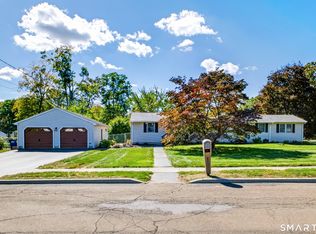
 MLS ID #24211209, Robert Teodosio, William Raveis Real Estate. Smart MLS
 - $550,0003 bd3 ba2.3k sqft25 Briarwood Lane, Wallingford, CT 06492For Sale
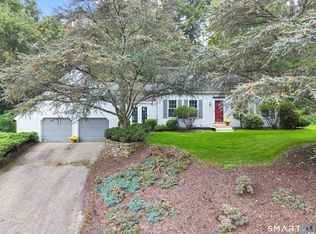 MLS ID #24211318, Mary J. Edeen, Berkshire Hathaway NE Prop.. Smart MLS
 - $579,9003 bd2 ba1.6k sqft4 Martin Trail, Wallingford, CT 06492For Sale
 MLS ID #24209626, Michelle Mazzotta, eXp Realty. Smart MLS
 - $475,0004 bd2 ba2k sqft22 Central Avenue, North Haven, CT 06473For Sale
 MLS ID #24201682, Nick J. Mastrangelo, Coldwell Banker Realty. Smart MLS
 - $399,9003 bd3 ba1.5k sqft137 Wilbur Avenue, Meriden, CT 06450For SaleMLS ID #24210981, Nadia Kachwaha, KW Legacy Partners. Smart MLS
- $475,0003 bd2 ba2k sqft106 McDermott Circle, Hamden, CT 06514For SaleMLS ID #24187233, Jeffrey Granoff, GRL & Realtors, LLC. Smart MLS
- $479,9004 bd3 ba2.2k sqft186 Greenbriar Road, Meriden, CT 06450For SaleMLS ID #24202621, Linda J. Conchado, Century 21 AllPoints Realty. Smart MLS
- $439,0002 bd1 ba1.1k sqft12 Palmer Woods Circle, Branford, CT 06405For SaleMLS ID #24211543, Lauren Freedman, Coldwell Banker Realty. Smart MLS
- $439,0004 bd3 ba2.2k sqft60 Briarcliff Road, Hamden, CT 06518For SaleMLS ID #24196959, John Hill, Seabury Hill REALTORS. Smart MLS
- $475,0003 bd2 ba1.5k sqft16 Deepwood Drive, Cheshire, CT 06410For SaleMLS ID #24182948, Lisa P. Rollins, Compass Connecticut, LLC. Smart MLS
- $449,0003 bd2 ba1.7k sqft65 Highland Avenue, Middletown, CT 06457For SaleMLS ID #24209628, Patrick R. Combs, Dan Combs Real Estate. Smart MLS
- $399,0002 bd2 ba1.4k sqft1085 Dunbar Hill Road, Hamden, CT 06514For SaleMLS ID #24209327, Diana Hartman, William Pitt Sotheby's Int'l. Smart MLS
- $425,0003 bd2 ba1.5k sqft125 Wallingford Road, Cheshire, CT 06410For SaleMLS ID #24205907, Heather Dacey, William Raveis Real Estate. Smart MLS
- $439,0002 bd1 ba1.1k sqft508 North Street, Milford, CT 06461For SaleMLS ID #24211927, Megan Arthur, Higgins Group Real Estate. Smart MLS
- $459,9993 bd2 ba1.8k sqft4 Mohawk Drive, Wolcott, CT 06716For SaleMLS ID #24201333, Arlinda Gesner, Arlinda Gesner Realty LLC. Smart MLS
- $425,0004 bd2 ba2.1k sqft75 Brinsmade Road, Hamden, CT 06514For SaleMLS ID #24182612, Chelsey DeFrancesco, eXp Realty. Smart MLS
- $399,9004 bd2 ba1.1k sqft3198 Durham Road, Guilford, CT 06437For SaleMLS ID #24208406, Shawna Rohan, eXp Realty. Smart MLS
- $449,9003 bd2 ba1.3k sqft14 Alexander Drive, Cromwell, CT 06416For SaleMLS ID #24205824, Giulia Terese, Hagel & Assoc. Real Estate. Smart MLS
- $465,0004 bd3 ba2k sqft26 Filbert Street, Hamden, CT 06517For SaleMLS ID #24185507, Joanne Tambascio, Coldwell Banker Realty. Smart MLS
- $489,0003 bd2 ba2.2k sqft10 Glenmoor Drive, East Haven, CT 06512For SaleMLS ID #24173500, Debbie S. Goldberg, Coldwell Banker Realty. Smart MLS
