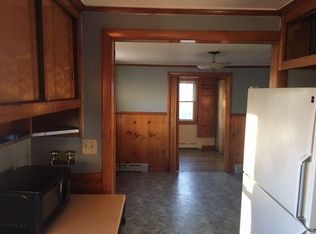
Welcome to 137 Wilbur Avenue, a beautifully maintained 3 bedroom, 2.5 bath Cape tucked at the end of a quiet cul-de-sac. The open-concept kitchen is the heart of the home, with solid wood cabinets, granite countertops, stainless steel appliances, and new luxury vinyl flooring. A sunny dining area easily fits a large table for holiday gatherings and everyday dinners alike. The spacious living room features beautiful wood floors and a wood-burning fireplace, ready for cozy winter nights. An updated half bath with a new vanity completes the main level. Upstairs, you'll find three bedrooms and an updated full bath. The finished lower level adds valuable flexibility with a living area, a bonus room currently being used as a fourth bedroom, a large walk-in closet, and a full bathroom-ideal for guests, a home office, or a media room. Step outside to your own private retreat: a freshly painted deck, an inground pool, and a grassy yard, all fully fenced for privacy and pets. Peace of mind comes with an updated electrical panel and hot water heater, both replaced within the last four years. Meriden's central location puts you roughly halfway between Hartford and New Haven, with easy access to I-91, I-691, and Route 15. Enjoy Hubbard Park and Castle Craig close to home, plus the Hartford Line train station downtown for convenient commuting. Summer afternoons by the pool, fireside evenings, and room for everyone to spread out. This one is ready to welcome you home.
Under contract
$399,900
137 Wilbur Avenue, Meriden, CT 06450
3beds
1,530sqft
Single Family Residence
Built in 1981
0.25 Acres Lot
$-- Zestimate®
$261/sqft
$-- HOA
What's special
- 28 days
- 1,259
- 126
Likely to sell faster than
Zillow last checked:
Listing updated:
Listed by:
The Kachwaha Team At Keller Williams Legacy Partners,
Nadia Kachwaha (860)810-0576,
KW Legacy Partners 860-313-0700
Source: Smart MLS,MLS#: 24210981
Facts & features
Interior
Bedrooms & bathrooms
- Bedrooms: 3
- Bathrooms: 3
- Full bathrooms: 2
- 1/2 bathrooms: 1
Rooms
- Room types: Laundry, Sitting Room
Primary bedroom
- Features: Ceiling Fan(s), Walk-In Closet(s), Hardwood Floor
- Level: Upper
- Area: 212.79 Square Feet
- Dimensions: 17.3 x 12.3
Bedroom
- Features: Wall/Wall Carpet
- Level: Upper
- Area: 136.85 Square Feet
- Dimensions: 11.5 x 11.9
Bedroom
- Features: Wall/Wall Carpet
- Level: Upper
- Area: 145.08 Square Feet
- Dimensions: 11.7 x 12.4
Family room
- Features: Ceiling Fan(s), Hardwood Floor
- Level: Main
- Area: 119.31 Square Feet
- Dimensions: 9.7 x 12.3
Kitchen
- Features: Built-in Features, Dining Area, Tile Floor
- Level: Main
- Area: 115.43 Square Feet
- Dimensions: 9.7 x 11.9
Living room
- Features: Ceiling Fan(s), Fireplace, Hardwood Floor
- Level: Main
- Area: 351.12 Square Feet
- Dimensions: 16.8 x 20.9
Other
- Features: Full Bath, Walk-In Closet(s), Vinyl Floor
- Level: Lower
- Area: 248.26 Square Feet
- Dimensions: 12.11 x 20.5
Rec play room
- Features: Vinyl Floor
- Level: Lower
- Area: 231.81 Square Feet
- Dimensions: 18.11 x 12.8
Heating
- Baseboard, Natural Gas
Cooling
- Heat Pump, Ductless
Appliances
- Included: Gas Range, Microwave, Refrigerator, Dishwasher, Gas Water Heater, Water Heater
- Laundry: Lower Level
Features
- Basement: Full,Partially Finished
- Attic: None
- Number of fireplaces: 1
Interior area
- Total structure area: 1,530
- Total interior livable area: 1,530 sqft
- Finished area above ground: 1,530
Property
Parking
- Total spaces: 8
- Parking features: Detached, Paved, Driveway, Private, Asphalt
- Garage spaces: 2
- Has uncovered spaces: Yes
Features
- Patio & porch: Deck
- Exterior features: Rain Gutters, Lighting
- Has private pool: Yes
- Pool features: Vinyl, In Ground
- Fencing: Full
Lot
- Size: 0.25 Acres
- Features: Sloped, Cul-De-Sac
Details
- Parcel number: 1175729
- Zoning: R-1
Construction
Type & style
- Home type: SingleFamily
- Architectural style: Cape Cod
- Property subtype: Single Family Residence
Materials
- Vinyl Siding
- Foundation: Concrete Perimeter
- Roof: Asphalt
Condition
- New construction: No
- Year built: 1981
Utilities & green energy
- Sewer: Public Sewer
- Water: Public
- Utilities for property: Cable Available
Community & HOA
HOA
- Has HOA: No
Location
- Region: Meriden
Financial & listing details
- Price per square foot: $261/sqft
- Tax assessed value: $189,910
- Annual tax amount: $7,199
- Date on market: 10/5/2026
Estimated market value
Not available
Estimated sales range
Not available
Not available
Price history
| Date | Event | Price |
|---|---|---|
| 10/18/2026 | Pending sale | $399,900$261/sqft |
Source:  Smart MLS #24210981 Report a problem | ||
| 10/9/2026 | Listed for sale | $399,900+64.6%$261/sqft |
Source: Smart MLS #24210981 Report a problem | ||
| 11/2/2020 | Sold | $243,000-0.8%$159/sqft |
Source: Public Record Report a problem | ||
| 5/19/2015 | Listing removed | $244,900$160/sqft |
Source: CENTURY 21 AllPoints Realty #G694676 Report a problem | ||
| 1/7/2015 | Price change | $244,900-1.8%$160/sqft |
Source: CENTURY 21 AllPoints Realty #G694676 Report a problem | ||
| 9/4/2014 | Listed for sale | $249,500+34.9%$163/sqft |
Source: Century 21 AllPoints Rlty #G694676 Report a problem | ||
| 5/24/2002 | Sold | $185,000+42.9%$121/sqft |
Source: Smart MLS #G280473 Report a problem | ||
| 3/29/1995 | Sold | $129,500$85/sqft |
Source: Public Record Report a problem | ||
Public tax history
| Year | Property taxes | Tax assessment |
|---|---|---|
| 2025 | $7,199 -1.6% | $189,910 |
| 2024 | $7,313 +3.7% | $189,910 |
| 2023 | $7,049 +6% | $189,910 |
| 2022 | $6,651 +12.5% | $189,910 +39.8% |
| 2021 | $5,914 0% | $135,870 |
| 2020 | $5,914 +1.1% | $135,870 |
| 2019 | $5,848 -0.4% | $135,870 |
| 2018 | $5,871 +2.7% | $135,870 |
| 2017 | $5,715 +4% | $135,870 -1.8% |
| 2016 | $5,494 +2.4% | $138,390 |
| 2015 | $5,365 +2.5% | $138,390 |
| 2014 | $5,235 -28.6% | $138,390 -30% |
| 2013 | $7,333 +39.3% | $197,700 +18% |
| 2010 | $5,265 +5.2% | $167,500 |
| 2008 | $5,007 -1.2% | $167,500 |
| 2007 | $5,070 +1.2% | $167,500 +48.8% |
| 2006 | $5,010 +4.7% | $112,560 |
| 2005 | $4,783 -6.1% | $112,560 -18.7% |
| 2004 | $5,093 +21.3% | $138,390 +22.9% |
| 2003 | $4,198 +32.4% | $112,560 +37.4% |
| 1995 | $3,170 | $81,900 |
Find assessor info on the county website
Monthly payment
Est. payment
Payment breakdown
Explore the cost of this home by adjusting the details. Changes won't be saved.Climate risks
Neighborhood: 06450

Similar homes
- $429,9003 bd3 ba1.9k sqft36 Sweet Birch Drive, Meriden, CT 06450For Sale
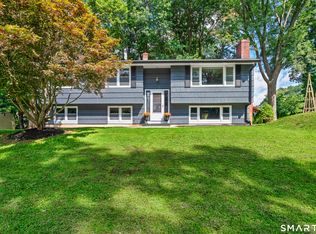
 MLS ID #24215600, Tracey A. Precourt, Century 21 Clemens Group. Smart MLS
- $375,0003 bd3 ba1.6k sqft515 Gracey Avenue, Meriden, CT 06451For Sale
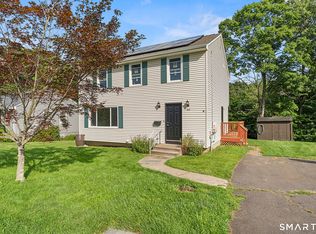 MLS ID #24207082, Jimmy Edwards, Redfin Corporation. Smart MLS
- $299,9003 bd2 ba1.2k sqft175 Newton Street, Meriden, CT 06450For Sale
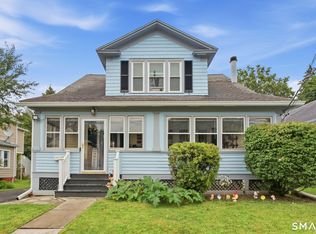 MLS ID #24209872, Stephen Ronzello, Coldwell Banker Realty. Smart MLS
- $399,0003 bd2 ba1.6k sqft20 Plank Hill Road, Bristol, CT 06010For Sale
 MLS ID #24217286, Lisa Ronzello, Coldwell Banker Realty. Smart MLS
- $345,0003 bd2 ba1.2k sqft360 Chauncey Road, Middletown, CT 06457For SaleMLS ID #24216264, Nicholas Greene, eXp Realty. Smart MLS
- $424,9993 bd2 ba2.1k sqft157 Candlewood Lane, Southington, CT 06489For SaleMLS ID #24202968, Victoria P. Sammis, Sammis Realty. Smart MLS
- $429,9003 bd2 ba1.6k sqft22 Elton Road, Berlin, CT 06037For SaleMLS ID #24212254, Brian Perrella, Perrella Realty. Smart MLS
- $425,0002 bd1 ba1.2k sqft779 Middletown Avenue, North Haven, CT 06473For SaleMLS ID #24213503, Samantha L. Celentano, Coldwell Banker Realty. Smart MLS
- $425,0004 bd3 ba2.2k sqft60 Briarcliff Road, Hamden, CT 06518For SaleMLS ID #24218689, John Hill, Seabury Hill REALTORS. Smart MLS
- $424,9004 bd2 ba1.5k sqft113 Cronin Street, Bristol, CT 06010For SaleMLS ID #24216785, Paula A. Basso, Evjen Agency. Smart MLS
- $450,0003 bd3 ba1.3k sqft404 Newfield Street, Middletown, CT 06457For SaleMLS ID #24217472, Christopher F. Grant, Christopher F. Grant Broker. Smart MLS
- $374,9004 bd2 ba1.5k sqft130 Rolling Hill Lane, Southington, CT 06489For SaleMLS ID #24215689, Daniel Johannesen, Berkshire Hathaway NE Prop.. Smart MLS
- $400,0004 bd2 ba1.2k sqft15 Hughes Avenue, Watertown, CT 06795For SaleMLS ID #24213921, Dot Dorso, Lamacchia Realty. Smart MLS
- $365,0004 bd2 ba1.8k sqft81 Fleetwood Drive, Waterbury, CT 06706For SaleMLS ID #24213992, Towanna L. Randall, Berkshire Hathaway NE Prop.. Smart MLS
- $449,9004 bd2 ba1.6k sqft21 Lone Oak Avenue, Wolcott, CT 06716For SaleMLS ID #24218820, Gina Valentino, Advise Realty Services. Smart MLS
- $369,9004 bd1 ba1.2k sqft100 Worthington Point Road, Berlin, CT 06037For SaleMLS ID #24200733, Agnes Mroczka, William Raveis Real Estate. Smart MLS
- $379,9003 bd3 ba1.3k sqft225 Stonecrest Drive, Bristol, CT 06010For SaleMLS ID #24216126, Katie O'Neil, Tier 1 Real Estate. Smart MLS
- $399,9003 bd3 ba1.6k sqft430 Shepard Avenue, Hamden, CT 06514For SaleMLS ID #24182665, Arthur Alsdorf JR, Showcase Realty, Inc.. Smart MLS
- $415,0002 bd2 ba1.9k sqft200 Cook Road, Prospect, CT 06712For SaleMLS ID #24212965, David Aurigemma, Regency Real Estate, LLC. Smart MLS
