One level living with room for expansion in this spacious ranch. Three bedrooms and 3 full baths with and oversize mudroom between the house and garage give you lots of options. Oversized 2 car garage gives you plenty of room for storage in the event you may want to finish off the lower level of this home. Completely remodeled home allows you peace of mind knowing all you have to do is move in. New Windows, new roof, new gutters, new flooring in kitchen and living room and remaining floors refinished The kitchen offers lots of countertop space, cabinets, quartz countertops, island, stainless steel appliances and room for the dining table. Recessed lighting and tile back splash finish off the detail. All three bedrooms are roomy and the master bedroom offers a fully renovated master bath with tiled walk in shower. Keep the open fireplace or add a pellet or wood stove to give you that New England feel while keeping the chill off. The basement would make for great additional living space as there is already a full bath there. New Bilco door and steps to basement. Updated mechanicals including new gas boiler, city water and sewer will give you peace of mind. New roof, windows and fresh paint throughout. There is a shared driveway however there is room from survey (in photos) that was done to have a private driveway. Located near the heart of Middletown, with so many options when it comes to dining, shopping or entertainment.
For sale
$450,000
404 Newfield Street, Middletown, CT 06457
3beds
1,332sqft
Single Family Residence
Built in 1964
0.64 Acres Lot
$444,100 Zestimate®
$338/sqft
$-- HOA
What's special
Open fireplaceOne level livingRecessed lightingQuartz countertopsFresh paint throughoutNew windowsRemaining floors refinished
- 5 days
- 795
- 28
Zillow last checked:
Listing updated:
Listed by:
Christopher F. Grant (860)933-3565,
Christopher F. Grant Broker 860-933-3565
Source: Smart MLS,MLS#: 24217472
Facts & features
Interior
Bedrooms & bathrooms
- Bedrooms: 3
- Bathrooms: 3
- Full bathrooms: 3
Primary bedroom
- Features: Remodeled, Full Bath
- Level: Main
- Area: 132 Square Feet
- Dimensions: 11 x 12
Bedroom
- Level: Main
- Area: 130 Square Feet
- Dimensions: 10 x 13
Bedroom
- Level: Main
- Area: 160 Square Feet
- Dimensions: 10 x 16
Dining room
- Level: Main
- Length: 12 Feet
Kitchen
- Features: Remodeled, Quartz Counters, Kitchen Island
- Level: Main
- Area: 120 Square Feet
- Dimensions: 10 x 12
Living room
- Level: Main
- Area: 240 Square Feet
- Dimensions: 12 x 20
Sun room
- Level: Main
- Area: 132 Square Feet
- Dimensions: 12 x 11
Heating
- Hot Water, Natural Gas
Cooling
- None
Appliances
- Included: Electric Range, Microwave, Refrigerator, Dishwasher, Gas Water Heater, Water Heater
- Laundry: Lower Level
Features
- Windows: Storm Window(s), Thermopane Windows
- Basement: Full
- Attic: Pull Down Stairs
- Number of fireplaces: 1
Interior area
- Total structure area: 1,332
- Total interior livable area: 1,332 sqft
- Finished area above ground: 1,332
Property
Parking
- Total spaces: 2
- Parking features: Attached, Garage Door Opener
- Attached garage spaces: 2
Lot
- Size: 0.64 Acres
- Features: Level, Open Lot
Details
- Parcel number: 1006341
- Zoning: M
Construction
Type & style
- Home type: SingleFamily
- Architectural style: Ranch
- Property subtype: Single Family Residence
Materials
- Aluminum Siding
- Foundation: Concrete Perimeter
- Roof: Asphalt
Condition
- New construction: No
- Year built: 1964
Utilities & green energy
- Sewer: Public Sewer
- Water: Public
Green energy
- Energy efficient items: Windows
Community & HOA
Community
- Features: Near Public Transport, Library, Medical Facilities
- Subdivision: Newfield
HOA
- Has HOA: No
Location
- Region: Middletown
Financial & listing details
- Price per square foot: $338/sqft
- Tax assessed value: $164,120
- Annual tax amount: $6,696
- Date on market: 10/28/2026
- Exclusions: Washer and Dryer
Estimated market value
$444,100
$422,000 - $466,000
$3,175/mo
Price history
| Date | Event | Price |
|---|---|---|
| 10/28/2026 | Listed for sale | $450,000+4.7%$338/sqft |
Source:  Smart MLS #24217472 Report a problem | ||
| 5/7/2026 | Sold | $430,000+7.5%$323/sqft |
Source: Smart MLS #24165826 Report a problem | ||
| 4/25/2026 | Pending sale | $399,900$300/sqft |
Source: Smart MLS #24165826 Report a problem | ||
| 4/13/2026 | Listed for sale | $399,900+47%$300/sqft |
Source: Smart MLS #24165826 Report a problem | ||
| 12/19/2025 | Sold | $272,000+2.6%$204/sqft |
Source: Smart MLS #24141681 Report a problem | ||
| 11/27/2025 | Pending sale | $265,000$199/sqft |
Source: Smart MLS #24141681 Report a problem | ||
| 11/22/2025 | Listed for sale | $265,000$199/sqft |
Source: Smart MLS #24141681 Report a problem | ||
Public tax history
| Year | Property taxes | Tax assessment |
|---|---|---|
| 2025 | $6,384 +5.7% | $164,120 |
| 2024 | $6,040 +4.8% | $164,120 |
| 2023 | $5,761 +23.7% | $164,120 +55% |
| 2022 | $4,657 | $105,850 |
| 2021 | $4,657 -0.5% | $105,850 |
| 2020 | $4,679 -0.4% | $105,850 |
| 2019 | $4,700 +1.6% | $105,850 |
| 2018 | $4,626 +0.9% | $105,850 -2.1% |
| 2017 | $4,586 +7.1% | $108,160 |
| 2015 | $4,283 -1% | $108,160 |
| 2014 | $4,326 -19.2% | $108,160 -31.7% |
| 2013 | $5,351 +3.4% | $158,300 |
| 2012 | $5,176 +3.5% | $158,300 |
| 2011 | $5,002 -1% | $158,300 |
| 2010 | $5,050 +4.6% | $158,300 |
| 2009 | $4,828 +19.6% | $158,300 |
| 2008 | $4,037 -7% | $158,300 +39.3% |
| 2007 | $4,340 +1.3% | $113,600 |
| 2006 | $4,283 +5.6% | $113,600 |
| 2005 | $4,056 +6.3% | $113,600 |
| 2004 | $3,817 +2.4% | $113,600 |
| 2003 | $3,726 +47% | $113,600 +23.7% |
| 1995 | $2,534 | $91,800 |
Find assessor info on the county website
Monthly payment
Est. payment
Payment breakdown
Explore the cost of this home by adjusting the details. Changes won't be saved.Climate risks
Neighborhood: 06457


Similar homes
- $345,0003 bd2 ba1.2k sqft360 Chauncey Road, Middletown, CT 06457For Sale
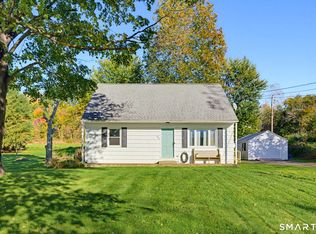
 MLS ID #24216264, Nicholas Greene, eXp Realty. Smart MLS
- $429,9003 bd3 ba1.9k sqft36 Sweet Birch Drive, Meriden, CT 06450For Sale
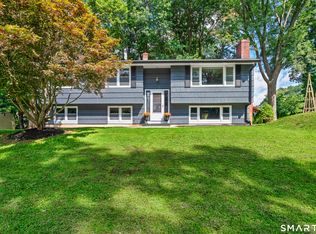 MLS ID #24215600, Tracey A. Precourt, Century 21 Clemens Group. Smart MLS
- $555,0004 bd3 ba1.9k sqft85 Oakcliff Road, Middletown, CT 06457For Sale
 MLS ID #24198723, Carissa Mastriano, GRL & Realtors, LLC. Smart MLS
- $369,9002 bd1 ba1.1k sqft142 Crystal Lake Road, Middletown, CT 06457For Sale
 MLS ID #24207901, Jessica Fedorich, Stone Crest Realty LLC. Smart MLS
- $429,9003 bd2 ba1.6k sqft22 Elton Road, Berlin, CT 06037For SaleMLS ID #24212254, Brian Perrella, Perrella Realty. Smart MLS
- $425,0002 bd1 ba1.2k sqft779 Middletown Avenue, North Haven, CT 06473For SaleMLS ID #24213503, Samantha L. Celentano, Coldwell Banker Realty. Smart MLS
- $450,0005 bd3 ba1.9k sqft62 Middle Drive, East Hartford, CT 06118For SaleMLS ID #24218076, Javyn Roundtree, Roundtree Realty LLC. Smart MLS
- $424,9004 bd2 ba1.5k sqft113 Cronin Street, Bristol, CT 06010For SaleMLS ID #24216785, Paula A. Basso, Evjen Agency. Smart MLS
- $459,9004 bd2 ba1.8k sqft11 Walnut Lane, North Branford, CT 06472For SaleMLS ID #24187678, Kim Dawson, Real Broker CT, LLC. Smart MLS
- $439,9003 bd2 ba1.6k sqft114 Forest Drive, Wethersfield, CT 06109For SaleMLS ID #24212276, Emily Ford, William Pitt Sotheby's International Realty. Smart MLS
- $375,0003 bd3 ba1.6k sqft515 Gracey Avenue, Meriden, CT 06451For SaleMLS ID #24207082, Jimmy Edwards, Redfin Corporation. Smart MLS
- $374,9003 bd2 ba1.1k sqft70 Circle Drive, Wallingford, CT 06492For SaleMLS ID #24217717, Karly Worth, Call It Closed Realty. Smart MLS
- $499,9003 bd2 ba1.5k sqft67 Longlane Road, West Hartford, CT 06117For SaleMLS ID #24217172, Dawn M. Gagliardi, Serhant Connecticut, LLC. Smart MLS
- $485,0003 bd2 ba1.6k sqft(Undisclosed Address), North Haven, CT 06473For SaleMLS ID #24214671, Joseph L. Giordano, RE/MAX Alliance. Smart MLS
- $399,0003 bd2 ba1.6k sqft20 Plank Hill Road, Bristol, CT 06010For SaleMLS ID #24217286, Lisa Ronzello, Coldwell Banker Realty. Smart MLS
- $349,9992 bd2 ba1.6k sqft60 Shore Drive, Meriden, CT 06451For SaleMLS ID #24215545, Lisa Cozzi, Century 21 AllPoints Realty. Smart MLS
- $410,0004 bd2 ba1.6k sqft68 Reservoir Avenue, Meriden, CT 06451For SaleMLS ID #24200003, Ruth Lara Deane, Seer Realty. Smart MLS
- $459,9004 bd3 ba1.7k sqft19 Sheffield Road, North Haven, CT 06473For SaleMLS ID #24200353, Lois Donnelly, RE/MAX One. Smart MLS
- $429,9005 bd3 ba1.5k sqft18 Lakewood Road, East Hampton, CT 06424For SaleMLS ID #24212088, Amy P. Rio, Better Homes and Gardens Real Estate Executive Real Estate. Smart MLS
- $369,9004 bd1 ba1.2k sqft100 Worthington Point Road, Berlin, CT 06037For SaleMLS ID #24200733, Agnes Mroczka, William Raveis Real Estate. Smart MLS
