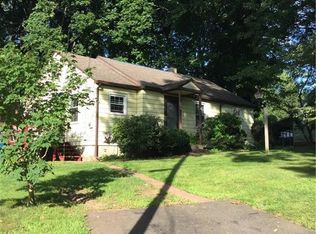
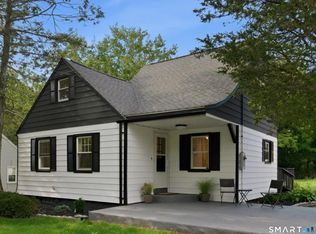
Nothing to do, Just move in, HUGE COSTS SAVINGS! Why pay condo fees when you can own a beautifully renovated single-family home in a lake community, complete with lake views and NO HOA fees? Welcome home to this completely renovated four-bedroom Cape, offering 1,300 square feet of beautifully updated living space just steps from Silver Lake and public lake access and additional 900 sq. ft. of basement! Sitting on one of the largest and most private lots in the neighborhood, this move-in-ready home has the updates you want, the space you need and an outdoor setting that is hard to find. Step inside to a bright and spacious living room filled with natural light, refinished hardwood floors and charming crown molding. From there, the home flows into the oversized eat-in kitchen, with plenty of space to gather, cook and enjoy everyday meals. The kitchen features gray shaker-style cabinetry, granite countertops, a glossy tiled backsplash, stainless steel appliances, tiled flooring and stylish black hardware and fixtures. The layout is incredibly versatile, with two generously sized bedrooms on the main level and two additional bedrooms upstairs. Whether you need four bedrooms, a home office, guest space or a hobby room, there are plenty of options to make the home work for you. The fully renovated bathroom feels fresh and modern, with a new vanity, black fixtures, tiled flooring and a beautiful marble-look tiled tub and shower surround. Every room inside feels fresh, bright and move-in ready, with new interior paint throughout, beautifully refinished hardwood floors on the main level and brand-new laminate flooring upstairs. The home also features brand-new mechanicals and updated electrical; roof and windows were replaced 1 year ago. Step outside to a professionally landscaped property with new plantings throughout and a brand-new front walkway. The expansive yard is surrounded by mature trees and offers plenty of room for gardening, entertaining, recreation or simply relaxing in your own private outdoor space. With Silver Lake just steps away, public access nearby and one of the best lots in the neighborhood, this home offers so much more than a beautiful renovation. Unpack, settle in and start enjoying it!
For sale
Price cut: $15K (10/2)
$369,900
100 Worthington Point Road, Berlin, CT 06037
4beds
1,288sqft
Single Family Residence
Built in 1957
0.33 Acres Lot
$366,800 Zestimate®
$287/sqft
$-- HOA
What's special
Lake viewsCharming crown moldingGray shaker-style cabinetryBlack fixturesOversized eat-in kitchenTiled flooringRefinished hardwood floors
- 53 days
- 1,351
- 88
Zillow last checked:
Listing updated:
Listed by:
Agnes Mroczka (860)770-0029,
William Raveis Real Estate 860-258-6202
Source: Smart MLS,MLS#: 24200733
Facts & features
Interior
Bedrooms & bathrooms
- Bedrooms: 4
- Bathrooms: 1
- Full bathrooms: 1
Primary bedroom
- Features: Remodeled, Hardwood Floor
- Level: Main
- Area: 191.68 Square Feet
- Dimensions: 12.17 x 15.75
Bedroom
- Features: Remodeled, Hardwood Floor
- Level: Main
- Area: 123.47 Square Feet
- Dimensions: 10.58 x 11.67
Bedroom
- Features: Remodeled, Laminate Floor
- Level: Upper
- Area: 170.81 Square Feet
- Dimensions: 11.92 x 14.33
Bedroom
- Features: Remodeled, Laminate Floor
- Level: Upper
- Area: 162.95 Square Feet
- Dimensions: 11.92 x 13.67
Bathroom
- Features: Remodeled, Tile Floor
- Level: Main
- Area: 44.82 Square Feet
- Dimensions: 7.08 x 6.33
Kitchen
- Features: Remodeled, Tile Floor
- Level: Main
- Area: 177.22 Square Feet
- Dimensions: 10.58 x 16.75
Living room
- Features: Remodeled, Hardwood Floor
- Level: Main
- Area: 236.34 Square Feet
- Dimensions: 12.17 x 19.42
Heating
- Hot Water, Propane
Cooling
- Window Unit(s)
Appliances
- Included: Electric Range, Microwave, Refrigerator, Dishwasher, Electric Water Heater, Water Heater
- Laundry: Lower Level
Features
- Basement: Full,Unfinished
- Attic: None
- Has fireplace: No
Interior area
- Total structure area: 1,288
- Total interior livable area: 1,288 sqft
- Finished area above ground: 1,288
Property
Parking
- Total spaces: 4
- Parking features: Driveway, Paved
- Has uncovered spaces: Yes
Features
- Has view: Yes
- View description: Water
- Has water view: Yes
- Water view: Water
- Waterfront features: Walk to Water, Beach Access, Access
Lot
- Size: 0.33 Acres
- Features: Dry, Level, Landscaped
Details
- Parcel number: 452988
- Zoning: R-7
Construction
Type & style
- Home type: SingleFamily
- Architectural style: Cape Cod
- Property subtype: Single Family Residence
Materials
- Vinyl Siding
- Foundation: Concrete Perimeter
- Roof: Asphalt
Condition
- New construction: No
- Year built: 1957
Utilities & green energy
- Sewer: Public Sewer
- Water: Private
Community & HOA
HOA
- Has HOA: No
Location
- Region: Berlin
Financial & listing details
- Price per square foot: $287/sqft
- Tax assessed value: $138,100
- Annual tax amount: $4,233
- Date on market: 8/21/2026
Estimated market value
$366,800
$348,000 - $385,000
$2,652/mo
Price history
| Date | Event | Price |
|---|---|---|
| 10/2/2026 | Price change | $369,900-3.9%$287/sqft |
Source:  Smart MLS #24200733 Report a problem Smart MLS #24200733 Report a problem | ||
| 9/4/2026 | Price change | $384,900-3.8%$299/sqft |
Source: Smart MLS #24200733 Report a problem | ||
| 8/25/2026 | Listed for sale | $399,900$310/sqft |
Source: Smart MLS #24200733 Report a problem | ||
Public tax history
| Year | Property taxes | Tax assessment |
|---|---|---|
| 2025 | $4,233 +1.5% | $138,100 |
| 2024 | $4,172 +2.2% | $138,100 |
| 2023 | $4,082 -5.4% | $138,100 +9.8% |
| 2022 | $4,316 +1.1% | $125,800 |
| 2021 | $4,268 | $125,800 |
| 2020 | $4,268 | $125,800 |
| 2019 | $4,268 +4.4% | $125,800 |
| 2018 | $4,089 +1.9% | $125,800 -0.9% |
| 2017 | $4,011 +2.6% | $126,900 |
| 2016 | $3,910 +1.5% | $126,900 |
| 2015 | $3,851 | $126,900 |
Find assessor info on the county website
Monthly payment
Est. payment
Payment breakdown
Explore the cost of this home by adjusting the details. Changes won't be saved.Climate risks
Neighborhood: 06037
Nearby schools
Schools provided by the listing agent
- Elementary: Emma Hart Willard
- Middle: McGee
- High: Berlin
Source: Smart MLS. This data may not be complete. We recommend contacting the local school district to confirm school assignments for this home.
Similar homes
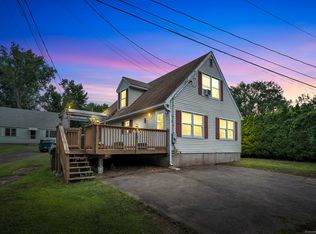
- $459,9003 bd2 ba1.6k sqft22 Elton Road, Berlin, CT 06037For Sale
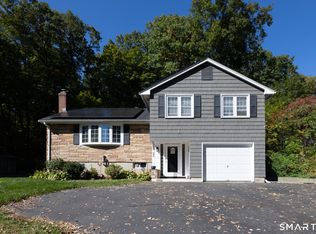
 MLS ID #24212254, Brian Perrella, Perrella Realty. Smart MLS
 - $375,0003 bd3 ba1.6k sqft515 Gracey Avenue, Meriden, CT 06451For Sale
 MLS ID #24207082, Jimmy Edwards, Redfin Corporation. Smart MLS
 - $389,9004 bd2 ba1.5k sqft130 Rolling Hill Lane, Southington, CT 06489For Sale
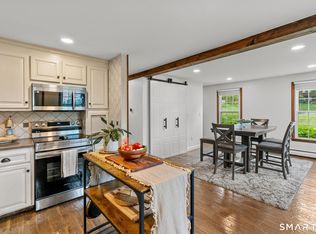 MLS ID #24203064, Daniel Johannesen, Berkshire Hathaway NE Prop.. Smart MLS
 - $374,9003 bd2 ba1k sqft271 South Road, Farmington, CT 06032For Sale
 MLS ID #24205983, Byron Dorchester, Vision Real Estate. Smart MLS
 - $399,9003 bd3 ba1.5k sqft137 Wilbur Avenue, Meriden, CT 06450For SaleMLS ID #24210981, Nadia Kachwaha, KW Legacy Partners. Smart MLS
- $389,9004 bd2 ba1.2k sqft143 Federal Street, West Hartford, CT 06110For SaleMLS ID #24211246, Ashley Paige Pushee, eXp Realty. Smart MLS
- $379,9004 bd2 ba1.1k sqft3198 Durham Road, Guilford, CT 06437For SaleMLS ID #24208406, Shawna Rohan, eXp Realty. Smart MLS
- $365,9002 bd2 ba1.5k sqft130 Meetinghouse Ridge, Meriden, CT 06450For SaleMLS ID #24211071, Mikell Foggitt, Margaret Bennett Realty. Smart MLS
- $399,0003 bd2 ba1.5k sqft299 South Road, Farmington, CT 06032For SaleMLS ID #24196888, Stephanie Liriano, Redfin Corporation. Smart MLS
- $369,9002 bd1 ba1.1k sqft142 Crystal Lake Road, Middletown, CT 06457For SaleMLS ID #24207901, Jessica Fedorich, Stone Crest Realty LLC. Smart MLS
- $379,0004 bd2 ba1.8k sqft19 East Maple Street, Plainville, CT 06062For SaleMLS ID #24203245, Wynne Lord, Coldwell Banker Realty. Smart MLS
- $415,0003 bd1 ba1.2k sqft8 North Lane, Wallingford, CT 06492For SaleMLS ID #24184212, Javyn Roundtree, Roundtree Realty LLC. Smart MLS
- $389,9003 bd3 ba1.3k sqft557 South Main Street, West Hartford, CT 06110For SaleMLS ID #24207693, Maraly Maldonado, RE/MAX One. Smart MLS
- $298,9003 bd1 ba1.3k sqft100 Austin Street, New Britain, CT 06051For SaleMLS ID #24212284, Ismael Cuadros, Five Stars Realty. Smart MLS
- $299,9003 bd2 ba1.5k sqft218 Columbia Street, New Britain, CT 06052For SaleMLS ID #24212007, Sam Mansur, Coldwell Banker Realty. Smart MLS
- $369,0003 bd2 ba1.5k sqft71 Everett Avenue, West Hartford, CT 06107For SaleMLS ID #24211778, Diane Q Q McHugh, Berkshire Hathaway NE Prop.. Smart MLS
- $439,9003 bd3 ba1.9k sqft36 Sweet Birch Drive, Meriden, CT 06450For SaleMLS ID #24206624, Tracey A. Precourt, Century 21 Clemens Group. Smart MLS
- $349,9003 bd2 ba1.3k sqft38 Linwood Street, Bristol, CT 06010For SaleMLS ID #24197127, Arben Belica, William Raveis Real Estate. Smart MLS
- $435,0003 bd2 ba1.7k sqft147 Old Mill Road, Middletown, CT 06457For SaleMLS ID #24203125, Michelle Mandel, Carl Guild & Associates. Smart MLS
- $369,0004 bd3 ba1.5k sqft739 Center Street, Manchester, CT 06040For SaleMLS ID #24202706, Nicholas Burrus, Roundtree Realty LLC. Smart MLS
