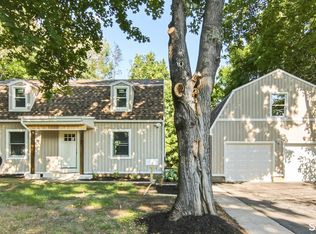
Some homes just feel like home from the moment you pull up, and this is one of them! This 2 bedroom, (currently being used as a 3 bedroom) 1.5 bath home is located in the desirable east side of Meriden, Meetinghouse Village neighborhood. Beautifully maintained inside and out with manicured landscaping and stone steps leading to the front entry. Head upstairs to a bright and sunny living room with an oversized picture window and a large opening connecting the living room to the updated eat-in kitchen. This creates an easy flow between the spaces. The kitchen features white cabinetry, stainless steel appliances quartz countertops, plenty of storage and a comfortable dining space. A door leads directly to the deck, with stairs down to a paver patio and your backyard, giving you multiple spaces to enjoy the outdoors. Two bedrooms and a full bath complete the main level. Downstairs, you'll find even more living space with a generously sized bonus room currently being used as the primary bedroom, along with a half bath, laundry and direct garage access. Owners can enjoy the amenities in the community such as, swimming pool, gym, clubhouse, basketball court and dog park. Close to highways, shopping and restaurants. What's not to love with this bright, comfortable and exceptionally well cared for home. This is a home that feels just as good inside as it looks from the curb. Roof replaced in 2020, siding, windows and doors done in 2021. Small HOA fee of $69.28 for all the amenities of Meetinghouse Village club.
For sale
$365,900
130 Meetinghouse Ridge, Meriden, CT 06450
2beds
1,598sqft
Single Family Residence
Built in 1980
4,791 Square Feet Lot
$363,900 Zestimate®
$229/sqft
$69/mo HOA
What's special
Manicured landscapingQuartz countertopsPlenty of storageOversized picture windowGenerously sized bonus roomUpdated eat-in kitchenComfortable dining space
- 11 days
- 1,482
- 148
Likely to sell faster than
Zillow last checked:
Listing updated:
Listed by:
CT Property Sisters at Margaret Bennett Realty,
Mikell Foggitt (203)710-9895,
Margaret Bennett Realty 203-605-8083,
Co-Listing Agent: Megan Foggitt 203-214-3053,
Margaret Bennett Realty
Source: Smart MLS,MLS#: 24211071
Facts & features
Interior
Bedrooms & bathrooms
- Bedrooms: 2
- Bathrooms: 2
- Full bathrooms: 1
- 1/2 bathrooms: 1
Primary bedroom
- Level: Main
Bedroom
- Level: Main
Family room
- Level: Lower
Kitchen
- Features: Remodeled, Tile Floor
- Level: Main
Living room
- Features: Laminate Floor
- Level: Main
Heating
- Hot Water, Natural Gas
Cooling
- Wall Unit(s)
Appliances
- Included: Oven/Range, Microwave, Refrigerator, Dishwasher, Washer, Dryer, Water Heater
- Laundry: Lower Level
Features
- Basement: Full,Finished
- Attic: Pull Down Stairs
- Has fireplace: No
Interior area
- Total structure area: 1,598
- Total interior livable area: 1,598 sqft
- Finished area above ground: 1,298
- Finished area below ground: 300
Property
Parking
- Total spaces: 1
- Parking features: Attached
- Attached garage spaces: 1
Lot
- Size: 4,791 Square Feet
- Features: Cleared
Details
- Parcel number: 1177485
- Zoning: R-1
Construction
Type & style
- Home type: SingleFamily
- Architectural style: Ranch
- Property subtype: Single Family Residence
Materials
- Vinyl Siding
- Foundation: Concrete Perimeter, Raised
- Roof: Asphalt
Condition
- New construction: No
- Year built: 1980
Utilities & green energy
- Sewer: Public Sewer
- Water: Public
Community & HOA
Community
- Features: Basketball Court, Park, Playground, Shopping/Mall
- Subdivision: East Meriden
HOA
- Has HOA: Yes
- Amenities included: Basketball Court, Clubhouse, Exercise Room/Health Club, Park, Pool
- Services included: Pool Service, Road Maintenance
- HOA fee: $69 monthly
Location
- Region: Meriden
Financial & listing details
- Price per square foot: $229/sqft
- Tax assessed value: $127,330
- Annual tax amount: $5,106
- Date on market: 10/2/2026
Estimated market value
$363,900
$346,000 - $382,000
$2,260/mo
Price history
| Date | Event | Price |
|---|---|---|
| 10/2/2026 | Listed for sale | $365,900+136.2%$229/sqft |
Source:  Smart MLS #24211071 Report a problem Smart MLS #24211071 Report a problem | ||
| 4/30/2004 | Sold | $154,900+16.5%$97/sqft |
Source: Smart MLS #N212302 Report a problem | ||
| 10/31/2002 | Sold | $133,000$83/sqft |
Source: Smart MLS #N194009 Report a problem | ||
Public tax history
| Year | Property taxes | Tax assessment |
|---|---|---|
| 2025 | $5,106 +10.4% | $127,330 |
| 2024 | $4,623 +4.4% | $127,330 |
| 2023 | $4,430 +5.5% | $127,330 |
| 2022 | $4,201 +2.8% | $127,330 +27.3% |
| 2021 | $4,087 | $100,030 |
| 2020 | $4,087 | $100,030 |
| 2019 | $4,087 -0.4% | $100,030 |
| 2018 | $4,105 +2.8% | $100,030 |
| 2017 | $3,993 +6.5% | $100,030 -2.3% |
| 2016 | $3,749 | $102,410 +0.1% |
| 2015 | $3,749 +2.5% | $102,340 |
| 2014 | $3,658 -28.5% | $102,340 -30% |
| 2013 | $5,116 +55.3% | $146,200 +32.6% |
| 2008 | $3,295 +6.9% | $110,240 |
| 2007 | $3,082 +2.8% | $110,240 +55.2% |
| 2006 | $2,998 +4.6% | $71,050 |
| 2005 | $2,866 +8.2% | $71,050 |
| 2003 | $2,650 +23.1% | $71,050 +18.2% |
| 1995 | $2,152 | $60,120 |
Find assessor info on the county website
Monthly payment
Est. payment
Payment breakdown
Explore the cost of this home by adjusting the details. Changes won't be saved.Climate risks
Neighborhood: 06450
Similar homes
- $475,0005 bd2 ba1.9k sqft55 Sequin Street, Newington, CT 06111For Sale

 MLS ID #24204620, Virginia R. Proft, William Raveis Real Estate. Smart MLS
 - $475,0002 bd2 ba1.4k sqft45 Copper Hill Drive #45, Guilford, CT 06437For Sale
 MLS ID #24209815, Melanie Scull, William Pitt Sotheby's Int'l. Smart MLS
 - $465,0003 bd2 ba1.5k sqft16 Deepwood Drive, Cheshire, CT 06410For Sale
 MLS ID #24182948, Lisa P. Rollins, Compass Connecticut, LLC. Smart MLS
 - $474,5002 bd2 ba1.9k sqft47 Middlebury Terrace, Middlebury, CT 06762For Sale
 MLS ID #24194436, Ruthanne Salvatore, Coldwell Banker Realty. Smart MLS
 - $389,9004 bd2 ba1.2k sqft143 Federal Street, West Hartford, CT 06110For SaleMLS ID #24211246, Ashley Paige Pushee, eXp Realty. Smart MLS
- $399,9003 bd3 ba1.5k sqft137 Wilbur Avenue, Meriden, CT 06450For SaleMLS ID #24210981, Nadia Kachwaha, KW Legacy Partners. Smart MLS
- $415,0004 bd2 ba1.5k sqft77 Hubbell Avenue, Watertown, CT 06779For SaleMLS ID #24167524, Maria Vilar, Lamacchia Realty. Smart MLS
- $390,0003 bd4 ba2k sqftOrchard Hill, Bristol, CT 06010For SaleMLS ID #24211816, Marques Strickland, eXp Realty. Smart MLS
- $459,9003 bd2 ba1.6k sqft22 Elton Road, Berlin, CT 06037For SaleMLS ID #24212254, Brian Perrella, Perrella Realty. Smart MLS
- $395,0002 bd3 ba1.3k sqftHarbour Village, Branford, CT 06405For SaleMLS ID #24210640, Jules G Etes, William Pitt Sotheby's Int'l. Smart MLS
- $479,9004 bd3 ba2.2k sqft186 Greenbriar Road, Meriden, CT 06450For SaleMLS ID #24202621, Linda J. Conchado, Century 21 AllPoints Realty. Smart MLS
- $399,0003 bd2 ba1.1k sqft6 Nicholas Drive, East Haven, CT 06512For SaleMLS ID #24206583, Carissa Mastriano, GRL & Realtors, LLC. Smart MLS
- $279,9002 bd2 ba1.2k sqftSunset Ridge Condominiums, Waterbury, CT 06704For SaleMLS ID #24189783, Laura Almeyda, Huntsman,Meade & Partners Comp. Smart MLS
- $379,0004 bd2 ba1.8k sqft19 East Maple Street, Plainville, CT 06062For SaleMLS ID #24203245, Wynne Lord, Coldwell Banker Realty. Smart MLS
- $345,0003 bd2 ba1.5k sqft250 Bradley Avenue, Waterbury, CT 06708For SaleMLS ID #24182603, Sarah Devino, Showcase Realty, Inc.. Smart MLS
- $369,9004 bd1 ba1.2k sqft100 Worthington Point Road, Berlin, CT 06037For SaleMLS ID #24200733, Agnes Mroczka, William Raveis Real Estate. Smart MLS
- $435,0003 bd2 ba1.7k sqft147 Old Mill Road, Middletown, CT 06457For SaleMLS ID #24203125, Michelle Mandel, Carl Guild & Associates. Smart MLS
- $299,9003 bd2 ba1.5k sqft218 Columbia Street, New Britain, CT 06052For SaleMLS ID #24212007, Sam Mansur, Coldwell Banker Realty. Smart MLS
- $370,0002 bd2 ba1.3k sqftTalcott Glen, Farmington, CT 06032For SaleMLS ID #24198475, Shawna Rohan, eXp Realty. Smart MLS
- $439,9005 bd3 ba1.5k sqft18 Lakewood Road, East Hampton, CT 06424For SaleMLS ID #24212088, Amy P. Rio, Better Homes and Gardens Real Estate Executive Real Estate. Smart MLS
- $390,0002 bd1 ba1.5k sqft23 Lakeview Avenue, Seymour, CT 06483For SaleMLS ID #24211194, Andrew Walker, Compass Connecticut, LLC. Smart MLS
- $465,0004 bd2 ba1.6k sqft21 Lone Oak Avenue, Wolcott, CT 06716For SaleMLS ID #24203133, Gina Valentino, Advise Realty Services. Smart MLS
- $360,0003 bd1 ba1.2k sqft304 Summit Street, New Haven, CT 06513For SaleMLS ID #24204700, Maricela Herrera, eXp Realty. Smart MLS
- $489,0005 bd3 ba2.2k sqft136 Dickinson Road, Marlborough, CT 06447For SaleMLS ID #24195907, Kevin D. Rockoff, Rockoff Realty. Smart MLS
- $325,0003 bd1 ba1.2k sqft12 Hillview Avenue, Hamden, CT 06514For SaleMLS ID #24201362, Catherine Cardell Yarmosh, Coldwell Banker Realty. Smart MLS
- $320,0003 bd1 ba1.4k sqft79 Federal Street, Hamden, CT 06514For SaleMLS ID #24203943, Rashida Forrester, KW Legacy Partners. Smart MLS
- $374,9003 bd2 ba1k sqft271 South Road, Farmington, CT 06032For SaleMLS ID #24205983, Byron Dorchester, Vision Real Estate. Smart MLS
- $320,0003 bd2 ba1k sqft49 Media Avenue, Waterbury, CT 06708For SaleMLS ID #24203951, Omar Ruizesparza, Maple Vale Realty LLC. Smart MLS
- $449,9003 bd2 ba1.3k sqft14 Alexander Drive, Cromwell, CT 06416For SaleMLS ID #24205824, Giulia Terese, Hagel & Assoc. Real Estate. Smart MLS
- $489,0003 bd2 ba2.2k sqft10 Glenmoor Drive, East Haven, CT 06512For SaleMLS ID #24173500, Debbie S. Goldberg, Coldwell Banker Realty. Smart MLS
- $525,0004 bd3 ba1.9k sqft20 Wyndwood Road, Farmington, CT 06032For SaleMLS ID #24202491, Lauren Iraeta, KW Legacy Partners. Smart MLS
- $345,9003 bd4 ba2k sqft475 West Woods Road, Hamden, CT 06518For SaleMLS ID #24204347, Kevin P. Kennedy, Coldwell Banker Realty. Smart MLS
- $374,9003 bd2 ba1.5k sqft31 Ann Street, East Haven, CT 06512For SaleMLS ID #24208893, Marie I. Matta-Isona, iVision Real Estate. Smart MLS
- $415,0004 bd2 ba1.7k sqft175 Pleasant View Road, Thomaston, CT 06787For SaleMLS ID #24211020, Mary Ann Hebert, BHGRE Gaetano Marra Homes. Smart MLS
- $390,0004 bd4 ba2k sqft26 Trowbridge Street, Waterbury, CT 06710For SaleMLS ID #24191952, Rafael Suarez, eXp Realty. Smart MLS
- $499,0003 bd2 ba2k sqft271 Main Street, Berlin, CT 06023For SaleMLS ID #24202059, Kellie Kubica, Better Homes and Gardens Real Estate Executive Real Estate. Smart MLS
- $269,9002 bd2 ba1.1k sqftVi West, Bristol, CT 06010For SaleMLS ID #24212357, Adrian Wojtun, New Haus Group LLC. Smart MLS
- $349,9003 bd2 ba1.3k sqft85 Ford Street, Hamden, CT 06517For SaleMLS ID #24207102, Olivia N. Iorio, eXp Realty. Smart MLS
- $375,0003 bd2 ba1.3k sqft603 Sunnyside Avenue, Watertown, CT 06779For SaleMLS ID #24177459, Steven T. Koleno, Beycome of Connecticut. Smart MLS
- $529,0003 bd3 ba2k sqft240 Route 148, Killingworth, CT 06419For SaleMLS ID #24211529, Tommy Connors, Redfin Corporation. Smart MLS
