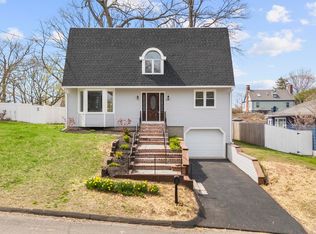
Welcome to 304 Summit Street, a well-maintained single-family home offering comfort, functionality, and thoughtful updates throughout. This 3-bedroom home features a renovated kitchen, updated flooring, a renovated full bathroom, and a bright, inviting interior designed for everyday living. The partially finished basement provides valuable additional space with the flexibility to accommodate a family room, home office, gym, storage, or future expansion. Step outside to a spacious yard enhanced with a retaining wall, leveled grounds, patio area, and lawn-creating an ideal setting for entertaining, relaxing, or enjoying time outdoors. Additional highlights include an attached garage, a driveway with parking for multiple vehicles, a newer hot water heater, and other interior and exterior improvements completed over the years. Conveniently located in New Haven with easy access to shopping, local amenities, major highways, and surrounding communities, 304 Summit Street offers a wonderful opportunity for buyers seeking a move-in-ready home with additional space and potential.
For sale
Price cut: $20K (10/1)
$360,000
304 Summit Street, New Haven, CT 06513
3beds
1,246sqft
Single Family Residence
Built in 1961
7,405 Square Feet Lot
$358,500 Zestimate®
$289/sqft
$-- HOA
What's special
Retaining wallAttached garageLeveled groundsPartially finished basementUpdated flooringBright inviting interiorPatio area
- 40 days
- 787
- 62
Zillow last checked:
Listing updated:
Listed by:
Maricela Herrera (203)668-2023,
eXp Realty 866-828-3951
Source: Smart MLS,MLS#: 24204700
Facts & features
Interior
Bedrooms & bathrooms
- Bedrooms: 3
- Bathrooms: 1
- Full bathrooms: 1
Primary bedroom
- Level: Main
Bedroom
- Level: Main
Bedroom
- Level: Main
Dining room
- Level: Main
Living room
- Level: Main
Heating
- Forced Air, Oil
Cooling
- Window Unit(s)
Appliances
- Included: Electric Cooktop, Electric Range, Oven/Range, Microwave, Refrigerator
Features
- Basement: Full,Storage Space,Garage Access,Interior Entry,Partially Finished,Liveable Space
- Attic: Pull Down Stairs
- Has fireplace: No
Interior area
- Total structure area: 1,246
- Total interior livable area: 1,246 sqft
- Finished area above ground: 1,246
Property
Features
- Has private pool: Yes
- Pool features: Above Ground
- Fencing: Full
Lot
- Size: 7,405 Square Feet
- Features: Sloped, Cleared
Details
- Parcel number: 1239355
- Zoning: RS2
Construction
Type & style
- Home type: SingleFamily
- Architectural style: Ranch
- Property subtype: Single Family Residence
Materials
- Wood Siding
- Foundation: Concrete Perimeter
- Roof: Asphalt
Condition
- New construction: No
- Year built: 1961
Utilities & green energy
- Sewer: Public Sewer
- Water: Public
Community & HOA
HOA
- Has HOA: No
Location
- Region: New Haven
Financial & listing details
- Price per square foot: $289/sqft
- Tax assessed value: $129,780
- Annual tax amount: $5,186
- Date on market: 9/4/2026
Estimated market value
$358,500
$341,000 - $376,000
$2,297/mo
Price history
| Date | Event | Price |
|---|---|---|
| 10/1/2026 | Price change | $360,000-5.3%$289/sqft |
Source:  Smart MLS #24204700 Report a problem Smart MLS #24204700 Report a problem | ||
| 9/17/2026 | Price change | $380,000-5%$305/sqft |
Source: Smart MLS #24204700 Report a problem | ||
| 9/4/2026 | Listed for sale | $399,900+73.9%$321/sqft |
Source: Smart MLS #24204700 Report a problem | ||
| 8/17/2021 | Sold | $230,000+15.1%$185/sqft |
Source: Smart MLS #170412952 Report a problem | ||
| 6/27/2021 | Pending sale | $199,900$160/sqft |
Source:  William Raveis Real Estate, Mortgage & Insurance #170412952 Report a problem William Raveis Real Estate, Mortgage & Insurance #170412952 Report a problem | ||
| 6/24/2021 | Listed for sale | $199,900$160/sqft |
Source: William Raveis Real Estate, Mortgage & Insurance #170412952 Report a problem | ||
Public tax history
| Year | Property taxes | Tax assessment |
|---|---|---|
| 2025 | $5,113 +2.3% | $129,780 |
| 2024 | $4,997 +3.5% | $129,780 |
| 2023 | $4,828 -6.4% | $129,780 |
| 2022 | $5,159 +31.1% | $129,780 +44.7% |
| 2021 | $3,935 | $89,670 |
| 2020 | $3,935 +2.1% | $89,670 |
| 2019 | $3,854 | $89,670 |
| 2018 | $3,854 +11.1% | $89,670 |
| 2017 | $3,468 -13.5% | $89,670 -7.1% |
| 2016 | $4,011 | $96,530 |
| 2015 | $4,011 | $96,530 |
| 2014 | $4,011 +1.9% | $96,530 |
| 2013 | $3,938 +4.9% | $96,530 |
| 2012 | $3,753 -35.6% | $96,530 -27.3% |
| 2011 | $5,829 | $132,790 |
| 2010 | $5,829 +4% | $132,790 |
| 2009 | $5,605 +71.2% | $132,790 +71.2% |
| 2007 | $3,274 +14.5% | $77,574 +21.6% |
| 2006 | $2,860 +13.4% | $63,770 |
| 2004 | $2,521 +2.6% | $63,770 |
| 2003 | $2,457 -16.4% | $63,770 -24.2% |
| 2000 | $2,939 | $84,100 |
Find assessor info on the county website
Monthly payment
Est. payment
Payment breakdown
Explore the cost of this home by adjusting the details. Changes won't be saved.Climate risks
Neighborhood: Fair Haven Heights
Similar homes
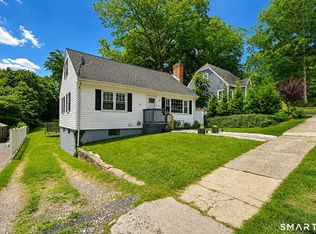
- $425,0004 bd2 ba1.5k sqft129 Gene Street, East Haven, CT 06513For Sale

 MLS ID #24210318, Teresa Hernandez, Robert C White & Company LLC. Smart MLS
 - $374,9004 bd4 ba1.8k sqft653 Winchester Avenue, New Haven, CT 06511For Sale
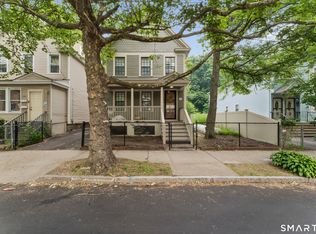 MLS ID #24189784, Jacob D. Miller, Huntsman,Meade & Partners Comp. Smart MLS
 - $340,0003 bd2 ba1.2k sqft160 Sanford Street, Hamden, CT 06514For Sale
 MLS ID #24192710, Lauren Levey, Real Broker CT, LLC. Smart MLS
 - $389,0003 bd3 ba1.4k sqft30 Wright Lane, Hamden, CT 06517For Sale
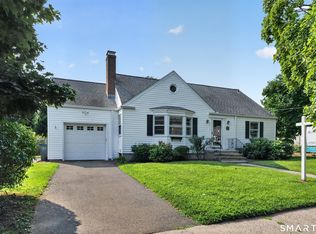 MLS ID #24197926, Timothy Serpe, Citi Atlas Real Estate Co LLC. Smart MLS
 - $349,9003 bd2 ba1.3k sqft85 Ford Street, Hamden, CT 06517For SaleMLS ID #24207102, Olivia N. Iorio, eXp Realty. Smart MLS
- $349,0002 bd2 ba1.2k sqft60 Gilbert Avenue, Hamden, CT 06514For SaleMLS ID #24213290, Michael C. Violano, Calcagni Real Estate. Smart MLS
- $329,9994 bd1 ba1k sqft12 Windsor Road, Hamden, CT 06517For SaleMLS ID #24201151, Jennie Williams, Real Broker CT, LLC. Smart MLS
- $345,0003 bd1 ba925 sqft221 Third Avenue, West Haven, CT 06516For SaleMLS ID #24206237, Trevauhn Goodson, William Raveis Real Estate. Smart MLS
- $325,0003 bd1 ba1.2k sqft12 Hillview Avenue, Hamden, CT 06514For SaleMLS ID #24201362, Catherine Cardell Yarmosh, Coldwell Banker Realty. Smart MLS
- $375,0003 bd3 ba1.5k sqft683 Woodin Street, Hamden, CT 06514For SaleMLS ID #24194110, Jerard Gibson, Coldwell Banker Realty. Smart MLS
- $315,0003 bd2 ba1.2k sqft21 Emma Street, West Haven, CT 06516For SaleMLS ID #24211110, Nutan P. Pawar, DreamHomes Realty LLC. Smart MLS
- $349,9002 bd1 ba1.3k sqft14 Ballou Road, Branford, CT 06405For SaleMLS ID #24190582, Stephen E. Wilhelm, Coldwell Banker Realty. Smart MLS
- $324,9003 bd2 ba1.5k sqft63 Long Meadow Avenue, Hamden, CT 06514For SaleMLS ID #24197406, Fabian M. Weir, PrefeQ Realty. Smart MLS
- $379,0003 bd2 ba1.5k sqft21 McDermott Circle, Hamden, CT 06518For SaleMLS ID #24188001, Yan Ke, Coldwell Banker Realty. Smart MLS
- $339,0003 bd1 ba1.4k sqft59 Hayward Road, Hamden, CT 06514For SaleMLS ID #24171658, Audra Digello, Coldwell Banker Realty. Smart MLS
- $399,0002 bd2 ba1.4k sqft1085 Dunbar Hill Road, Hamden, CT 06514For SaleMLS ID #24209327, Diana Hartman, William Pitt Sotheby's Int'l. Smart MLS
- $320,0003 bd1 ba1.4k sqft79 Federal Street, Hamden, CT 06514For SaleMLS ID #24203943, Rashida Forrester, KW Legacy Partners. Smart MLS
- $349,9002 bd1 ba1k sqft76 Woodmont Road, West Haven, CT 06516For SaleMLS ID #24196652, Clint Tebbetts, Tebbetts Realty. Smart MLS
- $350,0005 bd2 ba1.6k sqft82 Leete Street, West Haven, CT 06516For SaleMLS ID #24187851, Nick J. Mastrangelo, Coldwell Banker Realty. Smart MLS
- $480,0003 bd2 ba1.2k sqft27 Platt Avenue, West Haven, CT 06516For SaleMLS ID #24210666, Farzaneh Dehghani, RE/MAX Alliance. Smart MLS
