Skip main navigation
For sale
  • $342,000

    297-299 Summit Street, New Haven, CT 06513

    3beds
    2,170sqft
    : 
    Loading
    Get pre-qualified
    Single Family Residence
    Built in 1959
    0.53 Acres Lot
    $-- Zestimate®
    $158/sqft
    $-- HOA

    What's special

    Cozy fireplaceMultiple decksBeautiful hardwood floorsGranite countertopsSpacious double half-acre lotUpdated kitchenStainless steel appliances
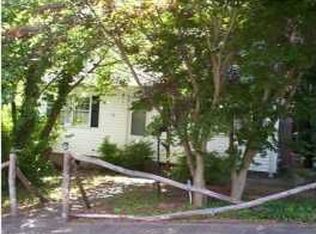
    Fall in love with this adorable Cape-style home set on a spacious double half-acre lot with multiple decks, offering plenty of room for outdoor dining, entertaining or simply relaxing. The updated kitchen features granite countertops, stainless steel appliances, a brand-new gas stove and dishwasher, and convenient access to the back deck and side yard-perfect for summertime fun. Inside, the inviting living room is highlighted by a cozy fireplace, creating the perfect gathering space for family and friends. Flexible living options abound with the choice of a primary bedroom on either the first floor or upper level. The main level showcases beautiful hardwood floors, while the home offers a total of 3-4 bedrooms, 2 full baths, and 1 half bath to accommodate a variety of lifestyles. The finished lower level adds valuable living space with a recreation room and half bath, ideal for a family room, home office, gym, or playroom. Major updates include a roof and mechanical systems that are approximately 12 years old, providing added peace of mind. Conveniently located in the Fair Haven Heights neighborhood, with easy access to Yale, downtown New Haven, local shopping and restaurants, and highways for commuters, this home is ready for new owners to move in and enjoy!
    2 days
    |
    857
    |
    73
    |

    Zillow last checked:

    Listing updated:

    Listed by:

    Beth R. Cantor (203)927-6244,

    Coldwell Banker Realty 203-239-2553

    Source: Smart MLS,MLS#: 24189891MLS Logo

    Loading...

      Facts & features

      Interior

      Bedrooms & bathrooms
      • Bedrooms: 3
      • Bathrooms: 3
      • Full bathrooms: 2
      • 1/2 bathrooms: 1
      Primary bedroom
      • Features: Hardwood Floor
      • Level: Main
      Bedroom
      • Features: Vinyl Floor
      • Level: Upper
      Bedroom
      • Features: Vinyl Floor
      • Level: Upper
      Bathroom
      • Level: Main
      Bathroom
      • Level: Upper
      Dining room
      • Features: Hardwood Floor
      • Level: Main
      Family room
      • Features: Half Bath, Laminate Floor
      • Level: Lower
      Kitchen
      • Features: Granite Counters, Tile Floor
      • Level: Main
      Living room
      • Features: Fireplace, Hardwood Floor
      • Level: Main
      Heating
      • Forced Air, Natural Gas
      Cooling
      • None
      Appliances
      • Included: Oven/Range, Microwave, Refrigerator, Dishwasher, Disposal, Washer, Dryer, Gas Water Heater, Water Heater
      • Laundry: Lower Level
      Features
      • Doors: Storm Door(s)
      • Windows: Thermopane Windows
      • Basement: Full,Interior Entry,Partially Finished
      • Attic: None
      • Number of fireplaces: 1
      Interior area
      • Total structure area: 2,170
      • Total interior livable area: 2,170 sqft
      • Finished area above ground: 1,326
      • Finished area below ground: 844

      Property

      Parking
      • Total spaces: 1
      • Parking features: Off Street, Unpaved
      Features
      • Patio & porch: Deck
      • Exterior features: Rain Gutters
      Lot
      • Size: 0.53 Acres
      • Features: Level
      Details
      • Parcel number: 1239085
      • Zoning: RS2

      Construction

      Type & style
      • Home type: SingleFamily
      • Architectural style: Cape Cod
      • Property subtype: Single Family Residence
      Materials
      • Vinyl Siding
      • Foundation: Concrete Perimeter
      • Roof: Asphalt
      Condition
      • New construction: No
      • Year built: 1959

      Utilities & green energy

      • Sewer: Public Sewer
      • Water: Public
      • Utilities for property: Cable Available
      Green energy
      • Energy efficient items: Doors, Windows

      Community & HOA

      HOA
      • Has HOA: No
      Location
      • Region: New Haven

      Financial & listing details

      • Price per square foot: $158/sqft
      • Tax assessed value: $133,000
      • Annual tax amount: $5,315
      • Date on market: 7/15/2026

        Estimated market value

        Not available

        Estimated sales range

        Not available

        Not available

        Price history

        DateEventPrice
        7/15/2026Listed for sale$342,000$158/sqft
        Source: Smart MLS #24189891 Report a problem

        Public tax history

        Tax history is unavailable.

        Monthly payment

        Est. payment

        Payment breakdown

        Explore the cost of this home by adjusting the details. Changes won't be saved.
        All calculations are estimates and provided by Zillow, Inc. for informational purposes only. Actual amounts may vary.
        HOA fees may include property taxes on listings classified as Co-Ops. Contact the listing agent and/or owner for fee details.
        Mortgage interest rates are dependent on a number of factors, including credit score, down payment, and repayment length. Interest rate data provided by Zillow Group Marketplace, Inc. as of 1/1/1970 from various mortgage lenders with which we have lead or other similar arrangements; the Estimated Payment is an average of those rates.
        See how much you could borrow to make a competitive offer.

        Climate risks

        Neighborhood: Fair Haven Heights

        Getting around

        53 / 100
        Somewhat Walkable
        42 / 100
        Some Transit
        27 / 100
        Somewhat Bikeable

        Nearby schools

        GreatSchools rating

        A local agent can set up tours, give advice and negotiate with sellers.

        Browse local experts

        Similar homes