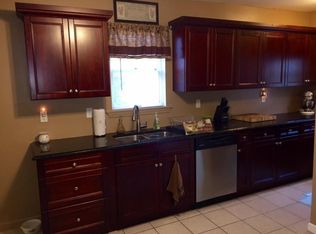
Welcome to this classic New England Colonial that blends the charm of yesteryear with thoughtful modern updates. Offering 5 bedrooms, 2 full bathrooms, and a detached one-car garage, this home provides the space and flexibility that is often hard to find. A "rocking chair" front porch creates a welcoming first impression and a comfortable place to relax. Inside, large windows fill the home with natural light, while hardwood flooring adds warmth and character throughout much of the living space. The main level features a spacious living room, formal dining room, and an eat-in kitchen with granite countertops, luxury vinyl plank floor and stainless-steel appliances including a dishwasher, gas range, and refrigerator. The second floor includes the sunny primary bedroom, two additional bedrooms, and a full bathroom. The finished third level offers two more bedrooms and a second full bathroom, creating a rare five-bedroom layout that can accommodate a variety of living arrangements, guests, or work-from-home needs. Additional features include an energy-efficient solar system and a detached garage providing convenient parking and storage. Located near West Haven's waterfront, you'll enjoy easy access to 3.5 miles of sandy beaches, shoreline walks, and refreshing coastal breezes. Combining classic Colonial character, modern updates, and an uncommon number of bedrooms, this home offers both charm and functionality in a convenient shoreline location.
For sale
Price cut: $15K (7/30)
$350,000
82 Leete Street, West Haven, CT 06516
5beds
1,664sqft
Single Family Residence
Built in 1918
4,791 Square Feet Lot
$-- Zestimate®
$210/sqft
$-- HOA
What's special
Detached one-car garageFormal dining roomSunny primary bedroomLuxury vinyl plank floor
- 63 days
- 2,867
- 284
Likely to sell faster than
Zillow last checked:
Listing updated:
Listed by:
Regional Properties Team at Coldwell Banker Realty,
Nick J. Mastrangelo (203)641-2100,
Coldwell Banker Realty 203-795-6000,
Co-Listing Agent: Nick Mastrangelo Jr. 203-800-6274,
Coldwell Banker Realty
Source: Smart MLS,MLS#: 24187851
Facts & features
Interior
Bedrooms & bathrooms
- Bedrooms: 5
- Bathrooms: 2
- Full bathrooms: 2
Primary bedroom
- Features: Hardwood Floor
- Level: Upper
Bedroom
- Features: Hardwood Floor
- Level: Upper
Bedroom
- Features: Hardwood Floor
- Level: Upper
Bedroom
- Level: Third,Other
Bedroom
- Level: Third,Other
Bathroom
- Features: Tub w/Shower, Tile Floor
- Level: Upper
Bathroom
- Features: Stall Shower, Tile Floor
- Level: Third,Other
Dining room
- Features: Bay/Bow Window, Hardwood Floor
- Level: Main
Kitchen
- Features: Granite Counters, Dining Area, Vinyl Floor
- Level: Main
Living room
- Features: Hardwood Floor
- Level: Main
Heating
- Forced Air, Natural Gas
Cooling
- None
Appliances
- Included: Gas Range, Refrigerator, Dishwasher, Disposal, Washer, Dryer, Gas Water Heater, Water Heater
Features
- Basement: Full,Unfinished
- Attic: None
- Has fireplace: No
Interior area
- Total structure area: 1,664
- Total interior livable area: 1,664 sqft
- Finished area above ground: 1,664
Property
Parking
- Total spaces: 2
- Parking features: Detached, Driveway, Paved
- Garage spaces: 1
- Has uncovered spaces: Yes
Features
- Patio & porch: Porch
- Waterfront features: Walk to Water
Lot
- Size: 4,791 Square Feet
- Features: Level
Details
- Parcel number: 1423937
- Zoning: R3
Construction
Type & style
- Home type: SingleFamily
- Architectural style: Colonial
- Property subtype: Single Family Residence
Materials
- Vinyl Siding
- Foundation: Masonry
- Roof: Asphalt
Condition
- New construction: No
- Year built: 1918
Utilities & green energy
- Sewer: Public Sewer
- Water: Public
Green energy
- Energy generation: Solar
Community & HOA
Community
- Features: Basketball Court, Bocci Court, Health Club, Library, Medical Facilities, Park, Playground, Shopping/Mall
- Subdivision: Savin Rock
HOA
- Has HOA: No
Location
- Region: West Haven
Financial & listing details
- Price per square foot: $210/sqft
- Tax assessed value: $228,900
- Annual tax amount: $8,350
- Date on market: 7/7/2026
Estimated market value
Not available
Estimated sales range
Not available
Not available
Price history
| Date | Event | Price |
|---|---|---|
| 7/30/2026 | Price change | $350,000-4.1%$210/sqft |
Source:  Smart MLS #24187851 Report a problem Smart MLS #24187851 Report a problem | ||
| 7/7/2026 | Listed for sale | $365,000+2.8%$219/sqft |
Source: Smart MLS #24187851 Report a problem | ||
| 8/9/2024 | Listing removed | -- |
Source: Smart MLS #24030827 Report a problem | ||
| 8/8/2024 | Price change | $354,900-5.3%$213/sqft |
Source: Smart MLS #24030827 Report a problem | ||
| 7/30/2024 | Price change | $374,900-3.4%$225/sqft |
Source: Smart MLS #24030827 Report a problem | ||
| 7/12/2024 | Listed for sale | $387,900+167.5%$233/sqft |
Source: Smart MLS #24030827 Report a problem | ||
| 4/26/2016 | Sold | $145,000-3.3%$87/sqft |
Source: Smart MLS #N10091329 Report a problem | ||
| 3/13/2016 | Pending sale | $150,000$90/sqft |
Source: RE/MAX Alliance #N10091329 Report a problem | ||
| 11/25/2015 | Listed for sale | $150,000$90/sqft |
Source: REMAX Alliance #N10091329 Report a problem | ||
| 11/24/2015 | Pending sale | $150,000$90/sqft |
Source: REMAX Alliance #N10091329 Report a problem | ||
| 11/1/2015 | Price change | $150,000-16.2%$90/sqft |
Source: RE/MAX Alliance #N10091329 Report a problem | ||
| 8/10/2015 | Price change | $178,900-3.2%$108/sqft |
Source: New Neighbors Real Estate #V10040395 Report a problem | ||
| 4/28/2015 | Listed for sale | $184,900$111/sqft |
Source: New Neighbors Real Estate #V10040395 Report a problem | ||
Public tax history
| Year | Property taxes | Tax assessment |
|---|---|---|
| 2025 | $7,904 +21.3% | $228,900 +70.5% |
| 2024 | $6,514 +4.3% | $134,260 |
| 2023 | $6,244 +4.9% | $134,260 +2.9% |
| 2022 | $5,950 | $130,480 |
| 2021 | $5,950 +7.6% | $130,480 +19.1% |
| 2020 | $5,529 +3.7% | $109,550 |
| 2019 | $5,332 +0.9% | $109,550 |
| 2018 | $5,286 +5.7% | $109,550 |
| 2017 | $5,002 +0.2% | $109,550 |
| 2016 | $4,991 +1.7% | $109,550 -9.9% |
| 2015 | $4,906 +0.6% | $121,590 |
| 2014 | $4,876 +0.5% | $121,590 |
| 2013 | $4,851 +0.4% | $121,590 |
| 2012 | $4,833 | $121,590 |
| 2011 | $4,833 +4% | $121,590 -6.9% |
| 2010 | $4,645 | $130,620 |
| 2009 | $4,645 | $130,620 |
| 2008 | $4,645 | $130,620 |
| 2007 | $4,645 +25.1% | $130,620 +85.9% |
| 2005 | $3,713 +11.4% | $70,280 |
| 2003 | $3,333 +10.7% | $70,280 |
| 2001 | $3,011 | $70,280 |
Find assessor info on the county website
Monthly payment
Est. payment
Payment breakdown
Explore the cost of this home by adjusting the details. Changes won't be saved.Climate risks
Neighborhood: 06516
Nearby schools
Schools provided by the listing agent
- Elementary: Savin Rock Community
- Middle: Bailey
- High: West Haven
Source: Smart MLS. This data may not be complete. We recommend contacting the local school district to confirm school assignments for this home.


Similar homes
- $434,9004 bd2 ba1.4k sqft481 Savin Avenue, West Haven, CT 06516For Sale

 MLS ID #24204665, Robert F. Fischer JR, Houlihan Lawrence WD. Smart MLS
 - $365,0003 bd2 ba1.2k sqft271 Brown Street, West Haven, CT 06516For Sale
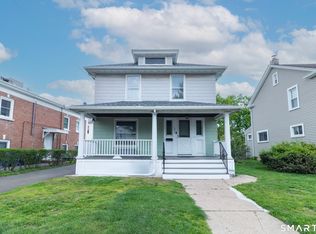 MLS ID #24176196, Autumn Wright, Rainbow Realty. Smart MLS
 - $360,0002 bd1 ba1.7k sqft120 Morse Avenue, West Haven, CT 06516For Sale
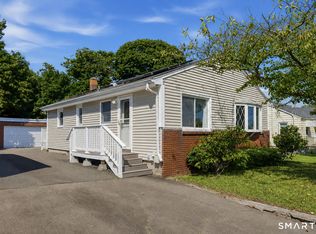 MLS ID #24202195, Kellee Smith, Berkshire Hathaway NE Prop.. Smart MLS
 - $365,9003 bd2 ba1.1k sqft698 Second Avenue, West Haven, CT 06516For Sale
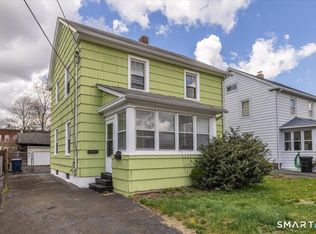 MLS ID #24168363, Frantz Paulemon, Global Real Estate Services, LLC. Smart MLS
 - $374,9002 bd2 ba1k sqft111 Arlington Street, West Haven, CT 06516For SaleMLS ID #24195050, Gena Ruocco-Lockery, GRL & Realtors, LLC. Smart MLS
- $389,9004 bd2 ba1.1k sqft59 North Place, West Haven, CT 06516For SaleMLS ID #24198532, Amanda R. Faroni-Sheehan, Oxford Realty. Smart MLS
- $439,9003 bd2 ba1.4k sqft430 Platt Avenue, West Haven, CT 06516For SaleMLS ID #24189221, Michael Wright, RE/MAX Right Choice. Smart MLS
- $359,9003 bd3 ba1.4k sqft74 Huntington Avenue, New Haven, CT 06511For SaleMLS ID #24203238, Ray Foote, Divided Sky Realty. Smart MLS
- $439,9003 bd2 ba1.7k sqft105 Grove Place, West Haven, CT 06516For SaleMLS ID #24198599, Christopher Rubis, RE/MAX Heritage. Smart MLS
- $350,0003 bd2 ba2k sqft99 Fourth Street, Hamden, CT 06514For SaleMLS ID #24193429, Lauren Freedman, Coldwell Banker Realty. Smart MLS
- $324,9003 bd2 ba1.6k sqft540 Hartford Turnpike, Hamden, CT 06517For SaleMLS ID #24183956, Alberim Klenja, RE/MAX Precision Realty. Smart MLS
- $295,0002 bd1 ba858 sqft15 California Street, West Haven, CT 06516For SaleMLS ID #24163244, Julia Wargo, The Agency. Smart MLS
- $499,9004 bd2 ba2.1k sqft357-359 Center Street, West Haven, CT 06516For SaleMLS ID #24202064, Deep Gill, Real Estate Eight. Smart MLS
- $320,0003 bd1 ba1.4k sqft79 Federal Street, Hamden, CT 06514For SaleMLS ID #24203943, Rashida Forrester, KW Legacy Partners. Smart MLS
- $349,9003 bd2 ba1.5k sqft31 Ann Street, East Haven, CT 06512For SaleMLS ID #24187345, Marie I. Matta-Isona, iVision Real Estate. Smart MLS
- $350,0003 bd1 ba1.2k sqft506 Lighthouse Road, New Haven, CT 06512For SaleMLS ID #24182718, Daniel R. Lussier, eXp Realty. Smart MLS
- $359,0004 bd2 ba1.7k sqft47 Harmon Street, Hamden, CT 06517For SaleMLS ID #24178435, Mitchell Delancy, LAER Realty Partners. Smart MLS
- $375,0003 bd3 ba1.5k sqft683 Woodin Street, Hamden, CT 06514For SaleMLS ID #24194110, Jerard Gibson, Coldwell Banker Realty. Smart MLS
- $339,9004 bd1 ba1k sqft12 Windsor Road, Hamden, CT 06517For SaleMLS ID #24201151, Jennie Williams, Real Broker CT, LLC. Smart MLS
- $365,0003 bd2 ba1.2k sqft160 Sanford Street, Hamden, CT 06514For SaleMLS ID #24192710, Lauren Levey, Real Broker CT, LLC. Smart MLS
