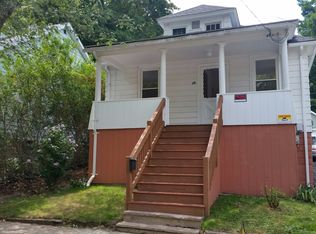
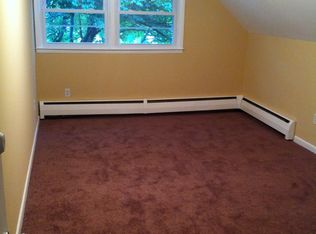
Welcome to this charming Cape style home offering a comfortable blend of classic character and functional living space. Hardwood floors run throughout the home, adding warmth and timeless appeal. The main level features a primary bedroom suite, providing the convenience of first-floor living. Upstairs, two additional bedrooms offer generous closet space, including walk-in closets in each. With two full baths plus an additional half bath in the basement, the home provides plenty of flexibility for everyday living. A beautiful sunroom at the rear of the home offers a bright and inviting space to relax, while the covered front porch adds to the home's classic charm. New roof, relatively new gas furnace and Central AC. Make your appointment today! Seller highly motivated and values a quick sale
For sale
Price cut: $29.9K (9/28)
$330,000
74 Huntington Avenue, New Haven, CT 06511
3beds
1,426sqft
Single Family Residence
Built in 1928
5,227 Square Feet Lot
$328,600 Zestimate®
$231/sqft
$-- HOA
What's special
Central acCovered front porchRelatively new gas furnaceGenerous closet spaceNew roof
- 49 days
- 999
- 77
Zillow last checked:
Listing updated:
Listed by:
Ray Foote (203)526-4943,
Divided Sky Realty 203-590-1503
Source: Smart MLS,MLS#: 24203238
Facts & features
Interior
Bedrooms & bathrooms
- Bedrooms: 3
- Bathrooms: 3
- Full bathrooms: 2
- 1/2 bathrooms: 1
Primary bedroom
- Features: Full Bath, Hardwood Floor
- Level: Main
Bedroom
- Features: Walk-In Closet(s), Hardwood Floor
- Level: Upper
Bedroom
- Features: Walk-In Closet(s), Hardwood Floor
- Level: Upper
Dining room
- Features: Hardwood Floor
- Level: Main
Kitchen
- Features: Eating Space, Pantry, Tile Floor
- Level: Main
Living room
- Features: Hardwood Floor
- Level: Main
Sun room
- Level: Main
Heating
- Forced Air, Natural Gas
Cooling
- Central Air
Appliances
- Included: Gas Range, Refrigerator, Washer, Gas Water Heater, Water Heater
- Laundry: Lower Level
Features
- Basement: Full,Unfinished,Interior Entry
- Attic: None
- Has fireplace: No
Interior area
- Total structure area: 1,426
- Total interior livable area: 1,426 sqft
- Finished area above ground: 1,426
Property
Features
- Patio & porch: Porch
- Exterior features: Sidewalk, Rain Gutters, Garden
Lot
- Size: 5,227 Square Feet
- Features: Few Trees
Details
- Parcel number: 1237451
- Zoning: RM1
Construction
Type & style
- Home type: SingleFamily
- Architectural style: Cape Cod
- Property subtype: Single Family Residence
Materials
- Aluminum Siding
- Foundation: Concrete Perimeter
- Roof: Asphalt
Condition
- New construction: No
- Year built: 1928
Utilities & green energy
- Sewer: Public Sewer
- Water: Public
Community & HOA
HOA
- Has HOA: No
Location
- Region: New Haven
Financial & listing details
- Price per square foot: $231/sqft
- Tax assessed value: $158,340
- Annual tax amount: $6,328
- Date on market: 8/31/2026
Estimated market value
$328,600
$312,000 - $345,000
$3,417/mo
Price history
| Date | Event | Price |
|---|---|---|
| 9/28/2026 | Price change | $330,000-8.3%$231/sqft |
Source:  Smart MLS #24203238 Report a problem Smart MLS #24203238 Report a problem | ||
| 8/31/2026 | Listed for sale | $359,900+208.9%$252/sqft |
Source: Smart MLS #24203238 Report a problem | ||
| 11/24/2003 | Sold | $116,500+94.6%$82/sqft |
Source: Public Record Report a problem | ||
| 8/26/1997 | Sold | $59,860$42/sqft |
Source: Public Record Report a problem | ||
Public tax history
| Year | Property taxes | Tax assessment |
|---|---|---|
| 2025 | $6,239 +2.3% | $158,340 |
| 2024 | $6,096 +3.5% | $158,340 |
| 2023 | $5,890 -6.4% | $158,340 |
| 2022 | $6,294 +26.6% | $158,340 +39.7% |
| 2021 | $4,973 | $113,330 |
| 2020 | $4,973 +2.1% | $113,330 |
| 2019 | $4,871 -3.2% | $113,330 -3.2% |
| 2018 | $5,033 +11.1% | $117,110 |
| 2017 | $4,530 -4.6% | $117,110 +2.4% |
| 2016 | $4,750 | $114,310 |
| 2015 | $4,750 | $114,310 |
| 2014 | $4,750 +1.8% | $114,310 |
| 2013 | $4,664 +5% | $114,310 |
| 2012 | $4,444 -26.8% | $114,310 -17.4% |
| 2011 | $6,072 | $138,320 |
| 2010 | $6,072 +4% | $138,320 |
| 2009 | $5,838 +57.2% | $138,320 +57.2% |
| 2007 | $3,713 +9.8% | $87,976 +16.7% |
| 2006 | $3,381 +13.5% | $75,390 |
| 2004 | $2,980 +32.4% | $75,390 +17.1% |
| 2000 | $2,251 | $64,400 |
Find assessor info on the county website
Monthly payment
Est. payment
Payment breakdown
Explore the cost of this home by adjusting the details. Changes won't be saved.Climate risks
Neighborhood: Annex
Nearby schools
Similar homes
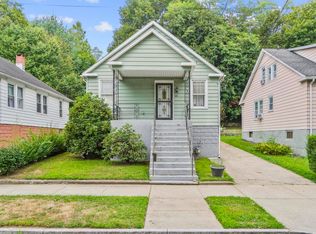
- $350,0003 bd1 ba1.2k sqft506 Lighthouse Road, New Haven, CT 06512For Sale

 MLS ID #24182718, Daniel R. Lussier, eXp Realty. Smart MLS
 - $424,9003 bd2 ba1.1k sqft64 Saint Andrew Avenue, East Haven, CT 06512For Sale
 MLS ID #24214162, Jeffrey Delancy, LAER Realty Partners. Smart MLS
 - $365,0003 bd2 ba1.5k sqft84 Mountain View Terrace, North Branford, CT 06472For Sale
 MLS ID #24210601, Noah Gates, Real Broker CT, LLC. Smart MLS
 - $324,9994 bd1 ba1k sqft12 Windsor Road, Hamden, CT 06517For Sale
 MLS ID #24201151, Jennie Williams, Real Broker CT, LLC. Smart MLS
 - $350,0003 bd2 ba1.3k sqft33 Evergreen Avenue, Hamden, CT 06518For SaleMLS ID #24201018, Michael Calabro, Coldwell Banker Calabro. Smart MLS
- $489,0003 bd2 ba1.4k sqft10 Glenmoor Drive, East Haven, CT 06512For SaleMLS ID #24214858, Debbie S. Goldberg, Coldwell Banker Realty. Smart MLS
- $325,0003 bd1 ba1.2k sqft12 Hillview Avenue, Hamden, CT 06514For SaleMLS ID #24201362, Catherine Cardell Yarmosh, Coldwell Banker Realty. Smart MLS
- $359,7005 bd2 ba1.6k sqft31 Batter Terrace, New Haven, CT 06511For SaleMLS ID #24194593, Minellys M. Dejesus, Real Broker CT, LLC. Smart MLS
- $374,9004 bd4 ba1.8k sqft653 Winchester Avenue, New Haven, CT 06511For SaleMLS ID #24189784, Jacob D. Miller, Huntsman,Meade & Partners Comp. Smart MLS
- $335,0003 bd3 ba2k sqft475 West Woods Road, Hamden, CT 06518For SaleMLS ID #24204347, Kevin P. Kennedy, Coldwell Banker Realty. Smart MLS
- $324,9003 bd2 ba1.5k sqft63 Long Meadow Avenue, Hamden, CT 06514For SaleMLS ID #24197406, Fabian M. Weir, PrefeQ Realty. Smart MLS
- $339,9003 bd2 ba1.3k sqft85 Ford Street, Hamden, CT 06517For SaleMLS ID #24207102, Olivia N. Iorio, eXp Realty. Smart MLS
- $365,0003 bd2 ba1.7k sqft110 Roger White Drive, New Haven, CT 06511For SaleMLS ID #24192614, Darrell L. Hardy, Coldwell Banker Realty. Smart MLS
- $350,0005 bd2 ba1.6k sqft82 Leete Street, West Haven, CT 06516For SaleMLS ID #24187851, Nick J. Mastrangelo, Coldwell Banker Realty. Smart MLS
- $349,9003 bd2 ba1.5k sqft124 Richards Street, West Haven, CT 06516For SaleMLS ID #24179801, Mike Robinson, Century 21 AllPoints Realty. Smart MLS
- $349,0002 bd2 ba1.2k sqft60 Gilbert Avenue, Hamden, CT 06514For SaleMLS ID #24213290, Michael C. Violano, Calcagni Real Estate. Smart MLS
- $299,0003 bd2 ba1.8k sqft24 Beacon Street, Hamden, CT 06514For SaleMLS ID #24199120, Jaime Memoli, Coldwell Banker Realty. Smart MLS
- $339,0003 bd1 ba1.4k sqft59 Hayward Road, Hamden, CT 06514For SaleMLS ID #24171658, Audra Digello, Coldwell Banker Realty. Smart MLS
- $320,0003 bd1 ba1.4k sqft79 Federal Street, Hamden, CT 06514For SaleMLS ID #24203943, Rashida Forrester, KW Legacy Partners. Smart MLS
- $379,0003 bd2 ba1.7k sqft58 Myra Road, Hamden, CT 06517For SaleMLS ID #24188240, Jill Nathanson-Zaengel, Press/Cuozzo Realtors. Smart MLS
