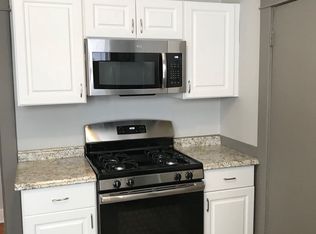
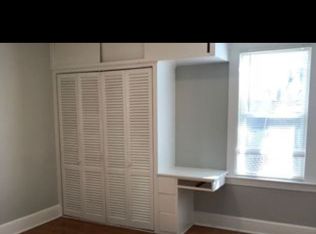
Move right into this beautifully renovated 5-bedroom, 1.5-bath home, offering spacious living and thoughtful updates throughout. The main level welcomes you with warm hardwood floors and a bright, open feel. The updated kitchen features white shaker cabinets, quartz countertops, and stainless steel appliances, a lovely space for cooking and entertaining. A first-floor primary bedroom opens right onto the backyard deck, so you can enjoy your morning coffee just steps outside your door. A conveniently located half bath completes this level. Upstairs, four additional bedrooms provide flexible space for guests, hobbies, or a home office, along with a beautifully renovated full bath. The partially finished basement adds extra flex space. Outside, enjoy a private backyard and off-street parking, the perfect finishing touches on this move-in-ready home.
For sale
Price cut: $10.1K (8/18)
$369,700
31 Batter Terrace, New Haven, CT 06511
5beds
1,642sqft
Single Family Residence
Built in 1923
3,049 Square Feet Lot
$372,500 Zestimate®
$225/sqft
$-- HOA
What's special
- 80 days
- 707
- 128
Zillow last checked:
Listing updated:
Listed by:
Minellys M. Dejesus (203)710-0817,
Real Broker CT, LLC 855-450-0442,
Jennifer D'Amato 203-605-7865,
Real Broker CT, LLC
Source: Smart MLS,MLS#: 24194593
Facts & features
Interior
Bedrooms & bathrooms
- Bedrooms: 5
- Bathrooms: 2
- Full bathrooms: 1
- 1/2 bathrooms: 1
Primary bedroom
- Level: Main
Bedroom
- Level: Upper
Bedroom
- Level: Upper
Bedroom
- Level: Upper
Bedroom
- Level: Upper
Dining room
- Level: Main
Kitchen
- Level: Main
Living room
- Level: Main
Heating
- Baseboard, Natural Gas
Cooling
- Ceiling Fan(s)
Appliances
- Included: Gas Cooktop, Microwave, Refrigerator, Water Heater
- Laundry: Lower Level
Features
- Basement: Full
- Attic: Access Via Hatch
- Number of fireplaces: 1
Interior area
- Total structure area: 1,642
- Total interior livable area: 1,642 sqft
- Finished area above ground: 1,642
Property
Parking
- Total spaces: 1
- Parking features: Off Street
Lot
- Size: 3,049 Square Feet
- Features: Level
Details
- Parcel number: 1255470
- Zoning: RM2
Construction
Type & style
- Home type: SingleFamily
- Architectural style: Colonial
- Property subtype: Single Family Residence
Materials
- Vinyl Siding
- Foundation: Block, Stone
- Roof: Asphalt
Condition
- New construction: No
- Year built: 1923
Utilities & green energy
- Sewer: Public Sewer
- Water: Public
Community & HOA
Community
- Subdivision: Westville
HOA
- Has HOA: No
Location
- Region: New Haven
Financial & listing details
- Price per square foot: $225/sqft
- Tax assessed value: $171,360
- Annual tax amount: $6,848
- Date on market: 7/28/2026
Estimated market value
$372,500
$354,000 - $391,000
$2,743/mo
Price history
| Date | Event | Price |
|---|---|---|
| 8/18/2026 | Price change | $369,700-2.6%$225/sqft |
Source:  Smart MLS #24194593 Report a problem Smart MLS #24194593 Report a problem | ||
| 7/30/2026 | Listed for sale | $379,750+156.6%$231/sqft |
Source: Smart MLS #24194593 Report a problem | ||
| 5/25/2022 | Sold | $148,000+4.2%$90/sqft |
Source: Public Record Report a problem | ||
| 5/23/2018 | Sold | $142,063+108.3%$87/sqft |
Source: Public Record Report a problem | ||
| 2/21/2018 | Listing removed | $2,150$1/sqft |
Source: Zillow Rental Manager Report a problem | ||
| 2/7/2018 | Listed for rent | $2,150$1/sqft |
Source: Lionheart Realty Report a problem | ||
| 12/18/2017 | Sold | $68,200+36.4%$42/sqft |
Source: Smart MLS #170027894 Report a problem | ||
| 10/28/2017 | Listed for sale | $50,000-45.1%$30/sqft |
Source: Planet Realty, LLC #170027894 Report a problem | ||
| 4/11/2017 | Sold | $91,000+7.1%$55/sqft |
Source: Public Record Report a problem | ||
| 3/27/1992 | Sold | $85,000$52/sqft |
Source: Public Record Report a problem | ||
Public tax history
| Year | Property taxes | Tax assessment |
|---|---|---|
| 2025 | $6,752 +2.3% | $171,360 |
| 2024 | $6,597 +3.5% | $171,360 |
| 2023 | $6,375 -6.4% | $171,360 |
| 2022 | $6,812 +26.2% | $171,360 +39.3% |
| 2021 | $5,397 | $122,990 |
| 2020 | $5,397 +2.1% | $122,990 |
| 2019 | $5,286 | $122,990 |
| 2018 | $5,286 +11.1% | $122,990 |
| 2017 | $4,757 -7.2% | $122,990 -0.3% |
| 2016 | $5,125 | $123,340 |
| 2015 | $5,125 | $123,340 |
| 2014 | $5,125 +1.8% | $123,340 |
| 2013 | $5,032 +4.9% | $123,340 |
| 2012 | $4,795 -22.7% | $123,340 -12.7% |
| 2011 | $6,201 | $141,260 |
| 2010 | $6,201 +4% | $141,260 |
| 2009 | $5,963 +54.5% | $141,260 +54.5% |
| 2007 | $3,859 +9% | $91,420 +15.8% |
| 2006 | $3,541 +16.2% | $78,960 +2.5% |
| 2004 | $3,047 +2.6% | $77,070 |
| 2003 | $2,970 +25.7% | $77,070 +14% |
| 2000 | $2,363 | $67,600 |
Find assessor info on the county website
Monthly payment
Est. payment
Payment breakdown
Explore the cost of this home by adjusting the details. Changes won't be saved.Climate risks
Neighborhood: West River
Nearby schools
Schools provided by the listing agent
- Elementary: Barnard
- High: James Hillhouse
Source: Smart MLS. This data may not be complete. We recommend contacting the local school district to confirm school assignments for this home.
Similar homes
- $374,9004 bd4 ba1.8k sqft653 Winchester Avenue, New Haven, CT 06511For Sale
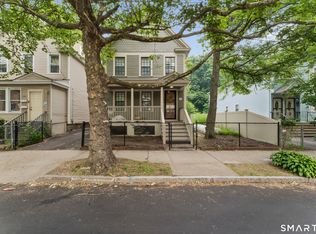
 MLS ID #24189784, Jacob D. Miller, Huntsman,Meade & Partners Comp. Smart MLS
 - $545,0005 bd3 ba2.4k sqft473 Edgewood Avenue, New Haven, CT 06511For Sale
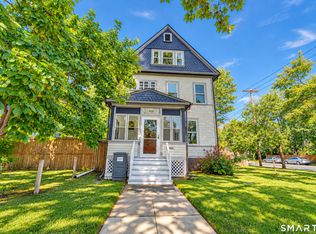 MLS ID #24210929, Amber Bova, William Raveis Real Estate. Smart MLS
 - $365,0003 bd2 ba1.7k sqft110 Roger White Drive, New Haven, CT 06511For Sale
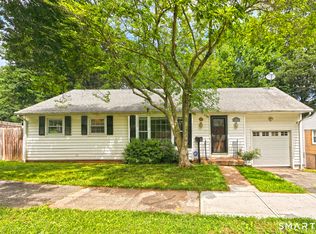 MLS ID #24192614, Darrell L. Hardy, Coldwell Banker Realty. Smart MLS
 - $399,9004 bd3 ba2k sqft52 Rodney Street, West Haven, CT 06516For Sale
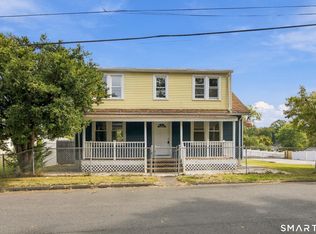 MLS ID #24212934, Alan D. Stewart Jr, ASJ Realty Partners. Smart MLS
 - $369,0003 bd2 ba1.5k sqft17 Ralston Avenue, Hamden, CT 06517For SaleMLS ID #24212308, Jeffrey Puciato, Puciato Altieri Realty Group. Smart MLS
- $479,0005 bd3 ba2.2k sqft49 Carmel Street, New Haven, CT 06511For SaleMLS ID #24195398, Jacob Mochkin, Roundtree Realty LLC. Smart MLS
- $350,0003 bd1 ba1.2k sqft506 Lighthouse Road, New Haven, CT 06512For SaleMLS ID #24182718, Daniel R. Lussier, eXp Realty. Smart MLS
- $399,9003 bd3 ba2.2k sqft224 Putnam Avenue, Hamden, CT 06517For SaleMLS ID #24174686, Christina Reinhard, Salzillo Realty Company. Smart MLS
- $419,9004 bd2 ba1.4k sqft481 Savin Avenue, West Haven, CT 06516For SaleMLS ID #24204665, Robert F. Fischer JR, Houlihan Lawrence WD. Smart MLS
- $330,0003 bd2 ba1.4k sqft14 Ingleside Drive, Hamden, CT 06514For SaleMLS ID #24204808, Oz Pariser, Premier Re Group LLC. Smart MLS
- $350,0003 bd2 ba1.3k sqft33 Evergreen Avenue, Hamden, CT 06518For SaleMLS ID #24201018, Michael Calabro, Coldwell Banker Calabro. Smart MLS
- $399,0002 bd2 ba1.4k sqft1085 Dunbar Hill Road, Hamden, CT 06514For SaleMLS ID #24209327, Diana Hartman, William Pitt Sotheby's Int'l. Smart MLS
- $389,0003 bd3 ba1.4k sqft30 Wright Lane, Hamden, CT 06517For SaleMLS ID #24197926, Timothy Serpe, Citi Atlas Real Estate Co LLC. Smart MLS
- $340,0003 bd2 ba1.2k sqft160 Sanford Street, Hamden, CT 06514For SaleMLS ID #24192710, Lauren Levey, Real Broker CT, LLC. Smart MLS
- $349,9003 bd2 ba1.3k sqft85 Ford Street, Hamden, CT 06517For SaleMLS ID #24207102, Olivia N. Iorio, eXp Realty. Smart MLS
- $349,0003 bd1 ba1.3k sqft815 Hill Street, Hamden, CT 06514For SaleMLS ID #24211597, Jared Verrillo, Seabury Hill REALTORS. Smart MLS
- $440,0003 bd2 ba1.7k sqft28 George Street, West Haven, CT 06516For SaleMLS ID #24210441, Yasmina Delacruz, BHGRE Gaetano Marra Homes. Smart MLS
- $324,9003 bd2 ba1.5k sqft63 Long Meadow Avenue, Hamden, CT 06514For SaleMLS ID #24197406, Fabian M. Weir, PrefeQ Realty. Smart MLS
- $414,9003 bd2 ba1.7k sqft105 Grove Place, West Haven, CT 06516For SaleMLS ID #24198599, Christopher Rubis, RE/MAX Heritage. Smart MLS
- $299,0003 bd2 ba1.8k sqft24 Beacon Street, Hamden, CT 06514For SaleMLS ID #24199120, Jaime Memoli, Coldwell Banker Realty. Smart MLS
