Welcome to this charming 3-bedroom, 1-bathroom home, tucked away on a quiet dead-end road in Hamden. Set on nearly a full acre of wooded property, this home offers a wonderful combination of privacy, comfort, and convenience. Inside, you'll find a remodeled kitchen and bathroom, ample closet space, and a warm, inviting and versastile layout. A wood stove adds character and provides a cozy gathering spot during the colder months, and a separate sunroom overlooks the stone patio in the front of the house. The covered entryway offers convenient access between the home and outdoors, while the raised deck overlooks the wooded lot behind the house-an ideal setting for morning coffee, entertaining, or simply enjoying the peaceful surroundings. The full basement with walkout provides excellent storage and potential for additional living or recreational space. Outside, the expansive property offers plenty of room to enjoy nature, garden, or create your own outdoor retreat. Located close to Hamden schools, restaurants, shopping, local farms, hiking, golf, and everyday amenities, with downtown Hamden or New Haven and major highways just minutes away. A great opportunity to enjoy the privacy of a wooded setting without giving up convenient access to everything the area has to offer.
For sale
$359,000
815 Hill Street, Hamden, CT 06514
3beds
1,308sqft
Single Family Residence
Built in 1946
0.95 Acres Lot
$368,000 Zestimate®
$274/sqft
$-- HOA
What's special
- 8 days
- 442
- 56
Zillow last checked:
Listing updated:
Listed by:
Jared Verrillo (203)687-9612,
Seabury Hill REALTORS 203-562-1220
Source: Smart MLS,MLS#: 24211597
Facts & features
Interior
Bedrooms & bathrooms
- Bedrooms: 3
- Bathrooms: 1
- Full bathrooms: 1
Primary bedroom
- Level: Main
- Area: 130 Square Feet
- Dimensions: 10 x 13
Bedroom
- Level: Main
- Area: 117 Square Feet
- Dimensions: 9 x 13
Bedroom
- Level: Main
- Area: 100 Square Feet
- Dimensions: 10 x 10
Dining room
- Level: Main
- Area: 110 Square Feet
- Dimensions: 11 x 10
Kitchen
- Level: Main
- Area: 99 Square Feet
- Dimensions: 9 x 11
Living room
- Level: Main
- Area: 270 Square Feet
- Dimensions: 15 x 18
Sun room
- Level: Main
- Area: 187 Square Feet
- Dimensions: 11 x 17
Heating
- Baseboard, Oil
Cooling
- None
Appliances
- Included: Oven/Range, Microwave, Refrigerator, Dishwasher, Washer, Dryer, Water Heater
- Laundry: Lower Level
Features
- Basement: Full
- Attic: Pull Down Stairs
- Number of fireplaces: 1
Interior area
- Total structure area: 1,308
- Total interior livable area: 1,308 sqft
- Finished area above ground: 1,308
Property
Lot
- Size: 0.95 Acres
- Features: Secluded, Few Trees, Cul-De-Sac
Details
- Parcel number: 1143649
- Zoning: R3
Construction
Type & style
- Home type: SingleFamily
- Architectural style: Ranch
- Property subtype: Single Family Residence
Materials
- Clapboard
- Foundation: Concrete Perimeter
- Roof: Asphalt
Condition
- New construction: No
- Year built: 1946
Utilities & green energy
- Sewer: Public Sewer
- Water: Public
Community & HOA
HOA
- Has HOA: No
Location
- Region: Hamden
Financial & listing details
- Price per square foot: $274/sqft
- Tax assessed value: $212,380
- Annual tax amount: $9,436
- Date on market: 10/3/2026
Estimated market value
$368,000
$342,000 - $390,000
$2,777/mo
Price history
| Date | Event | Price |
|---|---|---|
| 10/8/2026 | Listed for sale | $359,000+95.1%$274/sqft |
Source:  Smart MLS #24211597 Report a problem Smart MLS #24211597 Report a problem | ||
| 10/30/2014 | Sold | $184,000-2.1%$141/sqft |
Source: Smart MLS #V991104 Report a problem | ||
| 9/25/2014 | Pending sale | $187,900$144/sqft |
Source: Coldwell Banker Frascatore Realty #V991104 Report a problem | ||
| 8/23/2014 | Price change | $187,900-6%$144/sqft |
Source: Coldwell Banker Frascatore Realty #V991104 Report a problem | ||
| 7/3/2014 | Price change | $199,900-5.2%$153/sqft |
Source: Riccio Realty & REO Assoc #N345705 Report a problem | ||
| 6/28/2014 | Listed for sale | $210,900+5.5%$161/sqft |
Source: Riccio Realty & REO Assoc #N345705 Report a problem | ||
| 2/4/2014 | Listing removed | $199,900$153/sqft |
Source: Calcagni Associates #N344139 Report a problem | ||
| 12/11/2013 | Listed for sale | $199,900-20.7%$153/sqft |
Source: Calcagni Associates #N344139 Report a problem | ||
| 11/17/2009 | Sold | $252,000-6.3%$193/sqft |
Source: Smart MLS #N295123 Report a problem | ||
| 3/3/2005 | Sold | $269,000+106.9%$206/sqft |
Source: Public Record Report a problem | ||
| 11/6/2001 | Sold | $130,000+4.8%$99/sqft |
Source: Public Record Report a problem | ||
| 7/28/1993 | Sold | $124,000$95/sqft |
Source: Public Record Report a problem | ||
Public tax history
| Year | Property taxes | Tax assessment |
|---|---|---|
| 2025 | $11,018 +42.3% | $212,380 +52.5% |
| 2024 | $7,743 -1.4% | $139,230 |
| 2023 | $7,850 +1.6% | $139,230 |
| 2022 | $7,724 +5.8% | $139,230 |
| 2021 | $7,301 0% | $139,230 -0.5% |
| 2020 | $7,301 +6.8% | $139,930 |
| 2019 | $6,837 +1.9% | $139,930 |
| 2018 | $6,711 +6% | $139,930 |
| 2017 | $6,333 -0.2% | $139,930 |
| 2016 | $6,347 +6% | $139,930 -4.4% |
| 2015 | $5,985 +2.4% | $146,440 |
| 2014 | $5,847 +2.5% | $146,440 |
| 2013 | $5,702 +4.8% | $146,440 |
| 2012 | $5,439 +6.8% | $146,440 |
| 2011 | $5,092 +2.1% | $146,440 -13.6% |
| 2010 | $4,988 +0% | $169,540 |
| 2009 | $4,986 0% | $169,540 |
| 2008 | $4,988 +1.1% | $169,540 |
| 2007 | $4,934 +4.1% | $169,540 |
| 2006 | $4,739 +19.1% | $169,540 +84.2% |
| 2005 | $3,980 +15% | $92,050 |
| 2003 | $3,462 +9.1% | $92,050 |
| 2001 | $3,172 | $92,050 |
Find assessor info on the county website
Monthly payment
Est. payment
Payment breakdown
Explore the cost of this home by adjusting the details. Changes won't be saved.Climate risks
Neighborhood: 06514

Similar homes
- $340,0003 bd2 ba1.2k sqft160 Sanford Street, Hamden, CT 06514For Sale

 MLS ID #24192710, Lauren Levey, Real Broker CT, LLC. Smart MLS
 - $340,0003 bd2 ba1.4k sqft14 Ingleside Drive, Hamden, CT 06514For Sale
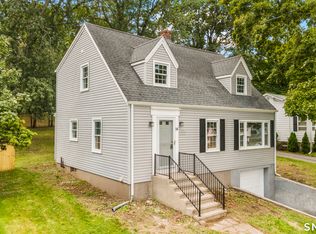 MLS ID #24204808, Oz Pariser, Premier Re Group LLC. Smart MLS
 - $350,0003 bd3 ba1.4k sqft54 Exeter Road, Hamden, CT 06518For Sale
 MLS ID #24193865, Sherri L. Ciotto, Berkshire Hathaway NE Prop.. Smart MLS
 - $325,0003 bd1 ba1.2k sqft12 Hillview Avenue, Hamden, CT 06514For Sale
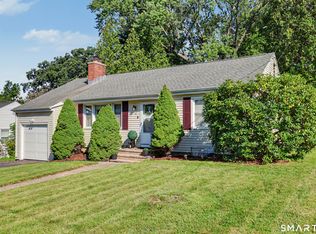 MLS ID #24201362, Catherine Cardell Yarmosh, Coldwell Banker Realty. Smart MLS
 - $379,0003 bd2 ba1.5k sqft21 McDermott Circle, Hamden, CT 06518For SaleMLS ID #24188001, Yan Ke, Coldwell Banker Realty. Smart MLS
- $369,0003 bd2 ba1.5k sqft17 Ralston Avenue, Hamden, CT 06517For SaleMLS ID #24212308, Jeffrey Puciato, Puciato Altieri Realty Group. Smart MLS
- $349,9003 bd2 ba1.4k sqft88 Vineyard Road, Hamden, CT 06517For SaleMLS ID #24203161, Betsy L. Purtell, Purtell Realty LLC. Smart MLS
- $400,0003 bd1 ba1.4k sqft2 Batt Lane, East Haven, CT 06513For SaleMLS ID #24207545, Nancy Orlando, Century 21 AllPoints Realty. Smart MLS
- $324,9004 bd2 ba1.6k sqft147 Daniel Road, Hamden, CT 06517For SaleMLS ID #24205117, Anne T. Degregorio, Press/Cuozzo Realtors. Smart MLS
- $385,0004 bd2 ba1.1k sqft59 North Place, West Haven, CT 06516For SaleMLS ID #24211023, Amanda R. Faroni-Sheehan, Oxford Realty. Smart MLS
- $399,0003 bd2 ba1.7k sqft58 Myra Road, Hamden, CT 06517For SaleMLS ID #24188240, Jill Nathanson-Zaengel, Press/Cuozzo Realtors. Smart MLS
- $285,0003 bd1 ba974 sqft68 Whiting Street, Hamden, CT 06514For SaleMLS ID #24195698, Javyn Roundtree, Roundtree Realty LLC. Smart MLS
- $437,0004 bd3 ba1.8k sqft162 Forest Street, Hamden, CT 06518For SaleMLS ID #24192308, Basil Amso, RE/MAX Right Choice. Smart MLS
- $365,0003 bd2 ba1.7k sqft110 Roger White Drive, New Haven, CT 06511For SaleMLS ID #24192614, Darrell L. Hardy, Coldwell Banker Realty. Smart MLS
- $429,0004 bd2 ba1.3k sqft146 Bull Hill Lane, West Haven, CT 06516For SaleMLS ID #24212269, Fred A. Messore, Colonial Properties Inc. Smart MLS
- $349,9003 bd2 ba1.5k sqft23-R Partridge Lane, Durham, CT 06422For SaleMLS ID #24210040, Michelle Mazzotta, eXp Realty. Smart MLS
- $359,9003 bd1 ba1.4k sqft75 Longwood Drive, Naugatuck, CT 06770For SaleMLS ID #24200979, Rebecca Zandvliet, Coldwell Banker Realty 2000. Smart MLS
- $339,9004 bd1 ba1.6k sqft97 Goodyear Street, New Haven, CT 06511For SaleMLS ID #24207027, Maddy Ceruti, Century 21 AllPoints Realty. Smart MLS
- $379,9003 bd1 ba1.5k sqft11 Cheshire Road, Prospect, CT 06712For SaleMLS ID #24201850, Michael Monteiro, Ascend Realty LLC. Smart MLS
- $349,9993 bd3 ba1.3k sqft172 Andrew Avenue, Naugatuck, CT 06770For SaleMLS ID #24211398, JR B. Torchon, Jr., eXp Realty. Smart MLS
