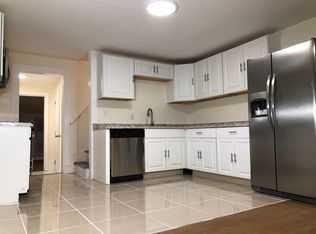
Nicely updated 4-bedroom Cape located in West Haven's Allingtown neighborhood, offering a flexible layout and move-in-ready interior. The main level features a bright living room and updated eat-in kitchen with stainless steel appliances and an open floor plan ideal for everyday living and entertaining. Two bedrooms/rooms are conveniently located on the main level, with two additional bedrooms upstairs, providing space and versatility. The home also features two beautifully renovated full bathrooms and tasteful updates throughout. Additional living space can be found in the partially finished basement, offering approx.. 300 SF ideal for a family room, home office, gym, or recreation area. Outside, enjoy a spacious rear deck overlooking a level yard with plenty of room for entertaining, recreation, or gardening. Situated on a large lot with ample off-street parking. Convenient Allingtown location with easy access to shopping, dining, major highways, downtown New Haven, and area amenities. A great opportunity for buyers seeking an updated home with four bedrooms, two full baths, additional finished space, and plenty of outdoor space.
For sale
$389,900
59 North Place, West Haven, CT 06516
4beds
1,129sqft
Single Family Residence
Built in 1900
10,454 Square Feet Lot
$-- Zestimate®
$345/sqft
$-- HOA
What's special
Spacious rear deckLarge lotAmple off-street parkingUpdated eat-in kitchenTwo additional bedrooms upstairsFlexible layoutTasteful updates throughout
- 29 days
- 894
- 52
Zillow last checked:
Listing updated:
Listed by:
Amanda R. Faroni-Sheehan (203)314-4219,
Oxford Realty 203-314-4219
Source: Smart MLS,MLS#: 24198532
Facts & features
Interior
Bedrooms & bathrooms
- Bedrooms: 4
- Bathrooms: 2
- Full bathrooms: 2
Primary bedroom
- Level: Upper
Bedroom
- Level: Upper
Bedroom
- Level: Upper
Bedroom
- Level: Upper
Dining room
- Level: Main
Kitchen
- Level: Main
Living room
- Level: Main
Heating
- Gas on Gas, Forced Air, Natural Gas
Cooling
- None
Appliances
- Included: Oven/Range, Microwave, Refrigerator, Washer, Dryer, Gas Water Heater
- Laundry: Main Level
Features
- Basement: Partial,Partially Finished
- Attic: Pull Down Stairs
- Has fireplace: No
Interior area
- Total structure area: 1,129
- Total interior livable area: 1,129 sqft
- Finished area above ground: 1,129
Property
Parking
- Total spaces: 10
- Parking features: Unpaved, Off Street
Features
- Patio & porch: Porch
- Exterior features: Sidewalk, Rain Gutters, Lighting
Lot
- Size: 10,454 Square Feet
- Features: Level
Details
- Parcel number: 1433462
- Zoning: R3
Construction
Type & style
- Home type: SingleFamily
- Architectural style: Cape Cod
- Property subtype: Single Family Residence
Materials
- Vinyl Siding
- Foundation: Concrete Perimeter
- Roof: Asphalt
Condition
- New construction: No
- Year built: 1900
Utilities & green energy
- Sewer: Public Sewer
- Water: Public
Community & HOA
Community
- Features: Medical Facilities, Park, Playground, Public Rec Facilities, Shopping/Mall
- Subdivision: Allingtown
HOA
- Has HOA: No
Location
- Region: West Haven
Financial & listing details
- Price per square foot: $345/sqft
- Tax assessed value: $150,990
- Annual tax amount: $5,135
- Date on market: 8/11/2026
Estimated market value
Not available
Estimated sales range
Not available
Not available
Price history
| Date | Event | Price |
|---|---|---|
| 8/11/2026 | Listed for sale | $389,900+584%$345/sqft |
Source:  Smart MLS #24198532 Report a problem Smart MLS #24198532 Report a problem | ||
| 7/19/2023 | Listing removed | -- |
Source: Zillow Rentals Report a problem | ||
| 5/22/2023 | Listed for rent | $2,900$3/sqft |
Source: Zillow Rentals Report a problem | ||
| 5/4/2023 | Listing removed | -- |
Source: Zillow Rentals Report a problem | ||
| 5/2/2023 | Listed for rent | $2,900+3.6%$3/sqft |
Source: Zillow Rentals Report a problem | ||
| 7/2/2022 | Listing removed | -- |
Source: Zillow Rental Network Premium Report a problem | ||
| 4/26/2022 | Listed for rent | $2,800$2/sqft |
Source: Zillow Rental Network Premium Report a problem | ||
| 11/29/2017 | Sold | $57,000-61.5%$50/sqft |
Source: Smart MLS #B10180820 Report a problem | ||
| 8/9/2004 | Sold | $148,000$131/sqft |
Source: Smart MLS #N214586 Report a problem | ||
Public tax history
Tax history is unavailable.
Monthly payment
Est. payment
Payment breakdown
Explore the cost of this home by adjusting the details. Changes won't be saved.Climate risks
Neighborhood: 06516

Similar homes
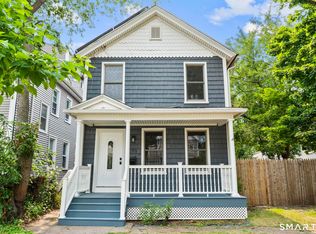
- $374,9003 bd1 ba1.2k sqft122 Union Avenue, West Haven, CT 06516For Sale
 MLS ID #24202775, Karly Worth, Call It Closed Realty. Smart MLS
 - $434,9004 bd2 ba1.4k sqft481 Savin Avenue, West Haven, CT 06516For Sale
 MLS ID #24204665, Robert F. Fischer JR, Houlihan Lawrence WD. Smart MLS
 - $374,9002 bd2 ba1k sqft111 Arlington Street, West Haven, CT 06516For Sale
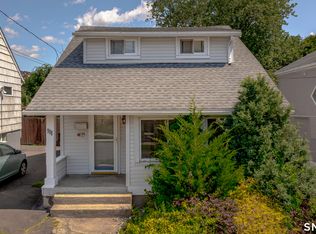 MLS ID #24195050, Gena Ruocco-Lockery, GRL & Realtors, LLC. Smart MLS
 - $350,0005 bd2 ba1.6k sqft82 Leete Street, West Haven, CT 06516For Sale
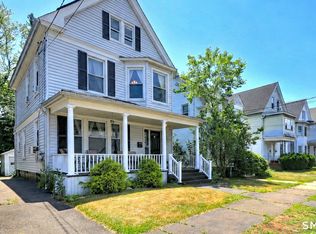 MLS ID #24187851, Nick J. Mastrangelo, Coldwell Banker Realty. Smart MLS
 - $429,9004 bd1 ba1.5k sqft94 Morris Street, West Haven, CT 06516For SaleMLS ID #24198097, Karly Worth, Call It Closed Realty. Smart MLS
- $389,9003 bd2 ba1.4k sqft88 Vineyard Road, Hamden, CT 06517For SaleMLS ID #24203161, Betsy L. Purtell, Purtell Realty LLC. Smart MLS
- $399,9903 bd2 ba1.1k sqft17 Shelton Avenue, New Haven, CT 06511For SaleMLS ID #24177169, Omar Ruizesparza, eRealty Advisors, Inc.. Smart MLS
- $420,0003 bd1 ba1.5k sqft108 Pleasant Avenue, East Haven, CT 06512For SaleMLS ID #24201887, Christian Flores, mygoodagent. Smart MLS
- $359,9003 bd3 ba1.4k sqft74 Huntington Avenue, New Haven, CT 06511For SaleMLS ID #24203238, Ray Foote, Divided Sky Realty. Smart MLS
- $365,0003 bd2 ba1.2k sqft160 Sanford Street, Hamden, CT 06514For SaleMLS ID #24192710, Lauren Levey, Real Broker CT, LLC. Smart MLS
- $389,9002 bd2 ba1.2k sqft60 Gilbert Avenue, Hamden, CT 06514For SaleMLS ID #24182466, Michael C. Violano, Calcagni Real Estate. Smart MLS
- $419,9003 bd2 ba1k sqft5 North Street, East Haven, CT 06513For SaleMLS ID #24202058, Laura Almeyda, Huntsman,Meade & Partners Comp. Smart MLS
- $339,9004 bd1 ba1k sqft12 Windsor Road, Hamden, CT 06517For SaleMLS ID #24201151, Jennie Williams, Real Broker CT, LLC. Smart MLS
- $344,9003 bd2 ba1.4k sqftSavin Park, West Haven, CT 06516For SaleMLS ID #24202007, Maureen McLarin, Century 21 AllPoints Realty. Smart MLS
- $324,9003 bd2 ba1.6k sqft540 Hartford Turnpike, Hamden, CT 06517For SaleMLS ID #24183956, Alberim Klenja, RE/MAX Precision Realty. Smart MLS
- $399,9004 bd2 ba1.1k sqft3198 Durham Road, Guilford, CT 06437For SaleMLS ID #24192906, Shawna Rohan, eXp Realty. Smart MLS
- $350,0003 bd2 ba1.3k sqft33 Evergreen Avenue, Hamden, CT 06518For SaleMLS ID #24201018, Michael Calabro, Coldwell Banker Calabro. Smart MLS
- $370,0003 bd2 ba1.2k sqft52 Glen Haven Road, New Haven, CT 06513For SaleMLS ID #24189480, Tony S. Marques, Golden Rule Realty. Smart MLS
- $379,0003 bd2 ba1.5k sqft21 McDermott Circle, Hamden, CT 06518For SaleMLS ID #24188001, Yan Ke, Coldwell Banker Realty. Smart MLS
- $349,9003 bd2 ba1.5k sqft31 Ann Street, East Haven, CT 06512For SaleMLS ID #24187345, Marie I. Matta-Isona, iVision Real Estate. Smart MLS
