Welcome to 481 Savin Ave, West Haven, CT 06516 - a beautifully updated 5-bedroom, 2.5-bath home just blocks from the water. The main level features a stunning modern kitchen with crisp white shaker cabinets, sleek black granite countertops, a commercial-grade stainless steel gas range. A massive living room with a wood-burning fireplace that opens to a formal dining room. High ceilings, recessed lights, and hardwood floors flow throughout the main living areas. The second floor offers three generously sized bedrooms with hardwood floors and a large, updated bathroom featuring modern tile work, dual shower heads, and a freestanding tub for a spa-like feel. The finished basement provides additional living space, including two more bedrooms and an updated full bath with a walk-in tile shower. Enjoy outdoor living with a private deck, good-sized yard, and the benefits of a corner lot. A 1-car garage adds convenience and storage. Enjoy perks of gas heating, gas hot water & gas cooking . Located moments from the shoreline, beaches, restaurants, the West Haven boardwalk, I-95, And West Haven Trail stations. Property card shows only 3 bedrooms.
For sale
$434,900
481 Savin Avenue, West Haven, CT 06516
4beds
1,461sqft
Single Family Residence
Built in 1920
5,227 Square Feet Lot
$433,800 Zestimate®
$298/sqft
$-- HOA
What's special
Wood-burning fireplaceHigh ceilingsPrivate deckRecessed lightsSleek black granite countertopsModern tile workLarge updated bathroom
- 2 days
- 278
- 23
Zillow last checked:
Listing updated:
Listed by:
Robert F. Fischer JR (203)494-7324,
Houlihan Lawrence WD 203-701-4848
Source: Smart MLS,MLS#: 24204665
Facts & features
Interior
Bedrooms & bathrooms
- Bedrooms: 4
- Bathrooms: 2
- Full bathrooms: 2
Primary bedroom
- Level: Main
Bedroom
- Level: Upper
Bedroom
- Level: Upper
Bedroom
- Level: Lower
Dining room
- Level: Main
Kitchen
- Level: Main
Living room
- Level: Main
Office
- Level: Lower
Heating
- Forced Air, Natural Gas
Cooling
- Central Air
Appliances
- Included: Refrigerator, Water Heater
Features
- Basement: Full,Finished
- Attic: None
- Number of fireplaces: 1
Interior area
- Total structure area: 1,461
- Total interior livable area: 1,461 sqft
- Finished area above ground: 1,461
Property
Parking
- Total spaces: 1
- Parking features: Detached
- Garage spaces: 1
Lot
- Size: 5,227 Square Feet
- Features: Corner Lot
Details
- Parcel number: 1423665
- Zoning: R2
Construction
Type & style
- Home type: SingleFamily
- Architectural style: Colonial
- Property subtype: Single Family Residence
Materials
- Wood Siding
- Foundation: Masonry
- Roof: Asphalt
Condition
- New construction: No
- Year built: 1920
Utilities & green energy
- Sewer: Public Sewer
- Water: Public
Community & HOA
Community
- Subdivision: Savin Rock
HOA
- Has HOA: No
Location
- Region: West Haven
Financial & listing details
- Price per square foot: $298/sqft
- Tax assessed value: $281,820
- Annual tax amount: $9,731
- Date on market: 9/4/2026
Estimated market value
$433,800
$412,000 - $455,000
$3,643/mo
Price history
| Date | Event | Price |
|---|---|---|
| 9/4/2026 | Listed for sale | $434,900-1.1%$298/sqft |
Source:  Smart MLS #24204665 Report a problem Smart MLS #24204665 Report a problem | ||
| 7/1/2026 | Listing removed | $439,900$301/sqft |
Source: Smart MLS #24138563 Report a problem | ||
| 3/25/2026 | Listed for sale | $439,900$301/sqft |
Source: Smart MLS #24138563 Report a problem | ||
| 1/27/2026 | Listing removed | $439,900$301/sqft |
Source: Smart MLS #24138563 Report a problem | ||
| 11/13/2025 | Listed for sale | $439,900+4.7%$301/sqft |
Source: Smart MLS #24138563 Report a problem | ||
| 10/21/2024 | Sold | $420,000+0%$287/sqft |
Source: Smart MLS #24013804 Report a problem | ||
| 8/2/2024 | Sold | $419,900$287/sqft |
Source: Public Record Report a problem | ||
| 7/25/2024 | Pending sale | $419,900$287/sqft |
Source: Smart MLS #24013804 Report a problem | ||
| 5/11/2024 | Listed for sale | $419,900-4.6%$287/sqft |
Source: Smart MLS #24013804 Report a problem | ||
| 4/19/2024 | Listing removed | $439,999$301/sqft |
Source:  William Raveis Real Estate, Mortgage & Insurance #170613940 Report a problem William Raveis Real Estate, Mortgage & Insurance #170613940 Report a problem | ||
| 12/20/2023 | Listed for sale | $439,999+91.3%$301/sqft |
Source: Smart MLS #170613940 Report a problem | ||
| 7/19/2022 | Sold | $230,000-8%$157/sqft |
Source: Smart MLS #170491435 Report a problem | ||
| 7/6/2022 | Contingent | $249,900$171/sqft |
Source: Smart MLS #170491435 Report a problem | ||
| 7/1/2022 | Listed for sale | $249,900-3.8%$171/sqft |
Source: Smart MLS #170491435 Report a problem | ||
| 6/13/2022 | Contingent | $259,900$178/sqft |
Source: Smart MLS #170491435 Report a problem | ||
| 6/10/2022 | Listed for sale | $259,900-10.3%$178/sqft |
Source: Smart MLS #170491435 Report a problem | ||
| 5/29/2022 | Contingent | $289,900$198/sqft |
Source: Smart MLS #170491435 Report a problem | ||
| 5/27/2022 | Price change | $289,900+5.5%$198/sqft |
Source: Smart MLS #170491435 Report a problem | ||
| 5/25/2022 | Price change | $274,900-1.8%$188/sqft |
Source: Smart MLS #170491435 Report a problem | ||
| 5/21/2022 | Listed for sale | $279,900$192/sqft |
Source: Smart MLS #170491435 Report a problem | ||
| 5/20/2022 | Contingent | $279,900$192/sqft |
Source: Smart MLS #170491435 Report a problem | ||
| 5/16/2022 | Listed for sale | $279,900$192/sqft |
Source: Smart MLS #170491435 Report a problem | ||
Public tax history
| Year | Property taxes | Tax assessment |
|---|---|---|
| 2025 | $9,731 +42.1% | $281,820 +99.7% |
| 2024 | $6,847 +4.3% | $141,120 |
| 2023 | $6,563 +20.4% | $141,120 +18.1% |
| 2022 | $5,449 | $119,490 |
| 2021 | $5,449 -3.6% | $119,490 +6.7% |
| 2020 | $5,653 +3.7% | $112,000 |
| 2019 | $5,451 +0.9% | $112,000 |
| 2018 | $5,404 +5.7% | $112,000 |
| 2017 | $5,114 +0.2% | $112,000 |
| 2016 | $5,103 +6.2% | $112,000 -5.9% |
| 2015 | $4,804 +0.6% | $119,070 |
| 2014 | $4,775 +0.5% | $119,070 |
| 2013 | $4,751 +0.4% | $119,070 |
| 2012 | $4,733 | $119,070 |
| 2011 | $4,733 -1.2% | $119,070 -11.6% |
| 2010 | $4,792 | $134,750 |
| 2009 | $4,792 | $134,750 |
| 2008 | $4,792 | $134,750 |
| 2007 | $4,792 +20.9% | $134,750 +79.6% |
| 2005 | $3,964 +11.4% | $75,040 |
| 2003 | $3,559 +10.7% | $75,040 |
| 2001 | $3,215 | $75,040 |
Find assessor info on the county website
Monthly payment
Est. payment
Payment breakdown
Explore the cost of this home by adjusting the details. Changes won't be saved.Climate risks
Neighborhood: 06516
Nearby schools
Schools provided by the listing agent
- High: West Haven
Source: Smart MLS. This data may not be complete. We recommend contacting the local school district to confirm school assignments for this home.

Similar homes
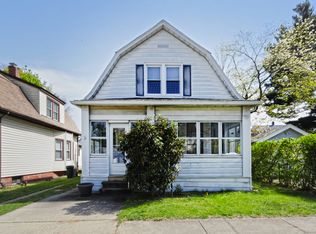
- $399,9903 bd2 ba1.6k sqft106 Peck Avenue, West Haven, CT 06516For Sale

 MLS ID #24202173, Anthony D'Amore, eXp Realty. Smart MLS
 - $439,9003 bd2 ba1.4k sqft430 Platt Avenue, West Haven, CT 06516For Sale
 MLS ID #24189221, Michael Wright, RE/MAX Right Choice. Smart MLS
 - $365,0003 bd2 ba1.2k sqft271 Brown Street, West Haven, CT 06516For Sale
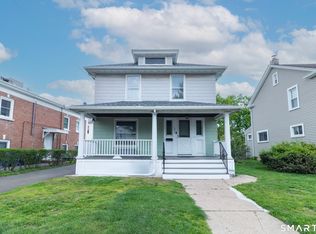 MLS ID #24176196, Autumn Wright, Rainbow Realty. Smart MLS
 - $489,9003 bd2 ba1.2k sqft53 Perry Merrill Drive, West Haven, CT 06516For Sale
 MLS ID #24202175, Aidan Parlee, Oxford Realty. Smart MLS
 - $429,9004 bd1 ba1.5k sqft94 Morris Street, West Haven, CT 06516For SaleMLS ID #24198097, Karly Worth, Call It Closed Realty. Smart MLS
- $388,0002 bd2 ba1k sqft111 Arlington Street, West Haven, CT 06516For SaleMLS ID #24195050, Gena Ruocco-Lockery, GRL & Realtors, LLC. Smart MLS
- $449,0004 bd2 ba1.5k sqft1025 Townsend Avenue, New Haven, CT 06512For SaleMLS ID #24201006, Zachary Braca, Berkshire Hathaway NE Prop.. Smart MLS
- $499,0003 bd2 ba2.1k sqft4 Pierson Drive, West Haven, CT 06516For SaleMLS ID #24184635, Agnes Duszynska, Carbutti & Co., Realtors. Smart MLS
- $430,0004 bd2 ba2.1k sqft75 Brinsmade Road, Hamden, CT 06514For SaleMLS ID #24182612, Chelsey DeFrancesco, eXp Realty. Smart MLS
- $420,0003 bd1 ba1.5k sqft108 Pleasant Avenue, East Haven, CT 06512For SaleMLS ID #24201887, Christian Flores, mygoodagent. Smart MLS
- $499,5002 bd2 ba2.1k sqft25 North Forest Circle, West Haven, CT 06516For SaleMLS ID #24191425, Luc Hoefle, Century 21 Scala Group. Smart MLS
- $419,9003 bd2 ba1k sqft5 North Street, East Haven, CT 06513For SaleMLS ID #24202058, Laura Almeyda, Huntsman,Meade & Partners Comp. Smart MLS
- $449,9004 bd4 ba1.8k sqft653 Winchester Avenue, New Haven, CT 06511For SaleMLS ID #24189784, Jacob D. Miller, Huntsman,Meade & Partners Comp. Smart MLS
- $399,9902 bd2 ba1.9k sqft295 Stevenson Road, New Haven, CT 06515For SaleMLS ID #24188738, Claudette D. Worthy, RE/MAX One. Smart MLS
- $375,0003 bd3 ba1.5k sqft683 Woodin Street, Hamden, CT 06514For SaleMLS ID #24194110, Jerard Gibson, Coldwell Banker Realty. Smart MLS
- $389,0003 bd2 ba1.5k sqft17 Ralston Avenue, Hamden, CT 06517For SaleMLS ID #24200134, Jeffrey Puciato, Puciato Altieri Realty Group. Smart MLS
- $365,0003 bd2 ba1.2k sqft160 Sanford Street, Hamden, CT 06514For SaleMLS ID #24192710, Lauren Levey, Real Broker CT, LLC. Smart MLS
- $425,0003 bd2 ba1.9k sqft25 Booth Terrace, Hamden, CT 06518For SaleMLS ID #24195759, Susan Warner-Lambert, Carbutti & Co., Realtors. Smart MLS
- $295,0002 bd1 ba858 sqft15 California Street, West Haven, CT 06516For SaleMLS ID #24163244, Julia Wargo, The Agency. Smart MLS
- $449,9003 bd2 ba1.3k sqft137 Harrison Road, Cheshire, CT 06410For SaleMLS ID #24202606, Chad M. Glucksman, eXp Realty. Smart MLS
