Sun-filled ranch offering easy one-level living just minutes from the beach! This well-maintained home features 3 bedrooms, 1.5 baths, and a bright, open floor plan with abundant natural light throughout. The spacious living room flows seamlessly into the dining area and kitchen, creating an ideal space for everyday living and entertaining. The finished lower level provides versatile additional living space, perfect for a home office, playroom, fitness area, or guest accommodations. Generously sized bedrooms and functional living spaces add to the home's appeal. Enjoy the convenience of coastal living with nearby beaches, parks, shopping, dining, and major commuter routes. This move-in-ready home offers comfort, flexibility, and an unbeatable location.
For sale
Price cut: $26K (7/16)
$499,000
4 Pierson Drive, West Haven, CT 06516
3beds
2,122sqft
:
Get pre-qualified$3,124/mo
Single Family Residence
Built in 1970
0.28 Acres Lot
$495,500 Zestimate®
$235/sqft
$-- HOA
What's special
- 41 days |
- 1,449 |
- 84 |
Likely to sell faster than
Zillow last checked:
Listing updated:
Listed by:
Agnes Duszynska (203)623-7935,
Carbutti & Co., Realtors 203-269-4910
Source: Smart MLS,MLS#: 24184635
Facts & features
Interior
Bedrooms & bathrooms
- Bedrooms: 3
- Bathrooms: 2
- Full bathrooms: 1
- 1/2 bathrooms: 1
Primary bedroom
- Level: Main
Bedroom
- Level: Main
Bedroom
- Level: Main
Dining room
- Level: Main
Living room
- Level: Main
Heating
- Hot Water, Gas In Street
Cooling
- Central Air
Appliances
- Included: Gas Range, Microwave, Refrigerator, Washer, Dryer, Water Heater
- Laundry: Lower Level
Features
- Basement: Partial,Garage Access,Partially Finished
- Attic: Access Via Hatch
- Number of fireplaces: 1
Interior area
- Total structure area: 2,122
- Total interior livable area: 2,122 sqft
- Finished area above ground: 1,394
- Finished area below ground: 728
Property
Parking
- Total spaces: 2
- Parking features: Attached
- Attached garage spaces: 2
Lot
- Size: 0.28 Acres
- Features: Corner Lot, Sloped
Details
- Parcel number: 1420278
- Zoning: R1
Construction
Type & style
- Home type: SingleFamily
- Architectural style: Ranch
- Property subtype: Single Family Residence
Materials
- Vinyl Siding
- Foundation: Concrete Perimeter
- Roof: Asphalt
Condition
- New construction: No
- Year built: 1970
Utilities & green energy
- Sewer: Public Sewer
- Water: Public
Community & HOA
Community
- Features: Park, Shopping/Mall
- Subdivision: West Shore
HOA
- Has HOA: No
Location
- Region: West Haven
Financial & listing details
- Price per square foot: $235/sqft
- Tax assessed value: $285,880
- Annual tax amount: $9,397
- Date on market: 6/18/2026
Estimated market value
$495,500
$471,000 - $520,000
$3,239/mo
Price history
| Date | Event | Price |
|---|---|---|
| 7/16/2026 | Price change | $499,000-5%$235/sqft |
Source:  Smart MLS #24184635 Report a problem Smart MLS #24184635 Report a problem | ||
| 6/19/2026 | Listed for sale | $525,000+28%$247/sqft |
Source: Smart MLS #24184635 Report a problem | ||
| 9/1/2022 | Sold | $410,000+2.8%$193/sqft |
Source: Smart MLS #170508958 Report a problem | ||
| 7/20/2022 | Contingent | $399,000$188/sqft |
Source: Smart MLS #170508958 Report a problem | ||
| 7/15/2022 | Listed for sale | $399,000+20.5%$188/sqft |
Source: Smart MLS #170508958 Report a problem | ||
| 3/5/2021 | Sold | $331,000+6.8%$156/sqft |
Source: Smart MLS #170363506 Report a problem | ||
| 1/18/2021 | Contingent | $309,900$146/sqft |
Source: Smart MLS #170363506 Report a problem | ||
| 1/14/2021 | Listed for sale | $309,900-3.1%$146/sqft |
Source: Smart MLS #170363506 Report a problem | ||
| 12/23/2019 | Listing removed | $319,900$151/sqft |
Source: Coldwell Banker Residential Brokerage - Orange Post Rd #170228440 Report a problem | ||
| 8/22/2019 | Listed for sale | $319,900+45.4%$151/sqft |
Source: Coldwell Banker Res Brokerage #170228440 Report a problem | ||
| 12/16/2002 | Sold | $220,000$104/sqft |
Source: Smart MLS #N193209 Report a problem | ||
Public tax history
| Year | Property taxes | Tax assessment |
|---|---|---|
| 2025 | $9,397 +16.5% | $285,880 +66% |
| 2024 | $8,069 +3.9% | $172,200 |
| 2023 | $7,766 +1.8% | $172,200 |
| 2022 | $7,627 | $172,200 |
| 2021 | $7,627 -0.2% | $172,200 +9.6% |
| 2020 | $7,639 +3.3% | $157,150 |
| 2019 | $7,395 +1.4% | $157,150 |
| 2018 | $7,290 +2.8% | $157,150 |
| 2017 | $7,094 +1.1% | $157,150 |
| 2016 | $7,015 +3.8% | $157,150 -7.2% |
| 2015 | $6,756 | $169,400 |
| 2014 | $6,756 | $169,400 |
| 2013 | $6,756 | $169,400 |
| 2012 | $6,756 | $169,400 |
| 2011 | $6,756 -5.4% | $169,400 -14.8% |
| 2010 | $7,144 | $198,940 |
| 2009 | $7,144 +6.1% | $198,940 |
| 2008 | $6,734 -0.3% | $198,940 |
| 2007 | $6,756 +22.2% | $198,940 +81.7% |
| 2005 | $5,528 +14.1% | $109,480 |
| 2003 | $4,843 +7.7% | $109,480 |
| 2001 | $4,497 | $109,480 |
Find assessor info on the county website
Monthly payment
Est. payment
Payment breakdown
Explore the cost of this home by adjusting the details. Changes won't be saved.Climate risks
Neighborhood: 06516
Nearby schools
GreatSchools rating
- 8/10Alma E. Pagels SchoolGrades: PK-4Distance: 0.7 mi
- 5/10Harry M. Bailey Middle SchoolGrades: 7-8Distance: 0.1 mi
- 3/10West Haven High SchoolGrades: 9-12Distance: 1.3 mi
- $397,2003 bd1 ba1.4k sqft2 Pierson Dr, West Haven, CT 06516Off Market
- $451,7003 bd2 ba1.4k sqft1 Botte Dr, West Haven, CT 06516Off Market

- $500,6004 bd2 ba2.1k sqft1 Pierson Dr, West Haven, CT 06516Off Market
- $417,0003 bd1 ba1.2k sqft6 Pierson Dr, West Haven, CT 06516Off Market
- $365,7002 bd1 ba1.1k sqft352 Benham Hill Rd, West Haven, CT 06516Off Market
- $455,0004 bd2 ba1.7k sqft344 Benham Hill Rd, West Haven, CT 06516Off Market
- $426,3003 bd1 ba1.4k sqft3 Botte Dr, West Haven, CT 06516Off Market
- $432,6004 bd2 ba2.2k sqft338 Benham Hill Rd, West Haven, CT 06516Off Market
A local agent can set up tours, give advice and negotiate with sellers.
Similar homes
- $499,5002 bd2 ba2.1k sqft25 North Forest Circle, West Haven, CT 06516For Sale
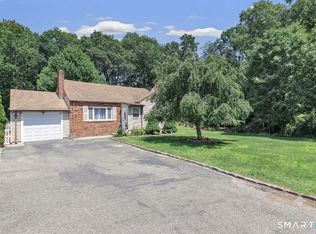
 MLS ID #24191425, Luc Hoefle, Century 21 Scala Group. Smart MLS
 - $395,0003 bd1 ba2.4k sqft37 Roosevelt Avenue, West Haven, CT 06516For Sale
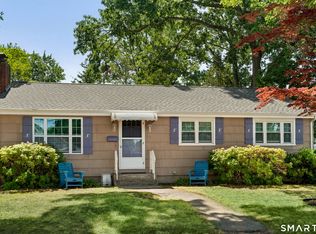 MLS ID #24188338, Tania Melo, Coldwell Banker Realty. Smart MLS
 - $450,0003 bd2 ba1.2k sqft19 Lake Avenue, West Haven, CT 06516For Sale
 MLS ID #24188607, Peter Digangi, Dow Della Valle. Smart MLS
 - $430,0004 bd2 ba1.8k sqft54 Overlook Avenue, West Haven, CT 06516For Sale
 MLS ID #24176323, Corinne Mucherino, Realty ONE Group Connect. Smart MLS
 - $449,9003 bd2 ba1.4k sqft430 Platt Avenue, West Haven, CT 06516For SaleMLS ID #24189221, Michael Wright, RE/MAX Right Choice. Smart MLS
- $499,9003 bd2 ba2.5k sqft975 Main Street, Hamden, CT 06514For SaleMLS ID #24164220, John Izzo, William Raveis Real Estate. Smart MLS
- $549,0003 bd2 ba1.8k sqft884 Indian Hill Road, Orange, CT 06477For SaleMLS ID #24192239, Myla K. Chadwick, Real Broker CT, LLC. Smart MLS
- $522,9003 bd2 ba1.3k sqft754 Riverside Drive, Orange, CT 06477For SaleMLS ID #24187084, Steve Palmer, Coldwell Banker Realty. Smart MLS
- $499,9003 bd2 ba1.9k sqft36 Manton Street, Shelton, CT 06484For SaleMLS ID #24186698, Robert J. Van Egghen, Fiorelli Realty, LLC. Smart MLS
- $525,0003 bd2 ba1.8k sqft670 Wigwam Lane, Stratford, CT 06614For SaleMLS ID #24179579, Jeff Romatzick, William Raveis Real Estate. Smart MLS
- $549,0004 bd2 ba1.8k sqft122 Wepawaug Drive, Milford, CT 06461For SaleMLS ID #24187267, Tommy Connors, Redfin Corporation. Smart MLS
- $525,0003 bd2 ba1.4k sqft123 Janeway Drive, Guilford, CT 06437For SaleMLS ID #24193513, Sean Krom, RE/MAX Alliance. Smart MLS
- $420,0002 bd2 ba1.9k sqft295 Stevenson Road, New Haven, CT 06515For SaleMLS ID #24188738, Claudette D. Worthy, RE/MAX One. Smart MLS
- $489,9003 bd3 ba1.8k sqft123 River Road, Shelton, CT 06484For SaleMLS ID #24174914, Marissa Papa, Preston Gray Real Estate. Smart MLS
- $539,9003 bd2 ba2.4k sqft37 Woodside Drive, Branford, CT 06405For SaleMLS ID #24187425, Heather Zito, Carbutti & Co., Realtors. Smart MLS
- $475,0004 bd3 ba2.2k sqft9 Benz Street, Ansonia, CT 06401For SaleMLS ID #24189850, Jeff Romatzick, William Raveis Real Estate. Smart MLS
- $549,9004 bd3 ba2.6k sqft91 Ford Street, Ansonia, CT 06401For SaleMLS ID #24187897, Chelsea Curran, Real Broker CT, LLC. Smart MLS
- $499,0004 bd2 ba2k sqft1183 Old Town Road, Bridgeport, CT 06606For SaleMLS ID #24187624, Erika Tatiana Betancour Agudelo, Five Stars Realty. Smart MLS
- $525,0003 bd2 ba1.6k sqft470 Oceanview Terrace, Stratford, CT 06615For SaleMLS ID #24192063, Jeff Romatzick, William Raveis Real Estate. Smart MLS
- $519,9003 bd3 ba2k sqft28 Golec Avenue, Shelton, CT 06484For SaleMLS ID #24190554, Cinzia Vaccaro, Century 21 Scala Group. Smart MLS
