Thoughtfully updated and impeccably maintained, this Colonial showcases quality finishes, distinctive features, and pride of ownership at every turn. Rich hardwood floors flow throughout the sun-filled interior, beginning with a spacious living room highlighted by a striking gas fireplace and an inviting dining room accented by a stylish chandelier, creating the perfect setting for everyday living and entertaining. The beautifully remodeled kitchen features custom cabinetry, granite countertops, stainless steel appliances, and a one-of-a-kind coffee station complete with a pot filler. A dedicated office showcases gorgeous tilework and provides a flexible space for working from home. Upstairs, the spa-inspired full bath with a freestanding soaking tub is a true retreat. Step onto an inviting covered deck with a retractable privacy shade, perfect for morning coffee, outdoor dining, or unwinding. The fully fenced backyard is complemented by an oversized detached 3-car garage and a large driveway with plenty of guest parking. Additional highlights include updated heating and cooling systems, one-year-old solar panels, and a beautifully reconstructed stone retaining wall reflecting the exceptional care and attention to detail found throughout the property. Conveniently located near shopping, restaurants, parks, beaches, major highways, and the train, this move-in ready home offers a seamless blend of character, craftsmanship, and thoughtfully designed living spaces inside and out.
For sale
Price cut: $10K (7/17)
$449,900
430 Platt Avenue, West Haven, CT 06516
3beds
1,454sqft
:
Get pre-qualifiedN/A
Single Family Residence
Built in 1924
6,098 Square Feet Lot
$448,400 Zestimate®
$309/sqft
$-- HOA
What's special
- 32 days |
- 1,157 |
- 85 |
Zillow last checked:
Listing updated:
Listed by:
Jeff Wright & Team,
Michael Wright (203)258-8363,
RE/MAX Right Choice 203-268-1118
Source: Smart MLS,MLS#: 24189221
Facts & features
Interior
Bedrooms & bathrooms
- Bedrooms: 3
- Bathrooms: 2
- Full bathrooms: 1
- 1/2 bathrooms: 1
Primary bedroom
- Features: Ceiling Fan(s), Hardwood Floor
- Level: Upper
Bedroom
- Features: Ceiling Fan(s), Hardwood Floor
- Level: Upper
Bedroom
- Features: Ceiling Fan(s), Hardwood Floor
- Level: Upper
Dining room
- Features: Remodeled, Hardwood Floor
- Level: Main
Kitchen
- Features: Remodeled, Granite Counters, Tile Floor
- Level: Main
Living room
- Features: Remodeled, Gas Log Fireplace, Hardwood Floor
- Level: Main
Office
- Features: Remodeled, Tile Floor
- Level: Main
Heating
- Baseboard, Hot Water, Radiator, Electric, Natural Gas
Cooling
- Central Air, Ductless
Appliances
- Included: Gas Range, Range Hood, Refrigerator, Dishwasher, Washer, Dryer, Gas Water Heater, Water Heater
- Laundry: Lower Level
Features
- Basement: Full,Unfinished,Sump Pump,Storage Space
- Attic: Pull Down Stairs
- Number of fireplaces: 1
Interior area
- Total structure area: 1,454
- Total interior livable area: 1,454 sqft
- Finished area above ground: 1,454
Video & virtual tour
Property
Parking
- Total spaces: 3
- Parking features: Detached
- Garage spaces: 3
Features
- Fencing: Wood,Full
Lot
- Size: 6,098 Square Feet
- Features: Level
Details
- Parcel number: 1423343
- Zoning: R2
- Other equipment: Generator
Construction
Type & style
- Home type: SingleFamily
- Architectural style: Colonial
- Property subtype: Single Family Residence
Materials
- Vinyl Siding
- Foundation: Block
- Roof: Asphalt
Condition
- New construction: No
- Year built: 1924
Utilities & green energy
- Sewer: Public Sewer
- Water: Public
Green energy
- Energy generation: Solar
Community & HOA
Community
- Features: Basketball Court, Near Public Transport, Health Club, Medical Facilities, Park, Tennis Court(s)
HOA
- Has HOA: No
Location
- Region: West Haven
Financial & listing details
- Price per square foot: $309/sqft
- Tax assessed value: $250,880
- Annual tax amount: $8,663
- Date on market: 7/7/2026
Estimated market value
$448,400
$426,000 - $471,000
$3,069/mo
Price history
| Date | Event | Price |
|---|---|---|
| 7/17/2026 | Price change | $449,900-2.2%$309/sqft |
Source:  Smart MLS #24189221 Report a problem Smart MLS #24189221 Report a problem | ||
| 7/10/2026 | Listed for sale | $459,900+38.3%$316/sqft |
Source: Smart MLS #24189221 Report a problem | ||
| 5/6/2021 | Sold | $332,500+7.3%$229/sqft |
Source: Smart MLS #170377143 Report a problem | ||
| 3/11/2021 | Pending sale | $310,000$213/sqft |
Source:  Berkshire Hathaway HomeServices New England Properties #170377143 Report a problem Berkshire Hathaway HomeServices New England Properties #170377143 Report a problem | ||
| 3/11/2021 | Contingent | $310,000$213/sqft |
Source: Smart MLS #170377143 Report a problem | ||
| 3/10/2021 | Listed for sale | $310,000$213/sqft |
Source: Berkshire Hathaway HomeServices New England Properties #170377143 Report a problem | ||
| 3/9/2021 | Pending sale | $310,000$213/sqft |
Source: Berkshire Hathaway HomeServices New England Properties #170377143 Report a problem | ||
| 3/9/2021 | Listed for sale | $310,000$213/sqft |
Source: Smart MLS #170377143 Report a problem | ||
| 3/9/2021 | Contingent | $310,000$213/sqft |
Source: Smart MLS #170377143 Report a problem | ||
| 3/8/2021 | Listed for sale | $310,000+34.8%$213/sqft |
Source: Smart MLS #170377143 Report a problem | ||
| 12/1/2015 | Sold | $230,000-2.1%$158/sqft |
Source: Smart MLS #N10065664 Report a problem | ||
| 10/5/2015 | Pending sale | $235,000$162/sqft |
Source: Berkshire Hathaway HomeServices New England Properties #N10065664 Report a problem | ||
| 7/23/2015 | Price change | $235,000-5.6%$162/sqft |
Source: Berkshire Hathaway HomeServices New England Properties #N10065664 Report a problem | ||
| 6/24/2015 | Price change | $248,900-7.4%$171/sqft |
Source: Eaddy Associates #B10034518 Report a problem | ||
| 5/13/2015 | Price change | $268,900-3.9%$185/sqft |
Source: Eaddy Associates #B10034518 Report a problem | ||
| 4/9/2015 | Price change | $279,900-1.8%$193/sqft |
Source: Eaddy Associates #B10034518 Report a problem | ||
| 3/4/2015 | Pending sale | $284,900$196/sqft |
Source: Eaddy Associates #99084959 Report a problem | ||
| 2/1/2015 | Price change | $284,900-1.7%$196/sqft |
Source: Eaddy Associates #B998081 Report a problem | ||
| 12/10/2014 | Price change | $289,900-1.7%$199/sqft |
Source: Eaddy Associates #B998081 Report a problem | ||
| 11/1/2014 | Listed for sale | $295,000+165.8%$203/sqft |
Source: Eaddy Associates #B998081 Report a problem | ||
| 9/26/1997 | Sold | $111,000$76/sqft |
Source: Public Record Report a problem | ||
Public tax history
| Year | Property taxes | Tax assessment |
|---|---|---|
| 2025 | $8,663 +13.6% | $250,880 +59.6% |
| 2024 | $7,625 +4.3% | $157,150 |
| 2023 | $7,309 +2% | $157,150 |
| 2022 | $7,166 | $157,150 |
| 2021 | $7,166 +5% | $157,150 +16.2% |
| 2020 | $6,826 +3.7% | $135,240 |
| 2019 | $6,582 +0.9% | $135,240 |
| 2018 | $6,525 +5.7% | $135,240 |
| 2017 | $6,175 +0.2% | $135,240 |
| 2016 | $6,162 +6.4% | $135,240 -5.8% |
| 2015 | $5,790 +0.6% | $143,500 |
| 2014 | $5,754 +0.5% | $143,500 |
| 2013 | $5,726 +0.4% | $143,500 |
| 2012 | $5,704 | $143,500 |
| 2011 | $5,704 -2.9% | $143,500 -13.1% |
| 2010 | $5,872 | $165,130 |
| 2009 | $5,872 | $165,130 |
| 2008 | $5,872 | $165,130 |
| 2007 | $5,872 +29.7% | $165,130 +92.7% |
| 2005 | $4,526 +11.4% | $85,680 |
| 2003 | $4,064 +10.7% | $85,680 |
| 2001 | $3,671 | $85,680 |
Find assessor info on the county website
Monthly payment
Est. payment
Payment breakdown
Explore the cost of this home by adjusting the details. Changes won't be saved.Climate risks
Neighborhood: 06516
Nearby schools
GreatSchools rating
- 7/10Edith E. Mackrille SchoolGrades: PK-4Distance: 0.6 mi
- 5/10Harry M. Bailey Middle SchoolGrades: 7-8Distance: 1.3 mi
- 3/10West Haven High SchoolGrades: 9-12Distance: 0.5 mi
Schools provided by the listing agent
- Elementary: Edith E. Mackrille
- Middle: Bailey
- High: West Haven
Source: Smart MLS. This data may not be complete. We recommend contacting the local school district to confirm school assignments for this home.
- $363,7003 bd1 ba1.2k sqft426 Platt Ave, West Haven, CT 06516Off Market
- $329,0002 bd1 ba908 sqft434 Platt Ave, West Haven, CT 06516Off Market
- $385,0004 bd2 ba1.3k sqft5 Lincoln St, West Haven, CT 06516Sold
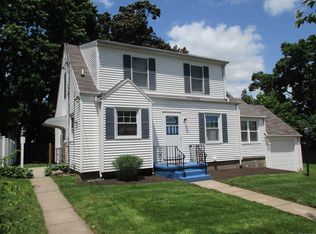
- $478,0004 bd3 ba2.4k sqft672 W Main St, West Haven, CT 06516For Sale

- $435,9003 bd2 ba2.1k sqft676 W Main St, West Haven, CT 06516Off Market
- $273,0003 bd2 ba1.2k sqft11 Lincoln St, West Haven, CT 06516Sold
- $397,9003 bd2 ba1.4k sqft459 Platt Ave, West Haven, CT 06516Off Market
- $468,3003 bd-- ba1.1k sqft465 Platt Ave, West Haven, CT 06516Off Market
A local agent can set up tours, give advice and negotiate with sellers.
Similar homes
- $409,9003 bd2 ba1.4k sqft426 Second Avenue, West Haven, CT 06516For Sale
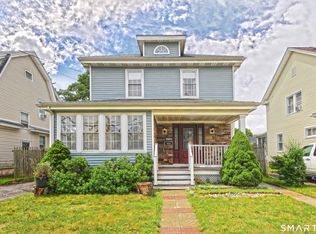
 MLS ID #24191015, Tai Moler, Coldwell Banker Realty. Smart MLS
 - $414,0003 bd2 ba1.6k sqft106 Peck Avenue, West Haven, CT 06516For Sale
 MLS ID #24184136, Anthony D'Amore, eXp Realty. Smart MLS
 - $499,0003 bd2 ba2.1k sqft4 Pierson Drive, West Haven, CT 06516For Sale
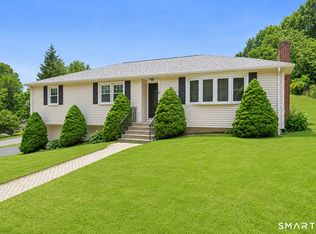 MLS ID #24184635, Agnes Duszynska, Carbutti & Co., Realtors. Smart MLS
 - $350,0005 bd2 ba1.6k sqft82 Leete Street, West Haven, CT 06516For Sale
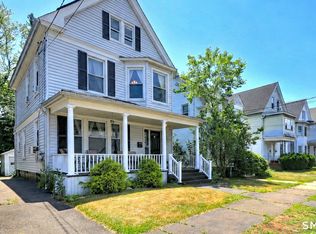 MLS ID #24187851, Nick J. Mastrangelo, Coldwell Banker Realty. Smart MLS
 - $340,0003 bd2 ba1.1k sqft40 Highview Avenue, West Haven, CT 06516For SaleMLS ID #24193194, Jason Crocitto, Better Homes and Gardens Real Estate Executive Real Estate. Smart MLS
- $379,9993 bd1 ba1k sqft89 Ogden Street, West Haven, CT 06516For SaleMLS ID #24184818, Jodi Nero, Kelsey & Co. Real Estate. Smart MLS
- $425,0003 bd2 ba1.4k sqft45 Hartley Street, North Haven, CT 06473For SaleMLS ID #24195443, Lauren Freedman, Coldwell Banker Realty. Smart MLS
- $439,9003 bd2 ba1.7k sqft14 Lombard Drive, Prospect, CT 06712For SaleMLS ID #24196760, Elizabeth Urbanski, Coldwell Banker Realty. Smart MLS
- $419,9003 bd3 ba1.3k sqft23 Rowe Street, East Haven, CT 06512For SaleMLS ID #24193646, Gene Pica, RE/MAX Alliance. Smart MLS
- $425,0003 bd2 ba1.9k sqft25 Booth Terrace, Hamden, CT 06518For SaleMLS ID #24195759, Susan Warner-Lambert, Carbutti & Co., Realtors. Smart MLS
- $420,0002 bd2 ba1.9k sqft295 Stevenson Road, New Haven, CT 06515For SaleMLS ID #24188738, Claudette D. Worthy, RE/MAX One. Smart MLS
- $495,0003 bd2 ba1.1k sqft48 John Street, Trumbull, CT 06611For SaleMLS ID #24196862, Patricia Walker, Coldwell Banker Realty. Smart MLS
- $499,9003 bd2 ba1.6k sqft28 Fallon Drive, North Haven, CT 06473For SaleMLS ID #24196147, Lisa M. Thompson, Calcagni Real Estate. Smart MLS
- $522,9003 bd2 ba1.3k sqft754 Riverside Drive, Orange, CT 06477For SaleMLS ID #24187084, Steve Palmer, Coldwell Banker Realty. Smart MLS
- $475,0003 bd2 ba2k sqft106 McDermott Circle, Hamden, CT 06514For SaleMLS ID #24187233, Jeffrey Granoff, GRL & Realtors, LLC. Smart MLS
- $399,9003 bd2 ba1.4k sqft22 Margo Circle, North Haven, CT 06473For SaleMLS ID #24196971, Reza Abbassi, New Door Realty. Smart MLS
- $510,0003 bd3 ba1.6k sqft1029 Moss Farms Road, Cheshire, CT 06410For SaleMLS ID #24187273, Courtney Angelicola, Coldwell Banker Realty. Smart MLS
- $519,9004 bd1 ba1.6k sqft45 Harkness Drive, Milford, CT 06460For SaleMLS ID #24196756, Taylor Zullo, Coldwell Banker Realty. Smart MLS
- $360,0003 bd2 ba2k sqft99 Fourth Street, Hamden, CT 06514For SaleMLS ID #24193429, Lauren Freedman, Coldwell Banker Realty. Smart MLS
- $499,9003 bd3 ba1.9k sqft844 Middletown Avenue, North Haven, CT 06473For SaleMLS ID #24183269, Peter Carbutti, Carbutti & Co., Realtors. Smart MLS
